New Listing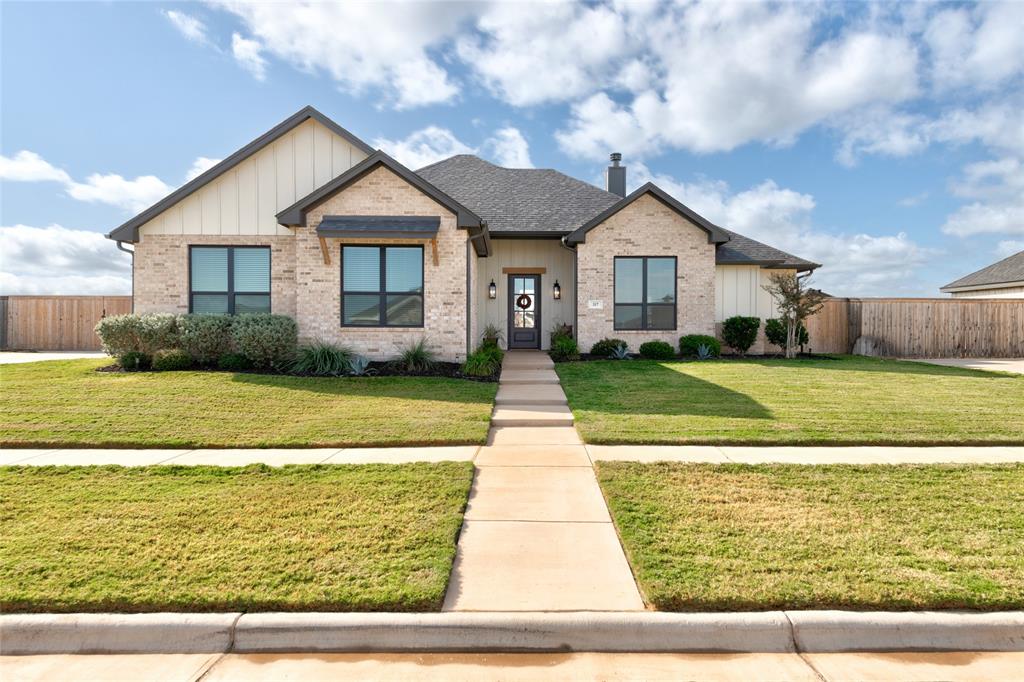

Description
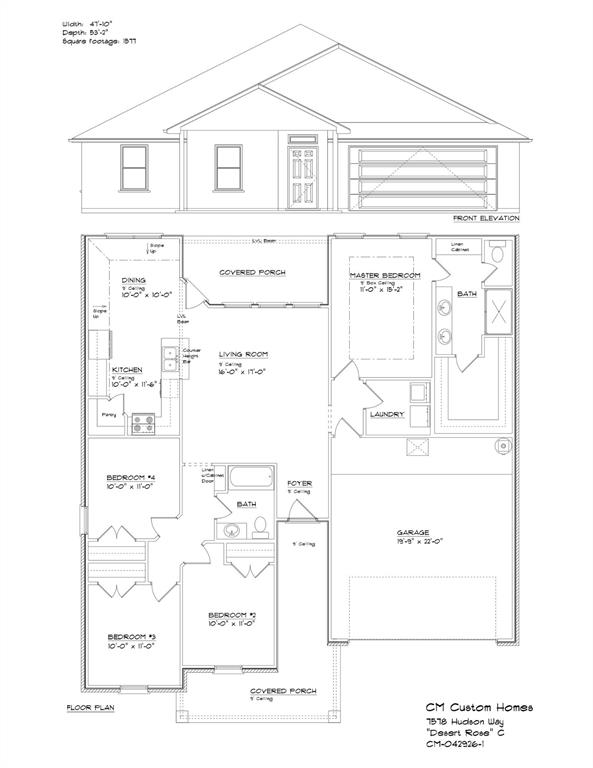
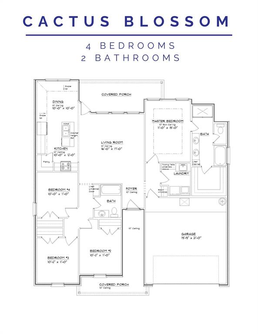
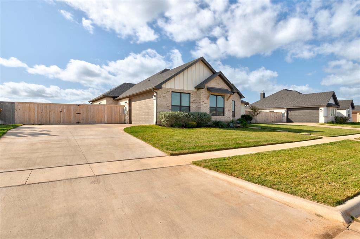
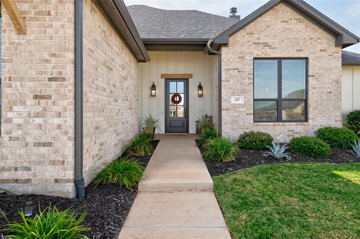
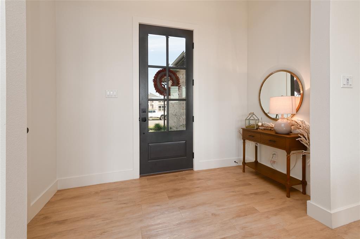
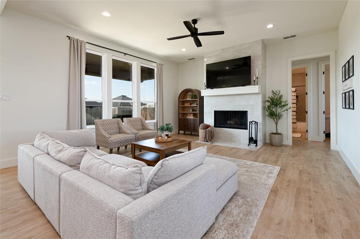
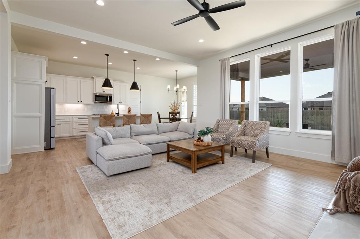
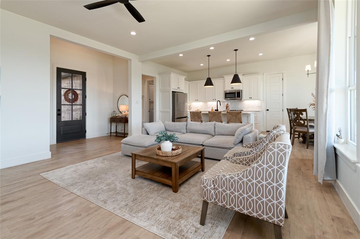
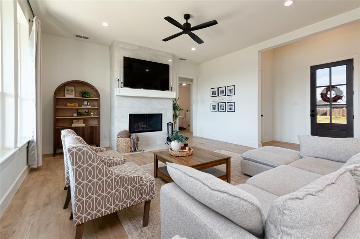
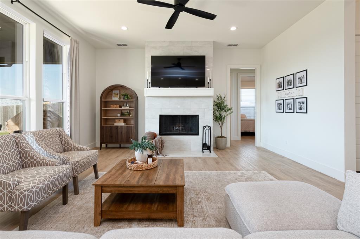
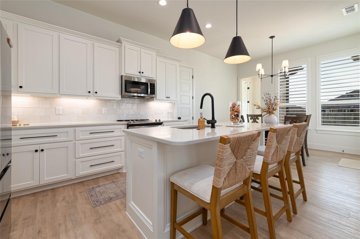
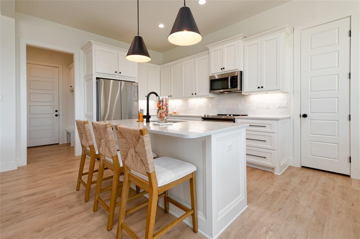
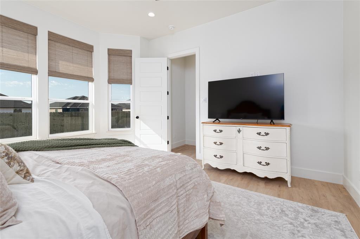
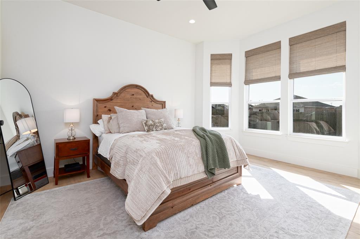
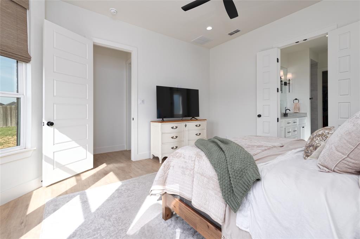
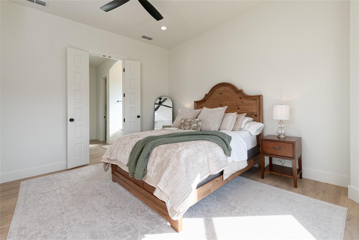
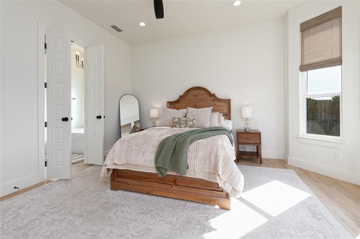
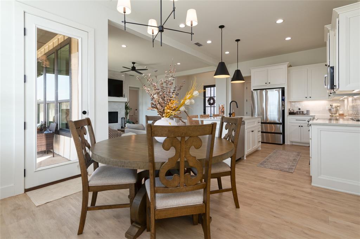
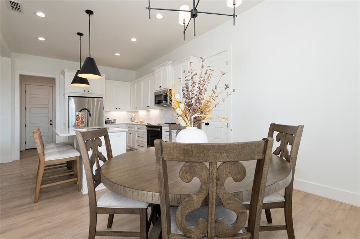
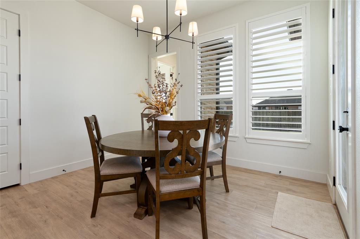
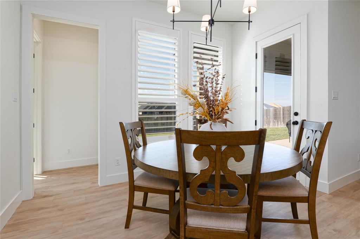
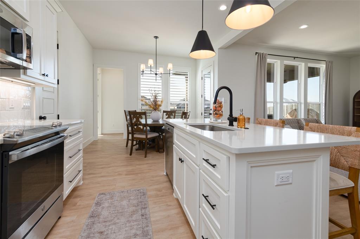
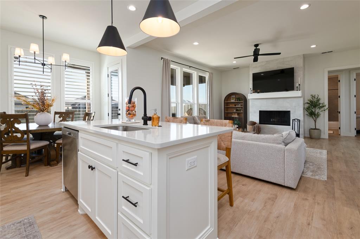
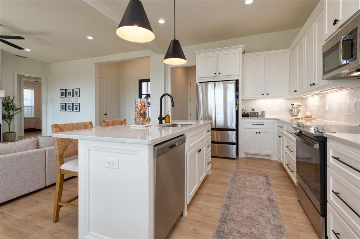
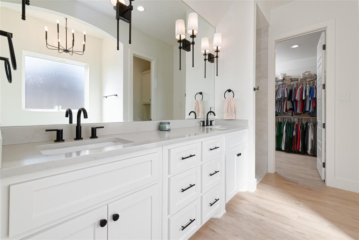
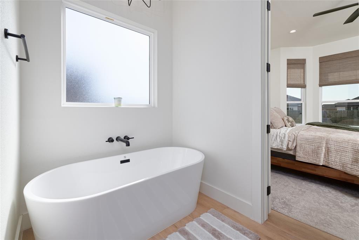
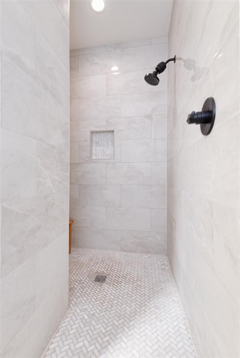
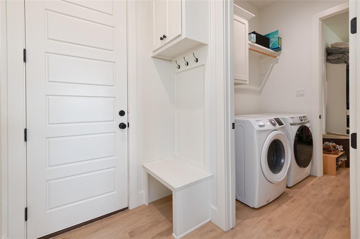
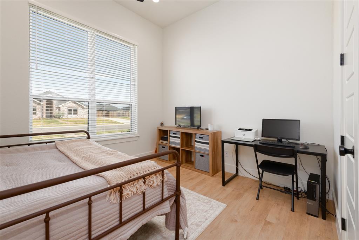
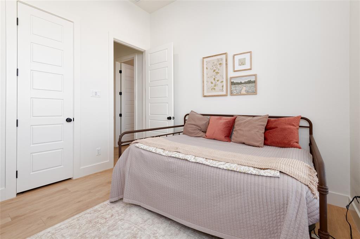
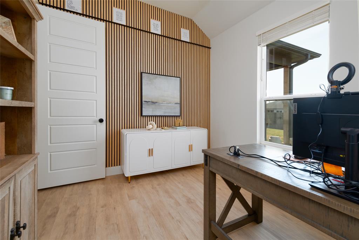
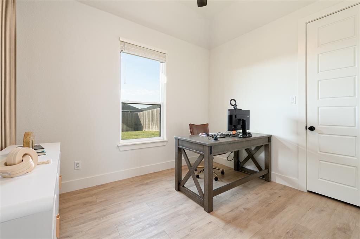
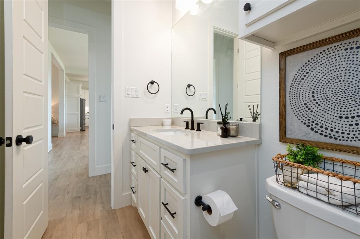
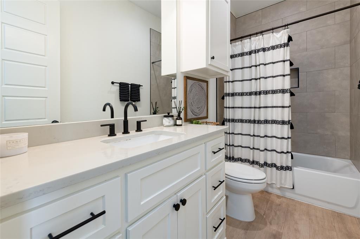
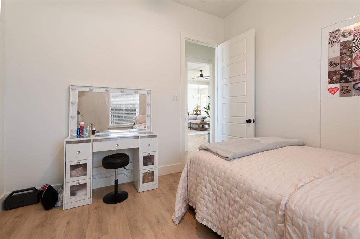
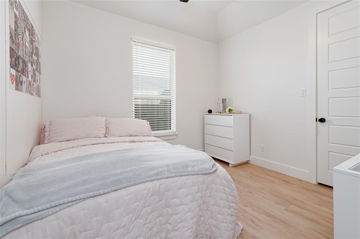
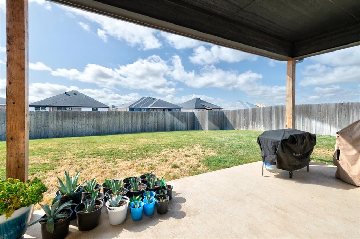
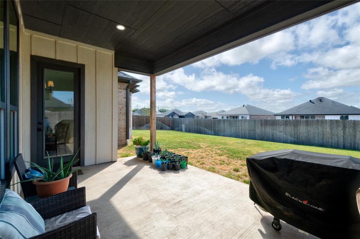
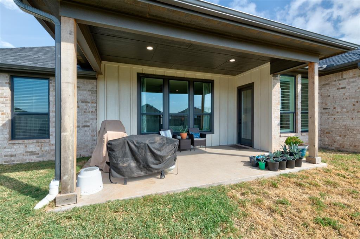
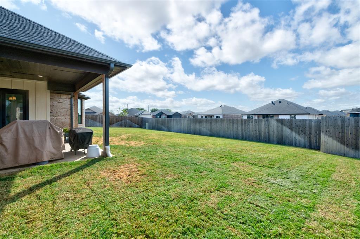
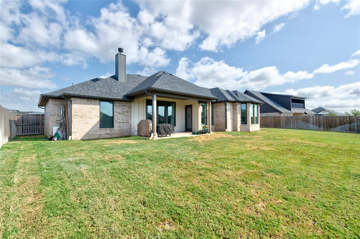
There's so much to love about this Hunter Chase Construction home, from the welcoming entry and tall ceilings to the thoughtful details that make everyday living a little easier. This 4-bedroom, 2-bath home offers a split floor plan, beautiful natural light, and easy-care luxury vinyl plank flooring throughout. The spacious living room features a wood-burning fireplace with a marble surround, a cozy place to gather when cooler weather arrives. An oversized kitchen island provides room for meal prep and conversation, with quartz countertops, custom cabinetry, soft-close drawers, stainless steel appliances, under-cabinet lighting, and a walk-in pantry. The primary suite is a comfortable retreat with bay windows, a double vanity, a freestanding soaking tub, a large marble shower, and a walk-in closet that connects directly to the laundry room. Three additional bedrooms offer generous closet space, and custom window treatments add a lovely finishing touch throughout much of the home. Step outside to a covered back porch and a large fenced yard with beautiful landscaping and a sprinkler system. Gutters, foam-insulated walls, and R38 attic insulation round out the home's practical features. A neighborhood dog park and playground give you even more to enjoy close to home.
Details
| MLS # | 21400743 |
|---|---|
| Listing Type | For Sale |
| Style | House |
| HOA Dues | $250 |
| Sub-Type | Resale |
| Status | Active |
| Year | 2023 |
| Days On Site | 2 |
| Listing Provided By | Berkshire Hathaway HS Stovall | Rebecca Huff |
Features
| Bed(s) | 4 |
|---|---|
| Bath(s) | 2 Total |
| SQ Feet | 1,863 |
| Garage | 2 |
| Story(s) | 1 |
| Acreage | 0.30 |
Interior
| Room Count | 7 |
|---|---|
| Cooling | Attic Fan, Ceiling Fan(s), Central Air, Electric |
| Heating | Central, Electric |
| Interior Features | Built-in Features, Decorative Lighting, Double Vanity, Open Floorplan, Walk-In Closet(s) |
| Window Features | Bay Window(s), Shutters, Window Coverings |
| Appliances | Dishwasher, Disposal, Electric Range |
| Fireplace Features | Living Room, Wood Burning |
Exterior
| Roof | Composition |
|---|---|
| Foundation Details | Slab |
Parking
| Garage Yn | 1 |
|---|---|
| Attached Garage Yn | 1 |
| Parking Features | Garage Faces Side, Garage Single Door |
Utilities
| Utilities | All Weather Road, Cable Available, City Sewer, City Water, Electricity Connected, Individual Water Meter |
|---|
Taxes
| Unexempt Taxes | 8020 |
|---|---|
| Tax Block | AA |
| Tax Legal Description | CARRIAGE HILLS ADDN SEC 3, BLOCK AA, LOT 2, A |
Area Information
| State | TX |
|---|---|
| County | Taylor |
| City | Abilene |
| Zip Code | 79602 |
| Area | Taylor |
| Community Name | Carriage Hills Add |
| School District | Wylie ISD, Taylor Co. |
| Elementary School | Wylie East |
| High School | Wylie |
| Listing VS Median (in Carriage Hills Add) | |
Price: $387,500 low | high Med: $340,000 sqft: 1,863 low | high Med: 1,623 $ / sqft: $208 low | high Med: $209 On site: 2 low | high Med: 8 | |
Request a showing
Request a showing
Contact
Learn More About This Property

| State | TX |
|---|---|
| County | Taylor |
| City | Abilene |
| Zip Code | 79602 |
| Area | Taylor |
| Community Name | Carriage Hills Add |
| School District | Wylie ISD, Taylor Co. |
| Elementary School | Wylie East |
| High School | Wylie |
| Listing VS Median (in Carriage Hills Add) | |
Price: $387,500 low | high Med: $340,000 sqft: 1,863 low | high Med: 1,623 $ / sqft: $208 low | high Med: $209 On site: 2 low | high Med: 8 | |