
Description
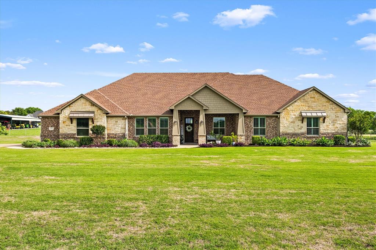
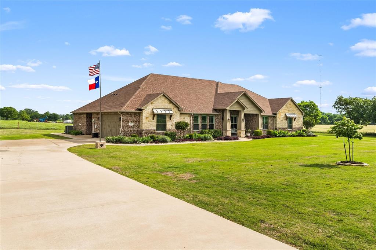
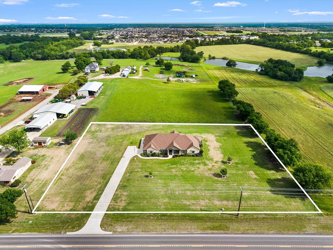
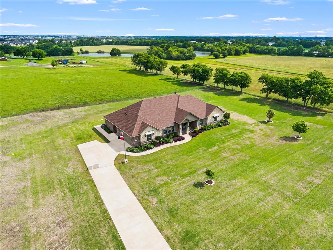
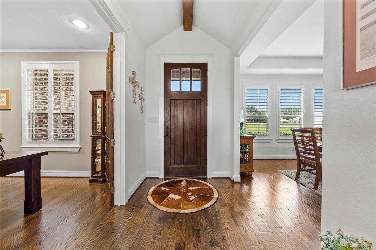
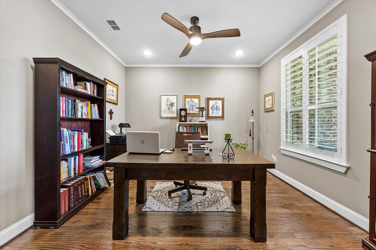
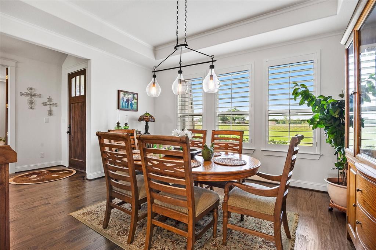
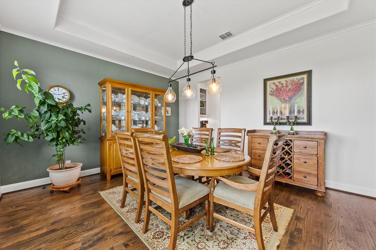
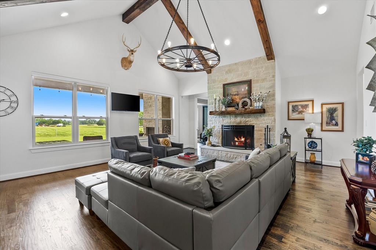
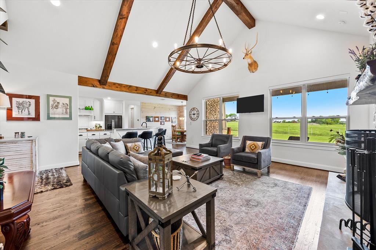
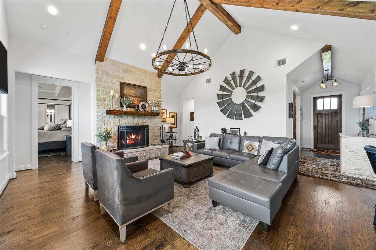
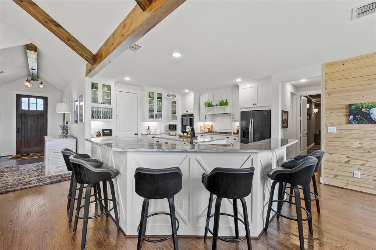
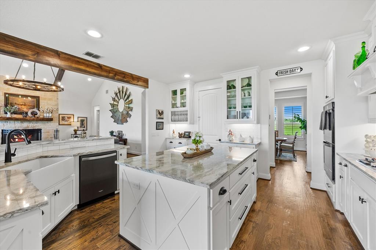
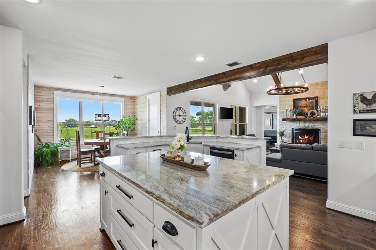
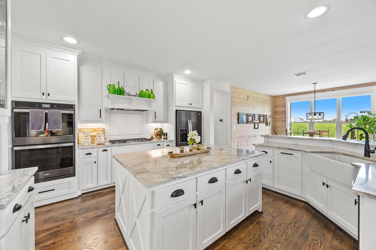
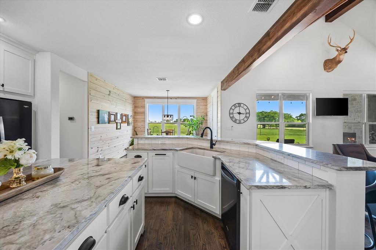
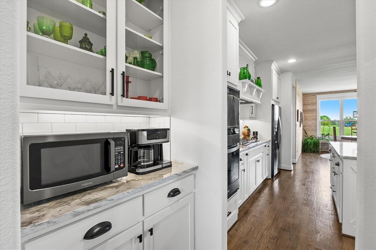
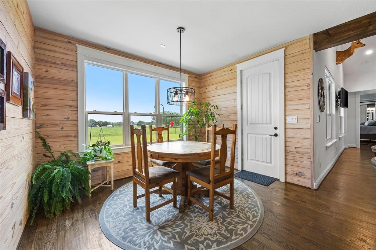
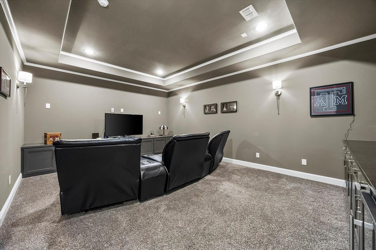
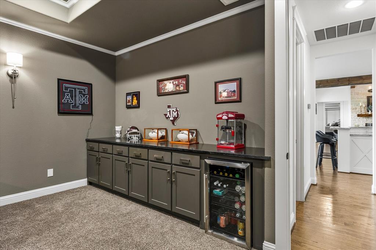
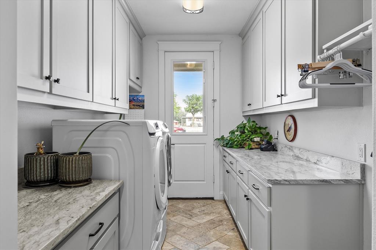
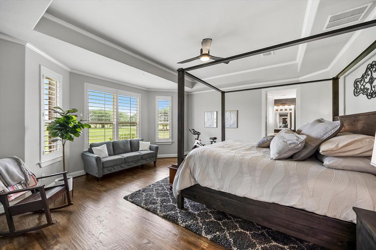
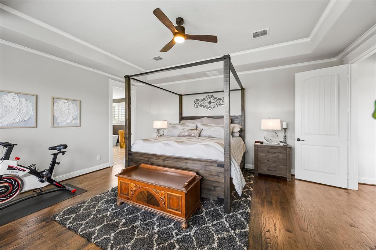
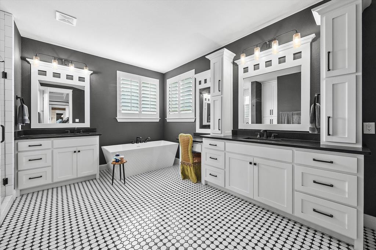
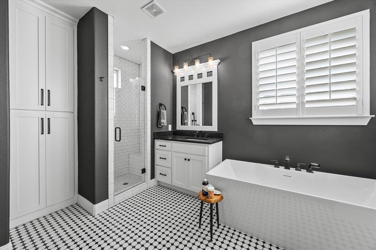
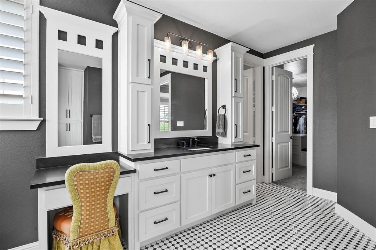
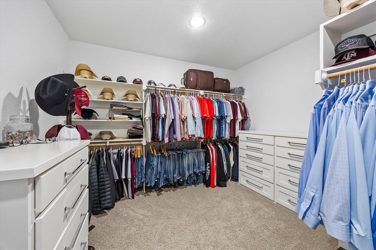
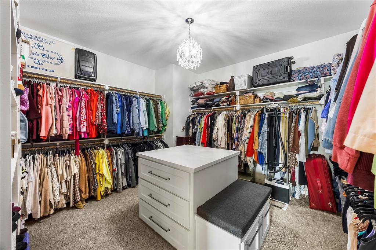
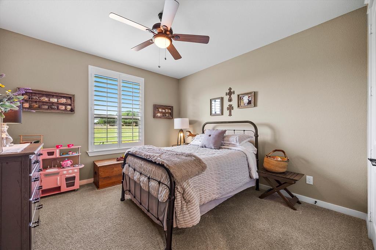
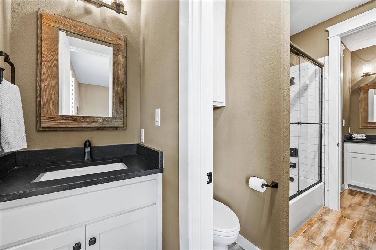
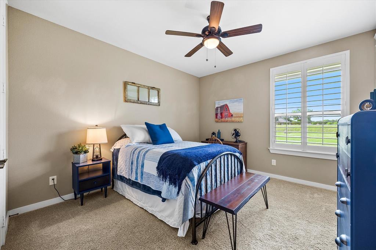
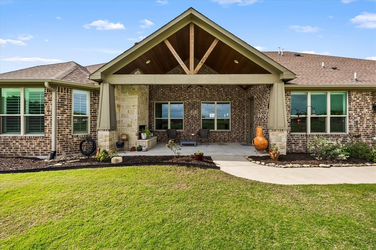
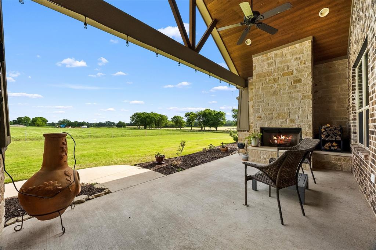
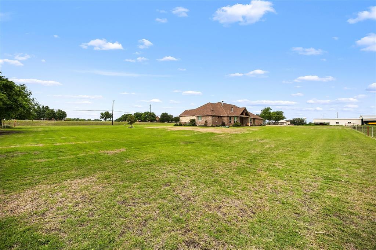
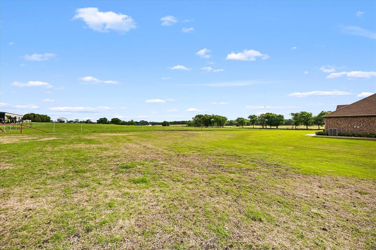
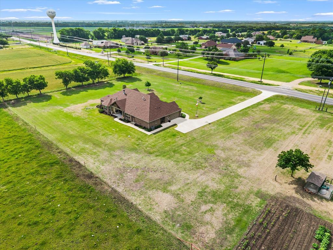
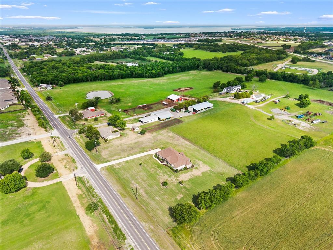
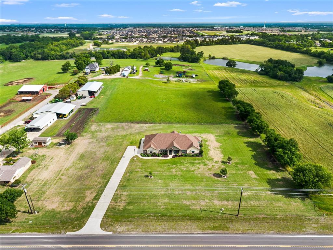
Welcome home to 331 McClendon Road, an extremely custom 3-bedroom, 3-bathroom home featuring a formal dining room, private study, and exceptional craftsmanship throughout. Centrally located just a mile from town with easy access to Hwy 30, this property offers the perfect balance of convenience and peaceful living. Step inside to find hand-scraped hardwood flooring, vaulted ceilings with wood beams, and a stunning floor-to-ceiling decorative stone fireplace, all anchored by an authentic wagon wheel light fixture that serves as the focal point of the living area. The gourmet kitchen is designed to impress with an oversized island, custom cabinetry, walk-in pantry, gas appliances, and double ovens. Custom electric shades and plantation shutters add both style and convenience throughout the home. The spacious primary suite offers serene views and a luxurious ensuite bath with separate vanities, soaking tub, separate shower, and a custom his-and-hers closet system. Secondary bedrooms are cozy and thoughtfully connected by a Jack-and-Jill bath. The ultimate man cave provides the perfect getaway, while a full bath with backyard access is ideal for outdoor entertaining. Additional highlights include a laundry room with cabinetry and utility sink. Relax and unwind on the covered back porch featuring a gas-lit wood-burning fireplace, all while enjoying beautiful backyard views.
Details
| MLS # | 21251014 |
|---|---|
| Listing Type | For Sale |
| Style | House |
| Sub-Type | Resale |
| Status | Active |
| Year | 2018 |
| Days On Site | 136 |
| Listing Provided By | Coldwell Banker Apex, REALTORS | Stacie Noble |
Features
| Bed(s) | 3 |
|---|---|
| Bath(s) | 3 Total |
| SQ Feet | 3,530 |
| Garage | 2 |
| Story(s) | 1 |
| Acreage | 2.00 |
Interior
| Room Count | 15 |
|---|---|
| Cooling | Ceiling Fan(s), Central Air, Electric |
| Heating | Central, Electric |
| Interior Features | Built-in Features, Chandelier, Decorative Lighting, Eat-in Kitchen, Flat Screen Wiring, Granite Counters, High Speed Internet Available, Kitchen Island, Open Floorplan, Pantry, Walk-In Closet(s) |
| Window Features | Electric Shades |
| Appliances | Dishwasher, Gas Cooktop, Gas Water Heater, Microwave, Refrigerator |
| Fireplace Features | Living Room, Other |
Exterior
| Exterior Features | Covered Patio/Porch, Rain Gutters, Outdoor Living Center |
|---|---|
| Roof | Composition |
| Construction Materials | Brick, Stone Veneer |
| Lot Features | Acreage, Cleared, Few Trees, Landscaped, Lrg. Backyard Grass |
Parking
| Garage Yn | 1 |
|---|---|
| Attached Garage Yn | 1 |
| Parking Features | Additional Parking |
Utilities
| Utilities | All Weather Road |
|---|
Taxes
| Unexempt Taxes | 12001 |
|---|---|
| Tax Block | 2 |
| Tax Legal Description | ABS A0740 S M RAINER SURVEY, SHEET 2, TRACT 1 |
Area Information
| State | TX |
|---|---|
| County | Collin |
| City | Lavon |
| Zip Code | 75166 |
| Area | Collin |
| School District | Community ISD |
| Elementary School | Nesmith |
| High School | Community |
| Listing VS Median (in 75166) | |
Price: $739,900 low | high Med: $341,490 sqft: 3,530 low | high Med: 1,869 $ / sqft: $210 low | high Med: $186 On site: 136 low | high Med: 93.5 | |
Request a showing
Request a showing
Contact
Learn More About This Property

| State | TX |
|---|---|
| County | Collin |
| City | Lavon |
| Zip Code | 75166 |
| Area | Collin |
| School District | Community ISD |
| Elementary School | Nesmith |
| High School | Community |
| Listing VS Median (in 75166) | |
Price: $739,900 low | high Med: $341,490 sqft: 3,530 low | high Med: 1,869 $ / sqft: $210 low | high Med: $186 On site: 136 low | high Med: 93.5 | |