







Description
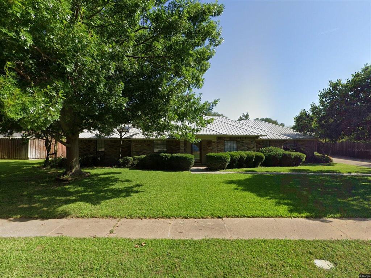
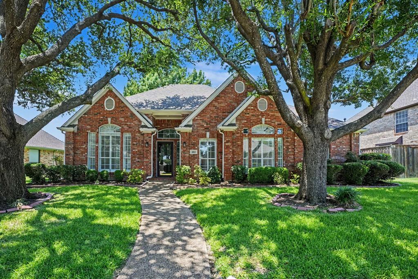
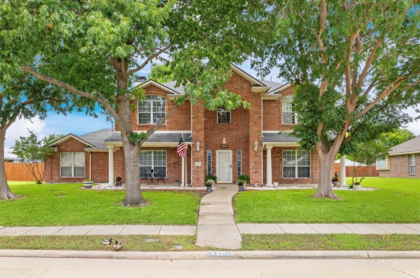
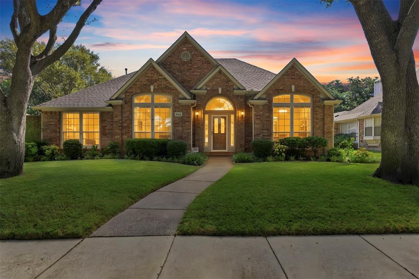
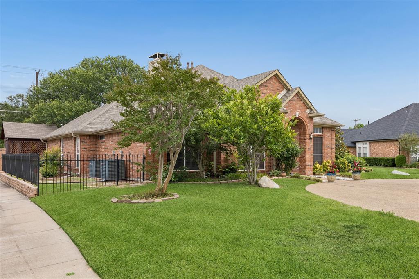
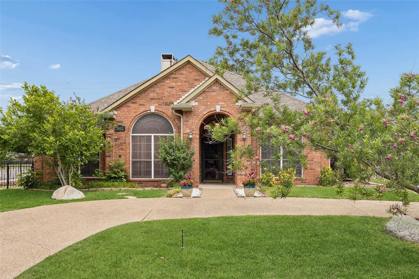
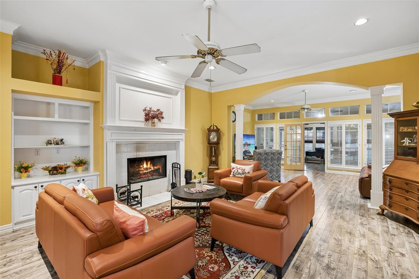
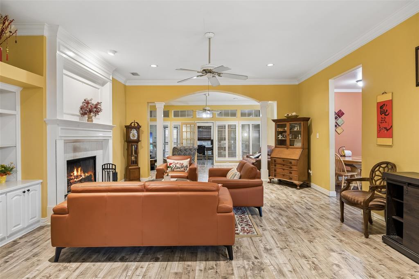
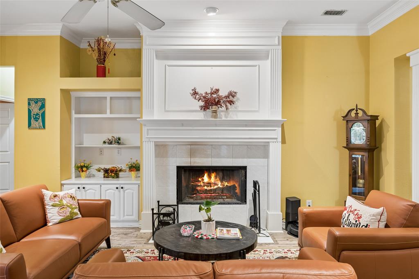
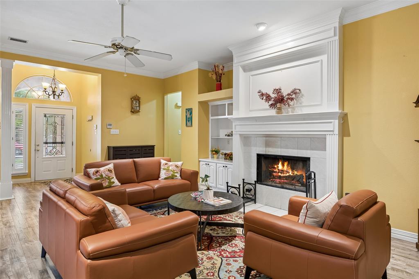
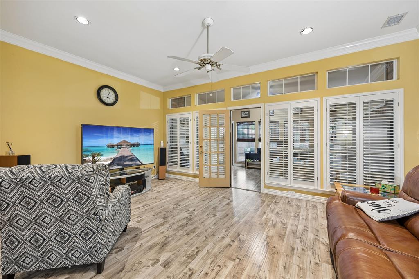
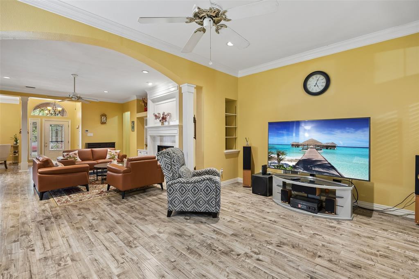
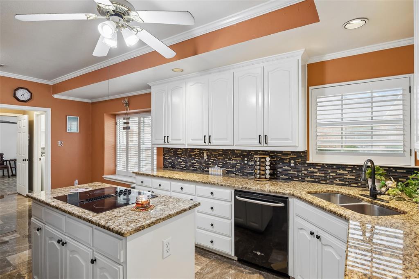
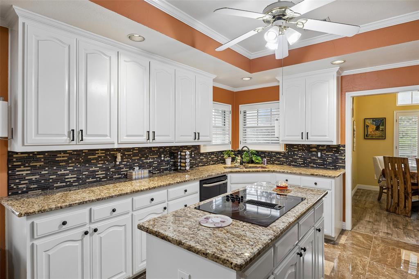
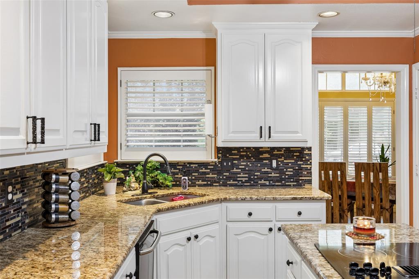
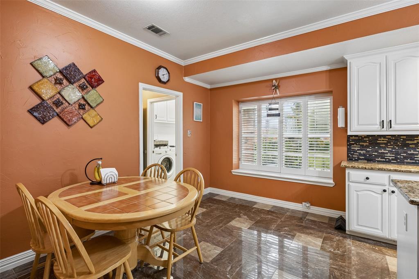
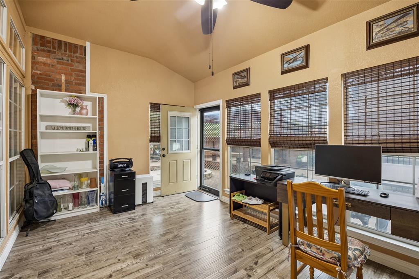
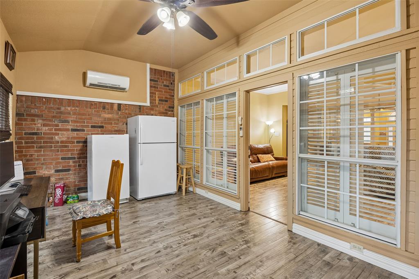
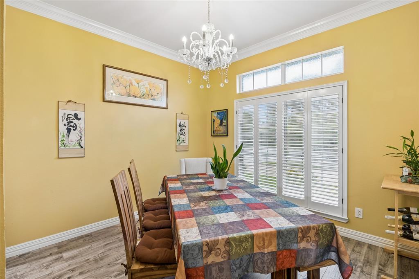
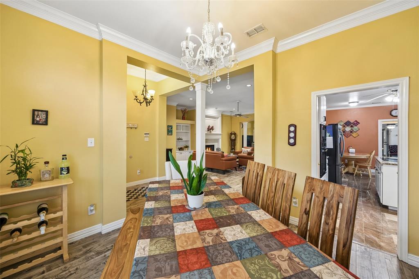
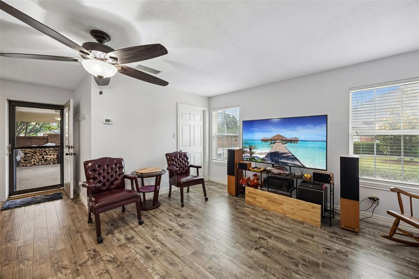
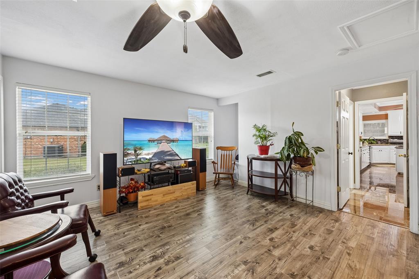
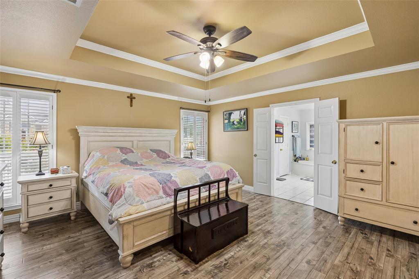
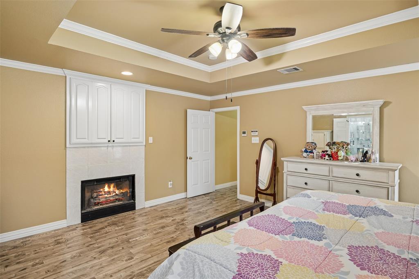
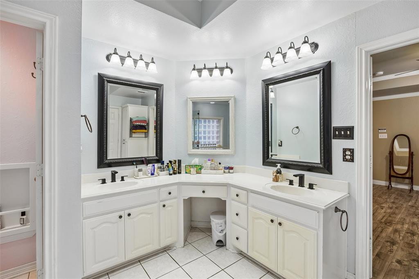
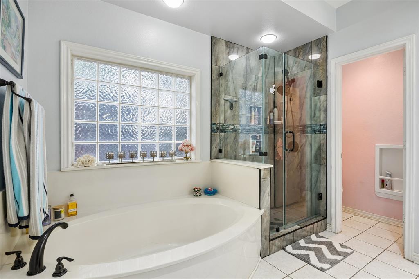
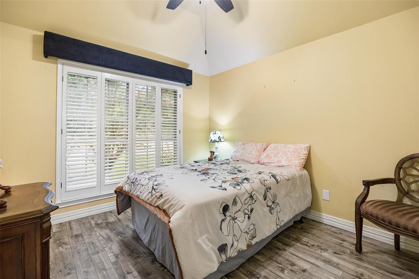
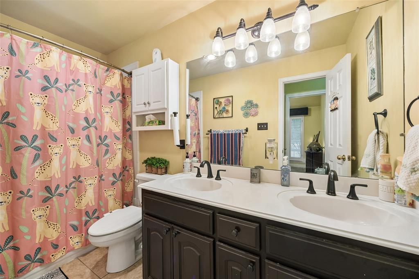
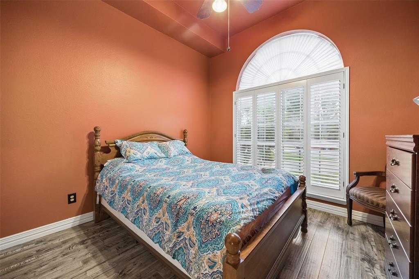
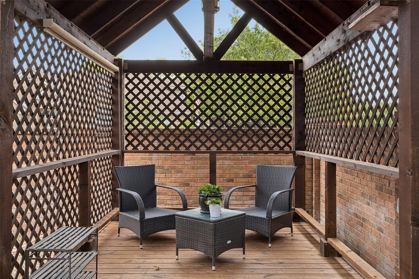
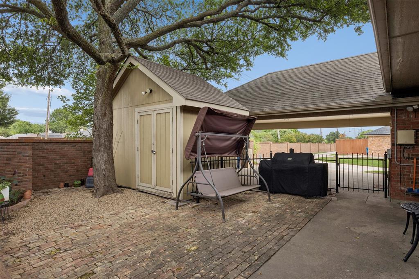
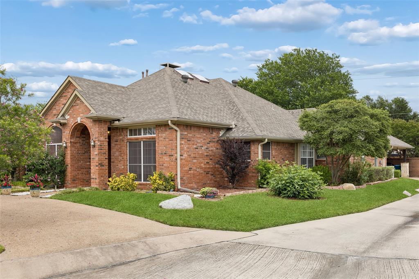
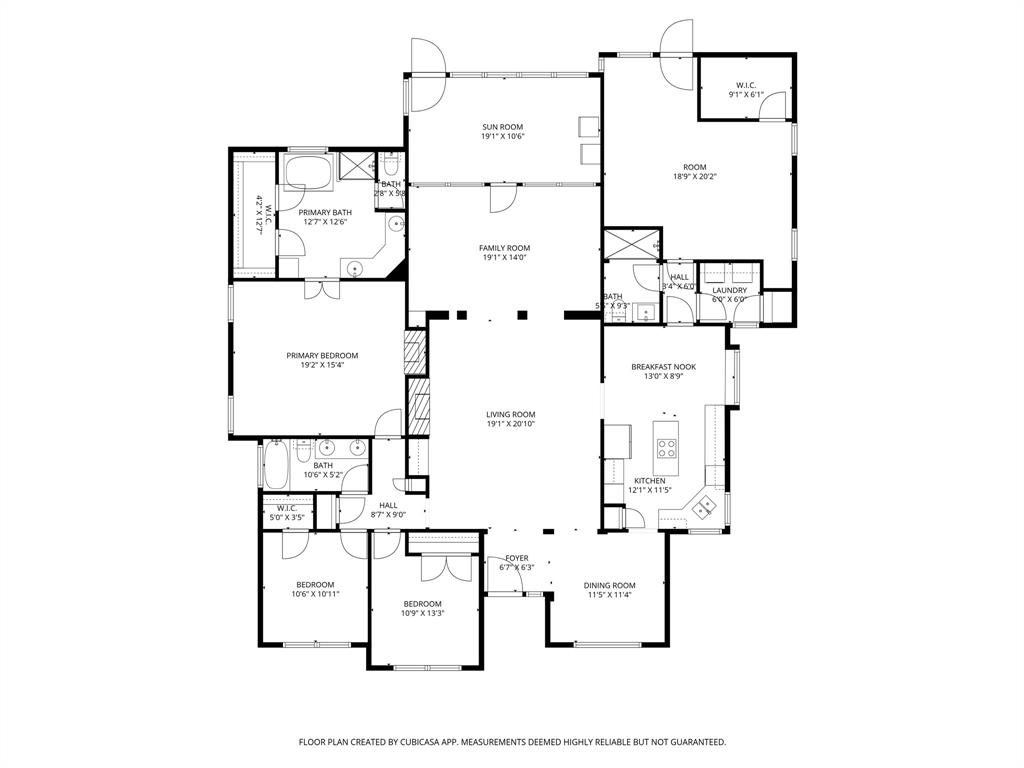
Curb appeal abounds at this inviting 4-bedroom, 3-bath Rowlett home offering a versatile floorplan designed for comfortable everyday living and effortless entertaining. The welcoming living room, anchored by a stately fireplace, sits at the heart of the home and flows seamlessly into the spacious eat-in kitchen featuring an island, built-in appliances, pantry, bright breakfast nook, and abundant prep and storage space. A formal dining room provides an elegant setting for gatherings and special occasions. The serene primary suite is a true retreat with a cozy fireplace, built-ins, generous closet space, and an ensuite bath complete with dual sinks, a soaking tub, separate shower, and walk-in closet. Spacious secondary bedrooms and baths provide flexibility for guests, hobbies, or workspace needs. A large family room and sunroom add even more room to relax, unwind, or entertain year-round. One of the few multi-generational homes in this established Rowlett neighborhood, the private guest suite offers exceptional comfort with a separate entrance, walk-in closet, built-in desk and shelving, and a full bath with granite finishes. Hardwood floors, plantation shutters, and Elfa closet systems can be found throughout the home, adding style and organization. Enjoy the beautifully designed outdoor living space featuring an open patio, two gazebos, and a fire pit perfect for gathering with friends or enjoying quiet evenings outdoors. The curved front driveway, additional rear driveway access, and covered parking add convenience and functionality. Located on a cul-de-sac in a welcoming neighborhood where neighbors know one another. Recent updates include new flooring, two new showers, and two oversized AC units installed in October 2018. 3D tour available online
Details
| MLS # | 21263911 |
|---|---|
| Listing Type | For Sale |
| Style | House |
| Sub-Type | Resale |
| Status | Active |
| Year | 1996 |
| Days On Site | 124 |
| Listing Provided By | Redfin Corporation | Randall Potz |
Features
| Bed(s) | 4 |
|---|---|
| Bath(s) | 3 Total |
| SQ Feet | 2,816 |
| Car Port | Yes |
| Story(s) | 1 |
| Acreage | 0.28 |
Interior
| Room Count | 14 |
|---|---|
| Cooling | Central Air |
| Heating | Central |
| Interior Features | Built-in Features, Eat-in Kitchen, Granite Counters |
| Window Features | Bay Window(s), Shutters, Window Coverings |
| Appliances | Dishwasher, Disposal, Electric Cooktop, Electric Oven, Microwave, Tankless Water Heater, Vented Exhaust Fan |
| Fireplace Features | Bedroom, Decorative, Gas, Gas Logs, Wood Burning |
Exterior
| Roof | Shingle |
|---|---|
| Foundation Details | Slab |
| Lot Features | Corner Lot, Cul-De-Sac, Sprinkler System |
Parking
| Garage Yn | 0 |
|---|---|
| Attached Garage Yn | 0 |
| Parking Features | Attached Carport |
Utilities
| Utilities | City Sewer, City Water, Electricity Connected, Individual Gas Meter, Individual Water Meter, Natural Gas Available |
|---|
Taxes
| Unexempt Taxes | 11821 |
|---|---|
| Tax Lot | 23 |
| Tax Block | 9 |
| Tax Legal Description | WESTWOOD ESTATES 6 REP BLK 9 LT 23R |
Area Information
| State | TX |
|---|---|
| County | Dallas |
| City | Rowlett |
| Zip Code | 75088 |
| Area | Dallas |
| Community Name | Westwood Estates |
| School District | Garland ISD |
| Elementary School | Choice Of School |
| High School | Choice Of School |
| Listing VS Median (in Westwood Estates) | |
Price: $400,000 low | high Med: $349,900 sqft: 2,816 low | high Med: 1,748 $ / sqft: $142 low | high Med: $200 On site: 124 low | high Med: 131 | |
Request a showing
Request a showing
Contact
Learn More About This Property

| State | TX |
|---|---|
| County | Dallas |
| City | Rowlett |
| Zip Code | 75088 |
| Area | Dallas |
| Community Name | Westwood Estates |
| School District | Garland ISD |
| Elementary School | Choice Of School |
| High School | Choice Of School |
| Listing VS Median (in Westwood Estates) | |
Price: $400,000 low | high Med: $349,900 sqft: 2,816 low | high Med: 1,748 $ / sqft: $142 low | high Med: $200 On site: 124 low | high Med: 131 | |