New Listing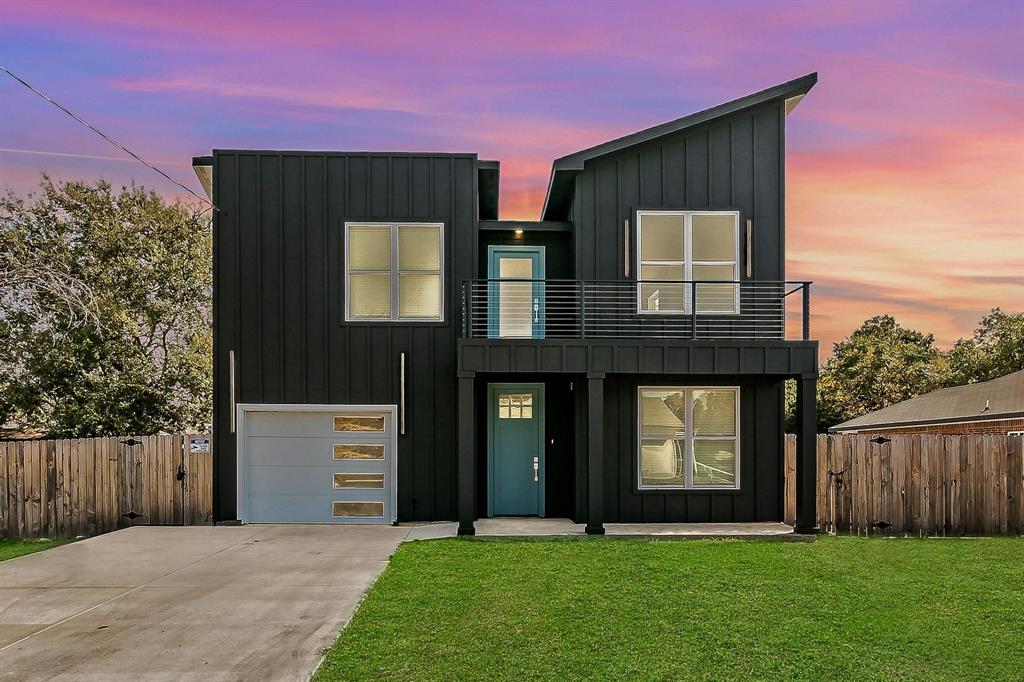

Description
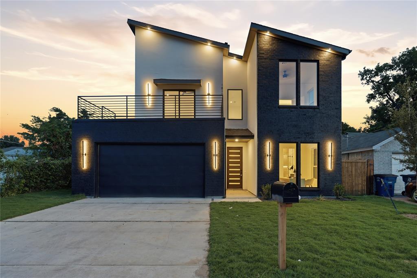
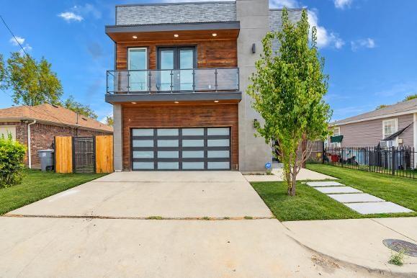
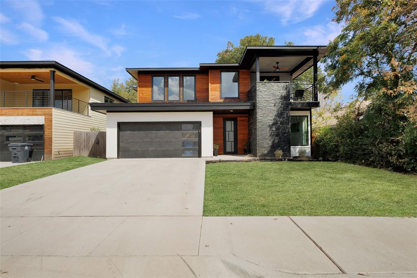
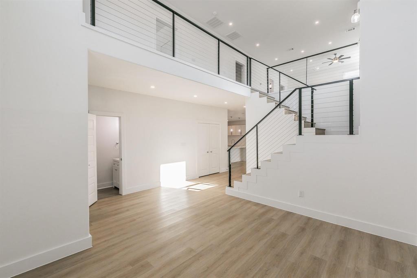
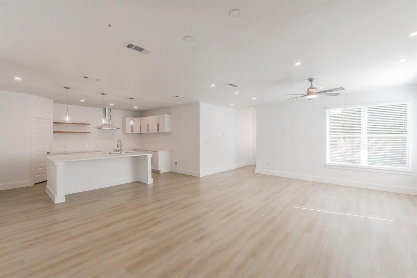
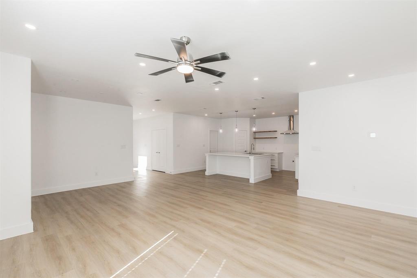
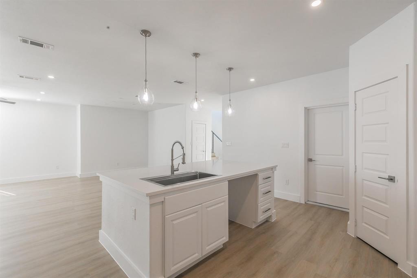
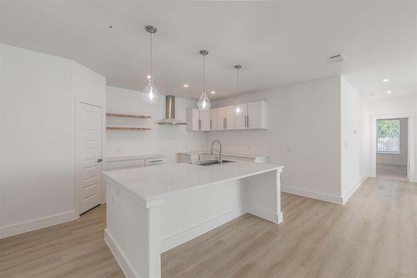
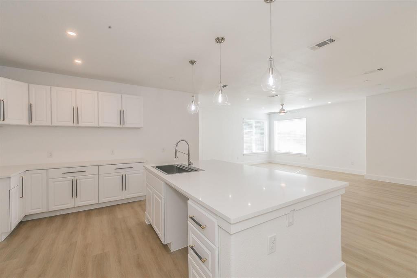
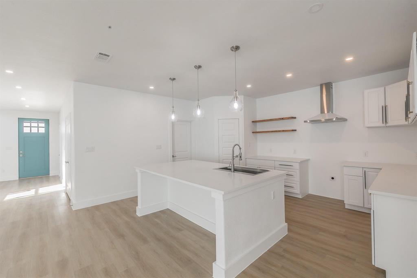
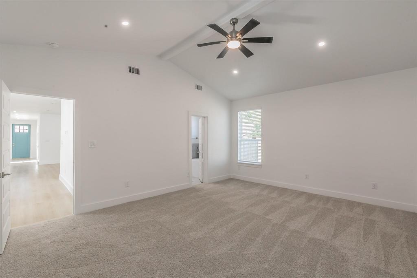
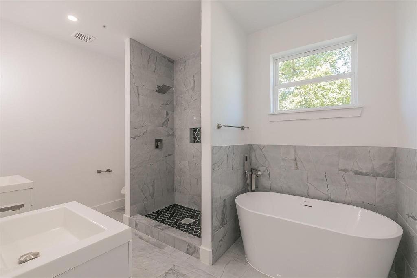
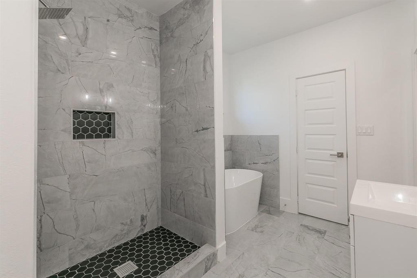
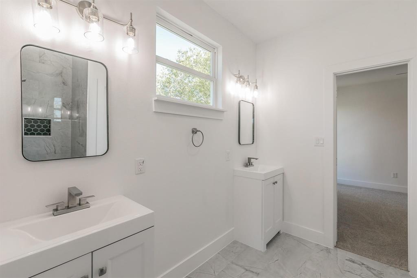
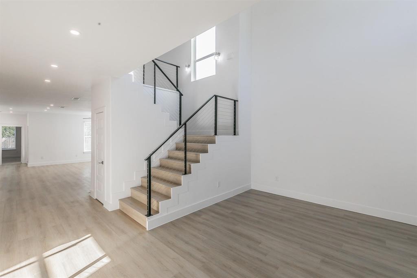
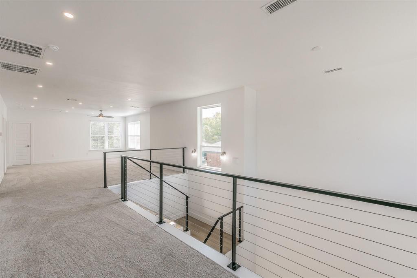
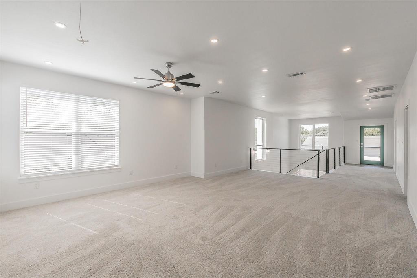
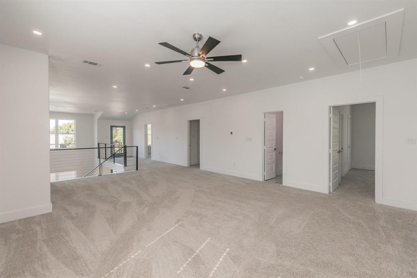
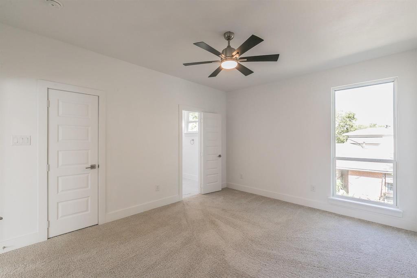
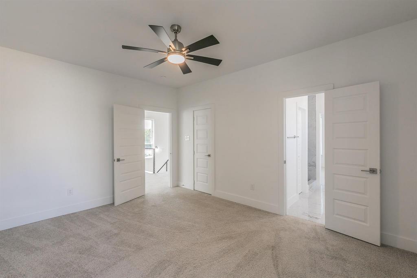
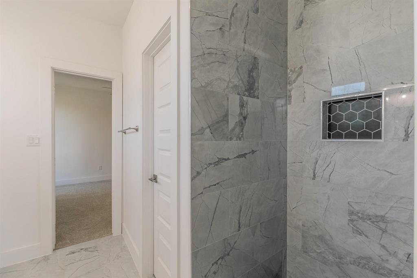
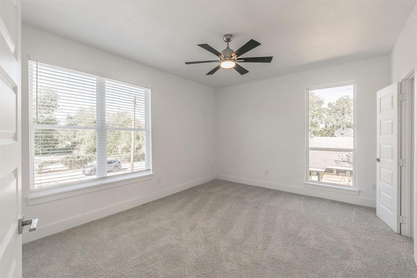
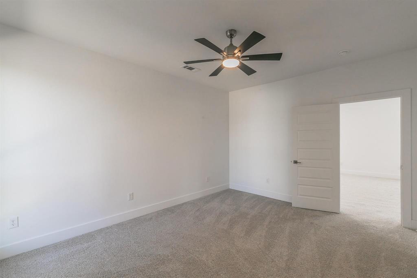
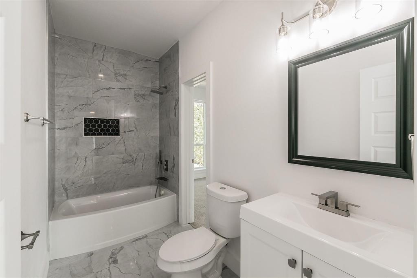
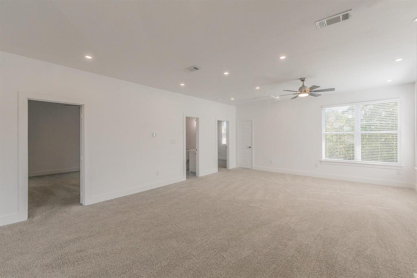
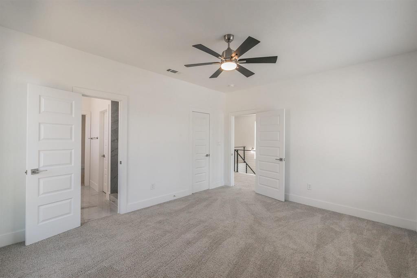
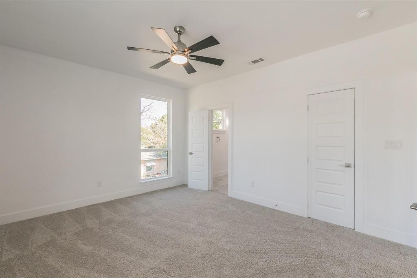
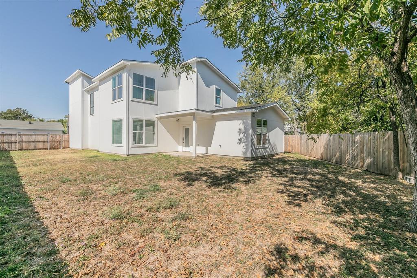
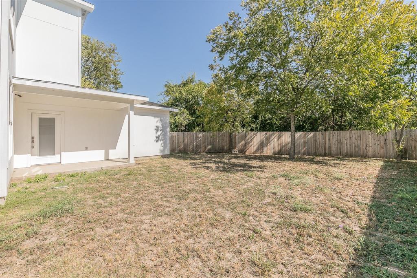
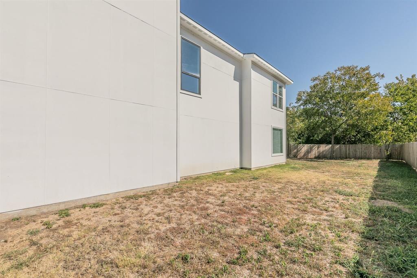
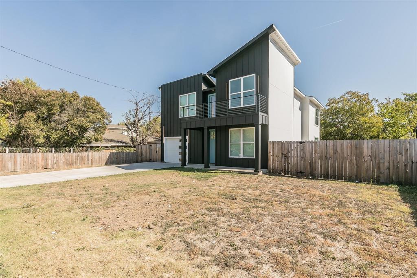
Experience elevated modern living at 3908 Vilbig Rd, a beautifully designed 4-bedroom, 3.5-bath home in the heart of the Trinity Groves area. Thoughtfully designed with spacious interiors, abundant natural light, and contemporary finishes, this home offers the perfect balance of style, comfort, and functionality. Step inside to an open, airy floor plan featuring a versatile front room ideal for a private home office or formal dining space, along with a conveniently located powder bath. The main living area flows seamlessly into the kitchen, where an oversized island, quartz countertops, generous prep and storage space, decorative lighting, walk-in pantry, and brand-new stainless steel appliances create an impressive centerpiece for everyday living and entertaining. The spacious primary suite offers a private retreat with soaring ceilings, a large walk-in closet, and spa-inspired ensuite bath complete with a freestanding soaking tub, separate walk-in shower, and modern finishes. Upstairs, additional bedrooms provide flexibility for family, guests, or a second workspace, with both Jack-and-Jill and private ensuite bath configurations. Step outside onto the upper-level balcony and enjoy a quiet morning coffee or unwind at the end of the day. Located minutes from Trinity Groves, Downtown Dallas, Bishop Arts, and some of the city's best dining, shopping, and entertainment, 3908 Vilbig Rd delivers modern design and exceptional convenience in one of Dallas' most rapidly evolving neighborhoods.
Details
| MLS # | 21401533 |
|---|---|
| Listing Type | For Sale |
| Style | House |
| Sub-Type | Resale |
| Status | Active |
| Year | 2022 |
| Days On Site | 1 |
| Listing Provided By | Douglas Elliman Real Estate | JC Carter |
Features
| Bed(s) | 4 |
|---|---|
| Bath(s) | 4 Total |
| SQ Feet | 3,061 |
| Garage | 1 |
| Car Port | Yes |
| Story(s) | 2 |
| Acreage | 0.21 |
Interior
| Room Count | 3 |
|---|---|
| Interior Features | High Speed Internet Available, Open Floorplan |
| Appliances | Dishwasher, Disposal, Refrigerator |
Exterior
| Construction Materials | Siding |
|---|
Parking
| Garage Yn | 1 |
|---|---|
| Attached Garage Yn | 1 |
| Parking Features | Garage, Garage Faces Front |
Utilities
| Utilities | City Sewer, City Water, Electricity Available, Individual Gas Meter, Individual Water Meter |
|---|
Taxes
| Unexempt Taxes | 12642 |
|---|---|
| Tax Lot | 34 |
| Tax Block | 27121 |
| Tax Legal Description | WEISENBERGER LUCKY SEVEN BLK 2/7121 LT 34 |
Area Information
| State | TX |
|---|---|
| County | Dallas |
| City | Dallas |
| Zip Code | 75212 |
| Area | Dallas |
| Community Name | Weisenberger Lucky 07 |
| School District | Dallas ISD |
| Elementary School | Carr |
| High School | Pinkston |
| Listing VS Median (in Weisenberger Lucky 07) | |
Price: $635,000 low | high Med: $635,000 sqft: 3,061 low | high Med: 3,061 $ / sqft: $207 low | high Med: $207 On site: 1 low | high Med: 1 | |
Request a showing
Request a showing
Contact
Learn More About This Property

| State | TX |
|---|---|
| County | Dallas |
| City | Dallas |
| Zip Code | 75212 |
| Area | Dallas |
| Community Name | Weisenberger Lucky 07 |
| School District | Dallas ISD |
| Elementary School | Carr |
| High School | Pinkston |
| Listing VS Median (in Weisenberger Lucky 07) | |
Price: $635,000 low | high Med: $635,000 sqft: 3,061 low | high Med: 3,061 $ / sqft: $207 low | high Med: $207 On site: 1 low | high Med: 1 | |