New Listing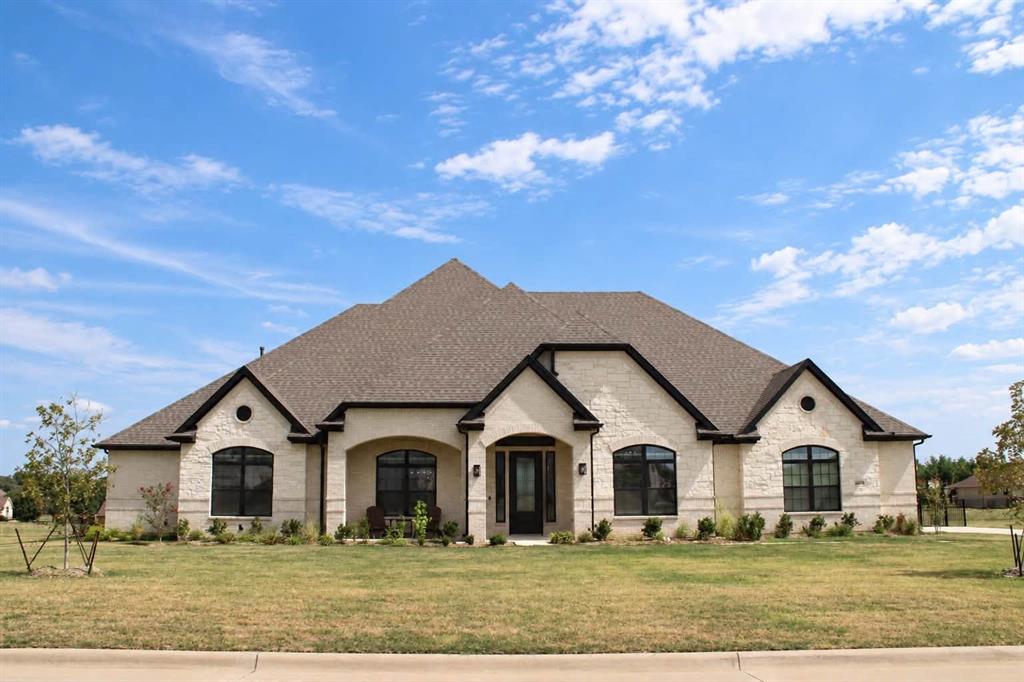

Description
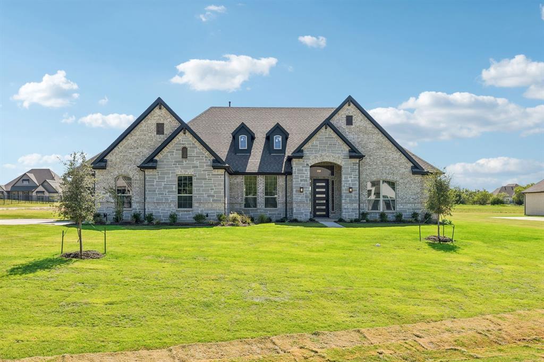
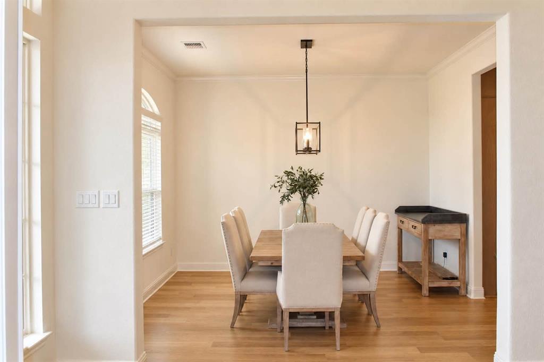
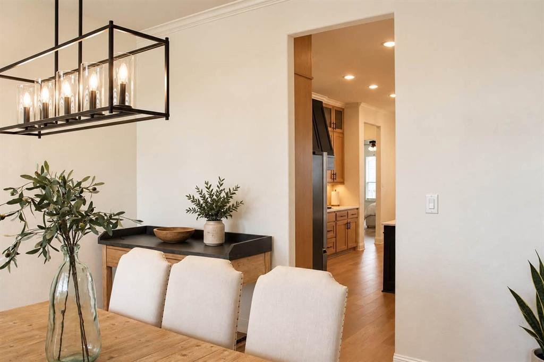
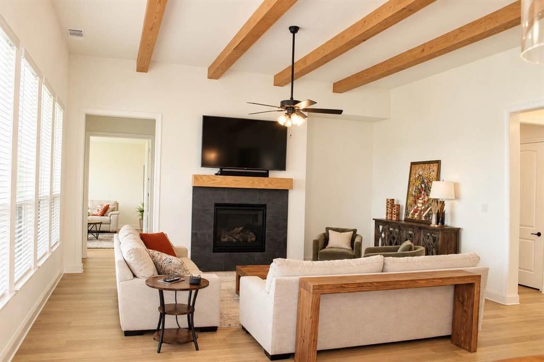
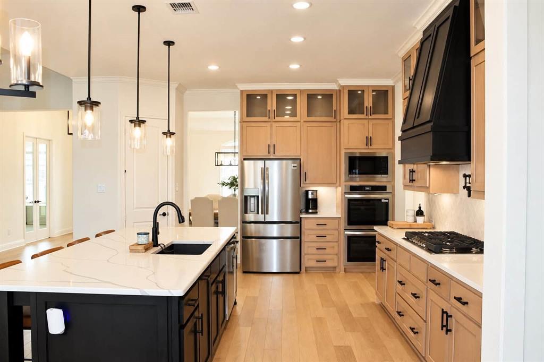
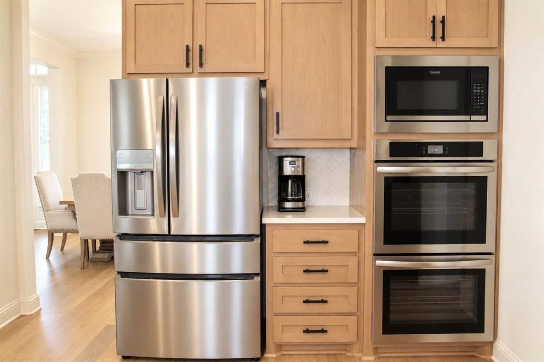
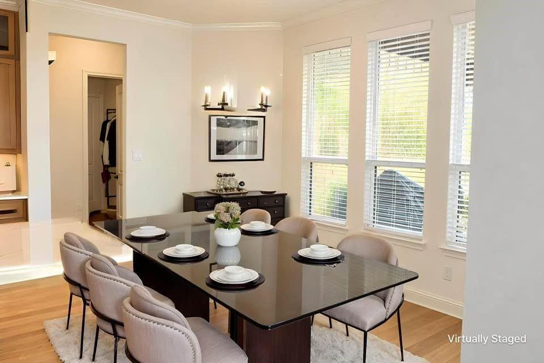
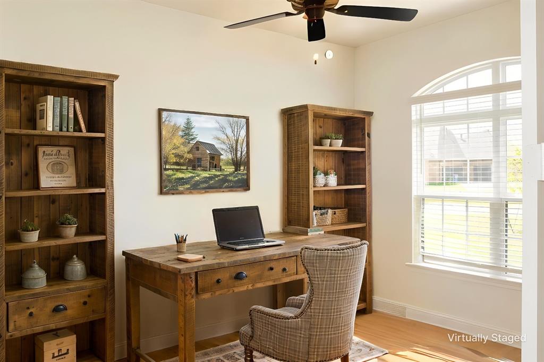
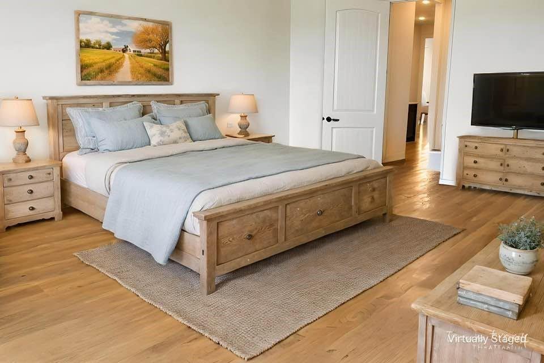
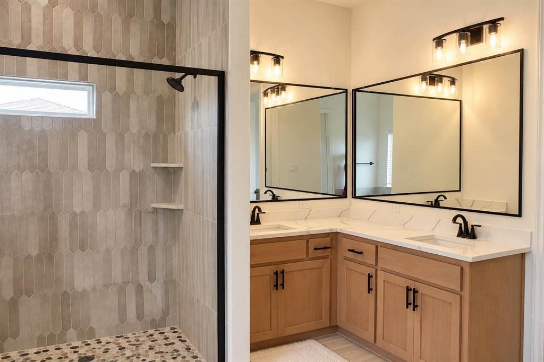
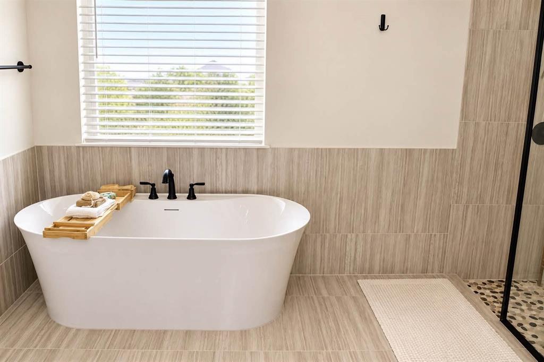
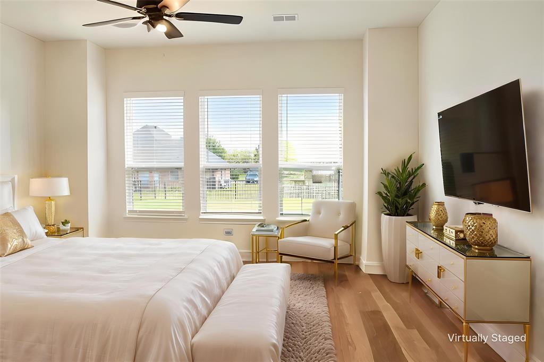
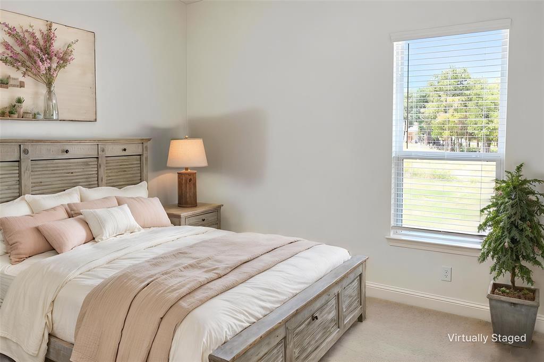
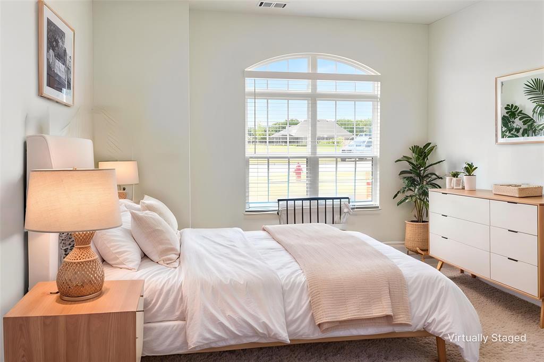
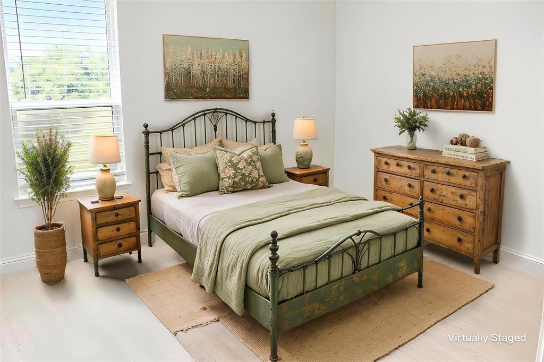
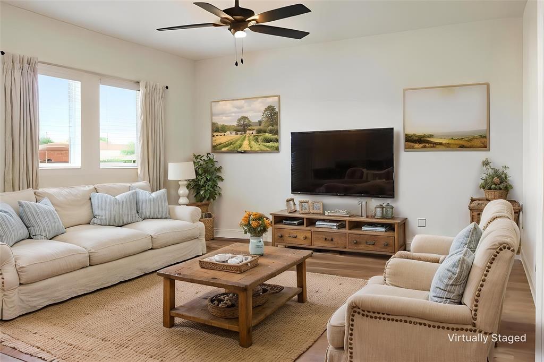
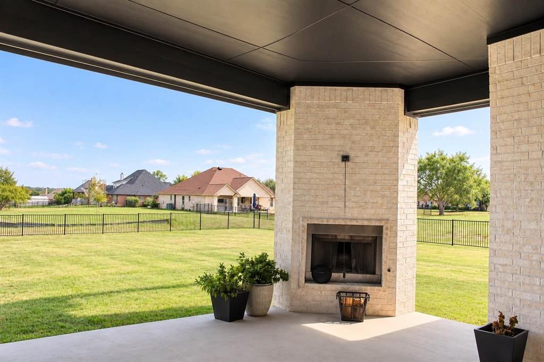
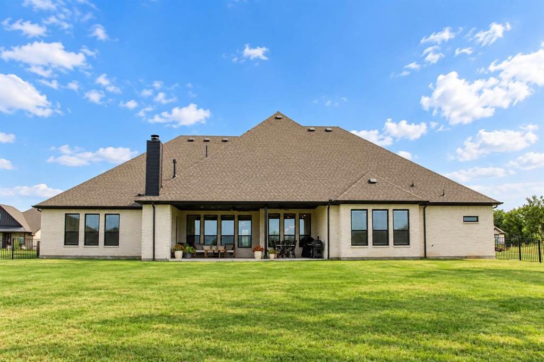
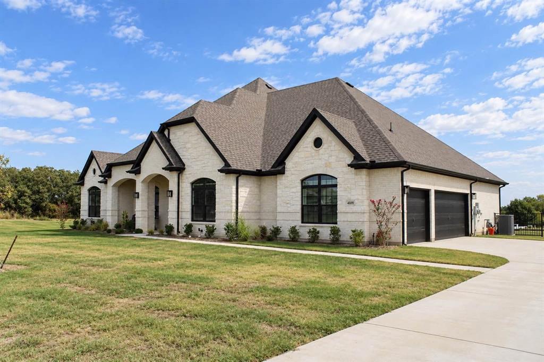
One owner custom built with many upgrades with 4 bedrooms plus media room and private office with tall ceilings throughout on generously sized lot. Welcome home to the exceptional El Dorado plan by Sandlin Custom Homes, a stunning one-story masterpiece offering thoughtfully designed living space in Joshua. From the moment you enter, soaring 10' ceilings and gorgeous granite countertops throughout set the tone for this move-in ready custom home. The versatile floor plan includes 4 spacious bedrooms, 3 baths, a private study with storage closet, elegant formal dining room, extended patio, and a dedicated media room ideal for work, entertaining, and everyday living alike. The heart of the home is a chef-inspired kitchen featuring a double oven, gas cooktop, huge center island, and granite countertops, and pot filler flowing seamlessly into a living room showcasing dramatic red oak beamed ceilings and a sliding patio door that opens to an extended covered patio and outdoor wood burning fireplace, creating the perfect indoor-outdoor entertaining space. Retreat to the luxurious owner's suite, where a spa-inspired bath awaits with a freestanding soaking tub, oversized walk-in shower, granite vanities, and a thoughtfully placed door connecting the walk-in closet directly to the utility room, complete with a sink and built-in cabinetry for effortless organization. Media room or flex room offers added privacy and convenience with its own attached bathroom, perfect for guests or multigenerational living. Separate laundry room with sink has access to primary closet and primary suite. Complete with a side-entry 3-car garage and granite finishes throughout, this exceptional custom home in Joshua checks every box. Lot is approximately .761 acre. Schedule your private tour today!
Details
| MLS # | 21391942 |
|---|---|
| Listing Type | For Sale |
| Style | House |
| HOA Dues | $200 |
| Sub-Type | Resale |
| Status | Active |
| Year | 2025 |
| Days On Site | 2 |
| Listing Provided By | Coldwell Banker Apex, REALTORS Cleburne | Cheri White |
Features
| Bed(s) | 4 |
|---|---|
| Bath(s) | 3 Total |
| SQ Feet | 3,413 |
| Garage | 3 |
| Story(s) | 1 |
| Acreage | 0.76 |
Interior
| Room Count | 8 |
|---|---|
| Cooling | Ceiling Fan(s), Central Air, Electric |
| Heating | Central, Fireplace(s), Natural Gas |
| Interior Features | Cable TV Available, Decorative Lighting, Double Vanity, Eat-in Kitchen, Granite Counters, High Speed Internet Available, Kitchen Island, Open Floorplan, Pantry, Vaulted Ceiling(s), Walk-In Closet(s) |
| Window Features | Shutters, Window Coverings |
| Appliances | Built-in Gas Range, Dishwasher, Disposal, Gas Cooktop, Gas Oven, Gas Water Heater, Microwave, Convection Oven, Double Oven, Vented Exhaust Fan |
| Fireplace Features | Gas, Gas Logs, Gas Starter, Living Room, Outside, Wood Burning |
Exterior
| Exterior Features | Covered Patio/Porch, Rain Gutters |
|---|---|
| Roof | Composition, Wood |
| Security Features | Carbon Monoxide Detector(s), Fire Alarm |
| Construction Materials | Brick, Rock/Stone |
| Foundation Details | Slab |
| Lot Features | Cleared, Cul-De-Sac, Interior Lot |
Parking
| Garage Yn | 1 |
|---|---|
| Attached Garage Yn | 1 |
| Parking Features | Concrete, Garage, Garage Faces Side |
Utilities
| Utilities | All Weather Road, City Sewer, City Water, Curbs |
|---|
Taxes
| Unexempt Taxes | 844 |
|---|---|
| Tax Lot | 11 |
| Tax Block | 5 |
| Tax Legal Description | LOT 11 BLK 5 JOSHUA MEADOWS PH 3C |
Area Information
| State | TX |
|---|---|
| County | Johnson |
| City | Joshua |
| Zip Code | 76058 |
| Area | Johnson |
| Community Name | Joshua Mdws Add Ph 3c |
| School District | Joshua ISD |
| Elementary School | Njoshua |
| High School | Joshua |
| Listing VS Median (in Joshua Mdws Add Ph 3c) | |
Price: $750,000 low | high Med: $750,000 sqft: 3,413 low | high Med: 3,413 $ / sqft: $220 low | high Med: $220 On site: 2 low | high Med: 2 | |
Request a showing
Request a showing
Contact
Learn More About This Property

| State | TX |
|---|---|
| County | Johnson |
| City | Joshua |
| Zip Code | 76058 |
| Area | Johnson |
| Community Name | Joshua Mdws Add Ph 3c |
| School District | Joshua ISD |
| Elementary School | Njoshua |
| High School | Joshua |
| Listing VS Median (in Joshua Mdws Add Ph 3c) | |
Price: $750,000 low | high Med: $750,000 sqft: 3,413 low | high Med: 3,413 $ / sqft: $220 low | high Med: $220 On site: 2 low | high Med: 2 | |