






Description
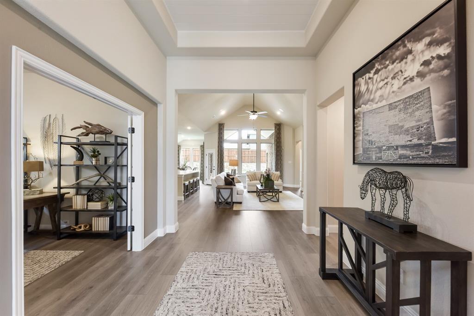
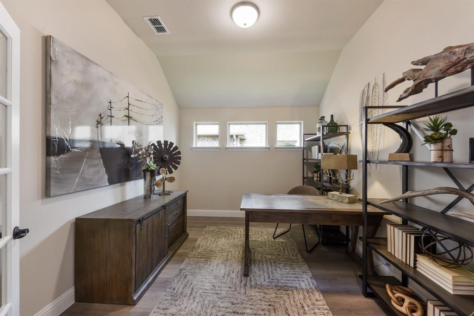
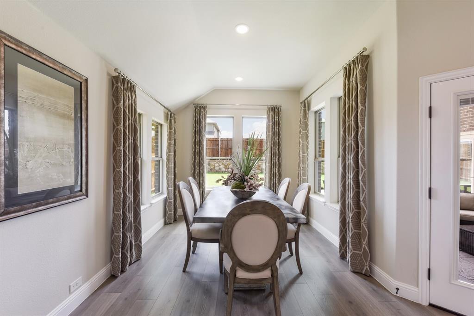
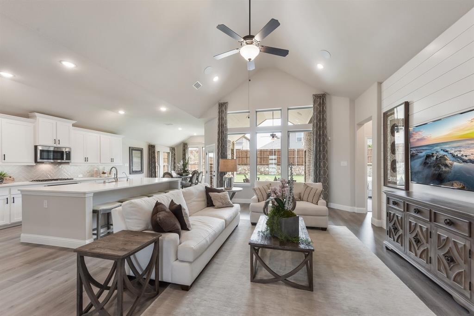
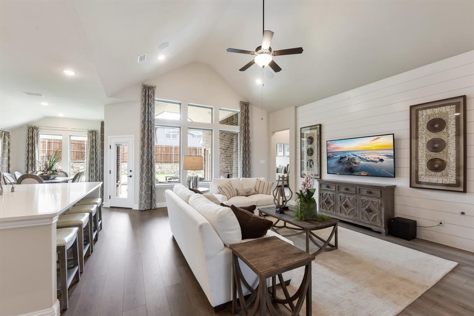
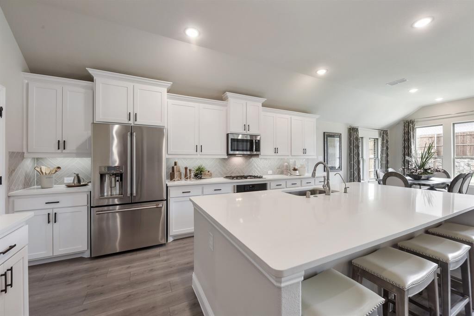
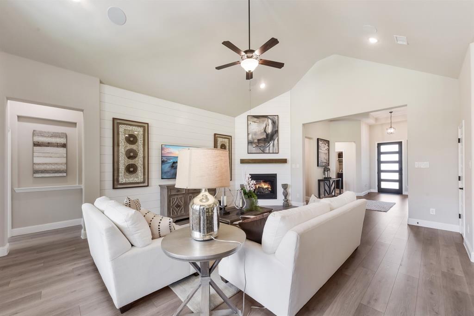
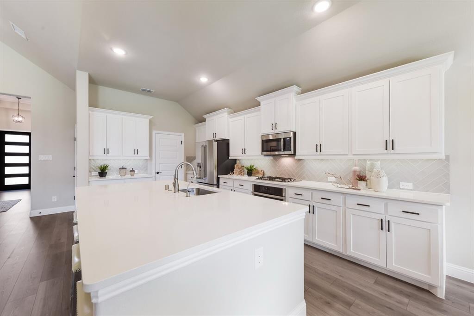
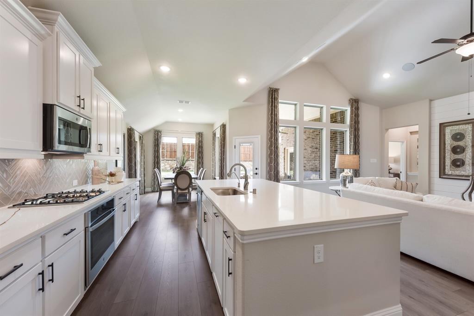
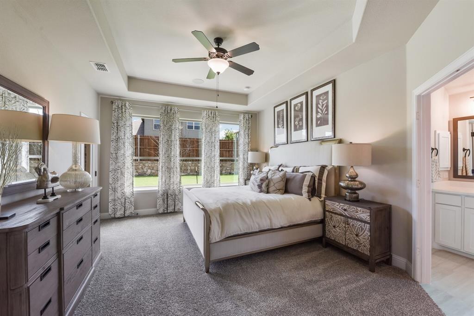
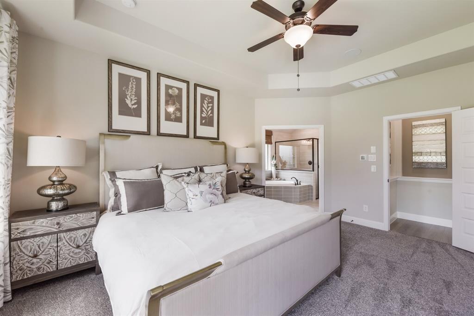
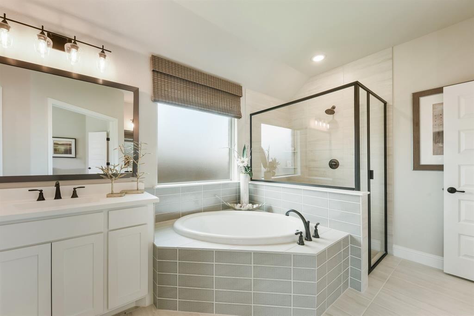
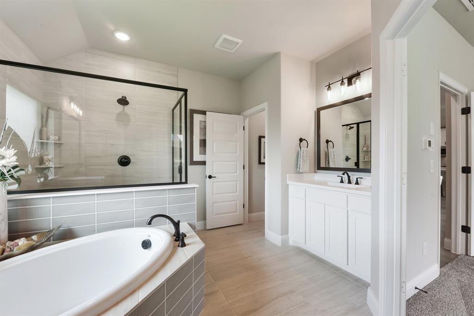
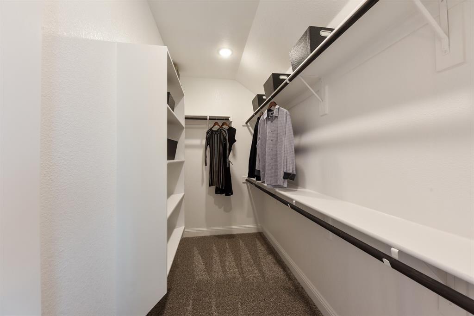
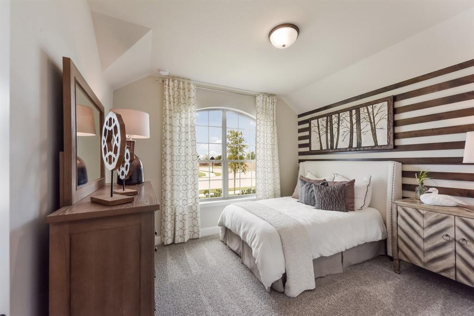
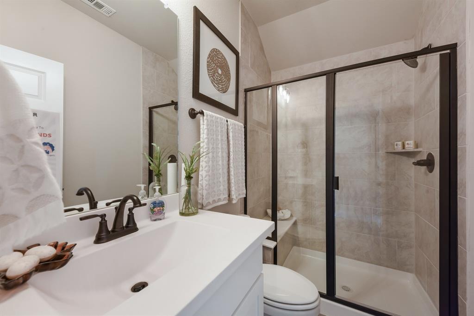
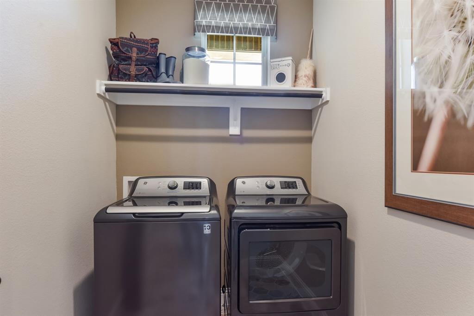
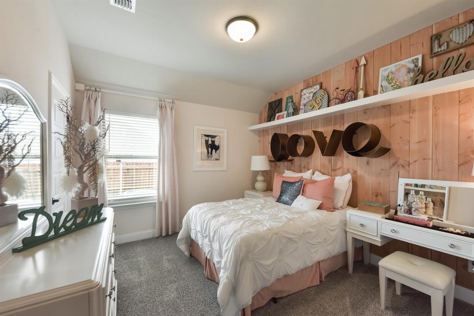
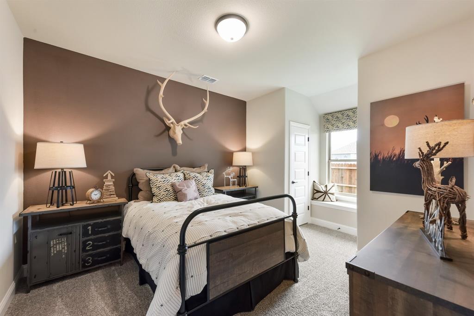
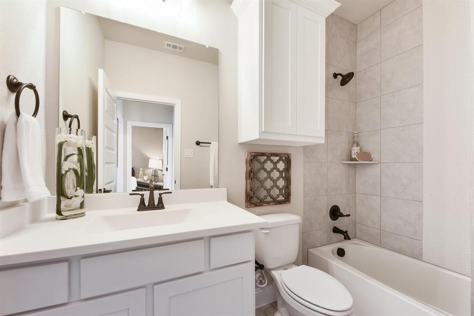
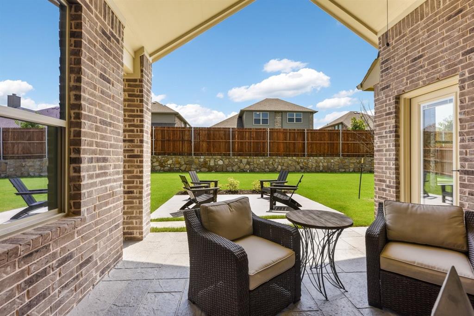
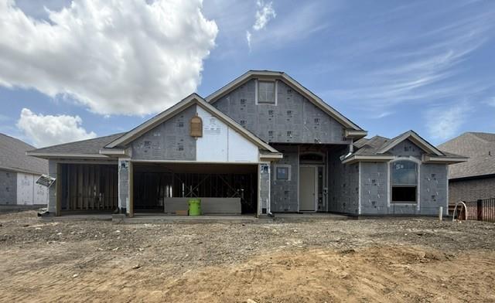
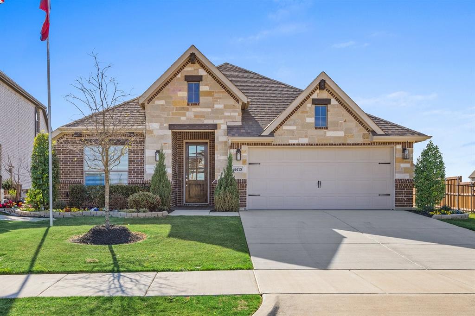
MLS# 21316935 - Built by Chesmar Homes - Oct 2026 completion! ~ This single-story family home features four bedrooms, three baths, an outdoor living area, and a two-car garage. This home has a generational living area with a second living room. The kitchen has a good-sized breakfast area and a beautiful granite kitchen island. The family room features a vaulted ceiling that carries through the rear covered patio. This home has an open concept throughout the main living areas. The primary bedroom has a beautiful primary bath and a very spacious walk-in closet.
Details
| MLS # | 21316935 |
|---|---|
| Listing Type | For Sale |
| Style | House |
| HOA Dues | $1,020 |
| Sub-Type | Resale |
| Status | Active |
| Year | 2026 |
| Days On Site | 96 |
| Listing Provided By | Chesmar Homes | Ben Caballero |
Features
| Bed(s) | 4 |
|---|---|
| Bath(s) | 3 Total |
| SQ Feet | 2,335 |
| Garage | 3 |
| Story(s) | 1 |
| Acreage | 0.23 |
Interior
| Room Count | 8 |
|---|---|
| Cooling | Ceiling Fan(s), Central Air, Electric, ENERGY STAR Qualified Equipment |
| Heating | Central, ENERGY STAR Qualified Equipment, Natural Gas |
| Interior Features | Cable TV Available, Decorative Lighting, Eat-in Kitchen, High Speed Internet Available, Kitchen Island, Open Floorplan, Pantry, Smart Home System, Vaulted Ceiling(s), Walk-In Closet(s) |
| Appliances | Built-in Gas Range, Dishwasher, Disposal, Gas Cooktop, Gas Water Heater, Microwave, Tankless Water Heater, Vented Exhaust Fan, Water Purifier |
Exterior
| Exterior Features | Covered Patio/Porch, Rain Gutters, Lighting, Private Yard |
|---|---|
| Roof | Composition |
| Security Features | Burglar, Carbon Monoxide Detector(s), Prewired, Smoke Detector(s), Wireless |
| Construction Materials | Brick, Concrete, Fiber Cement, Radiant Barrier, Rock/Stone |
| Foundation Details | Slab |
| Lot Features | Cul-De-Sac, Few Trees, Landscaped, Park View, Sprinkler System, Subdivision, Tank/ Pond |
Parking
| Garage Yn | 1 |
|---|---|
| Attached Garage Yn | 1 |
| Parking Features | Garage Door Opener, Garage Double Door, Garage Faces Front, Garage Single Door |
Utilities
| Utilities | City Sewer, City Water, Community Mailbox, Curbs, Individual Gas Meter, Individual Water Meter, Outside City Limits, Sidewalk, Underground Utilities |
|---|
Location
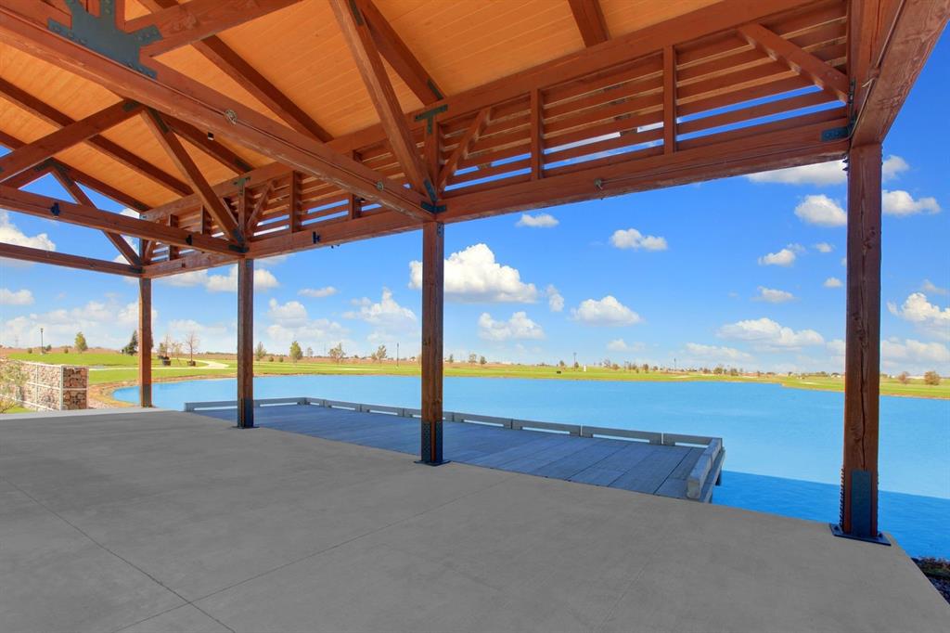
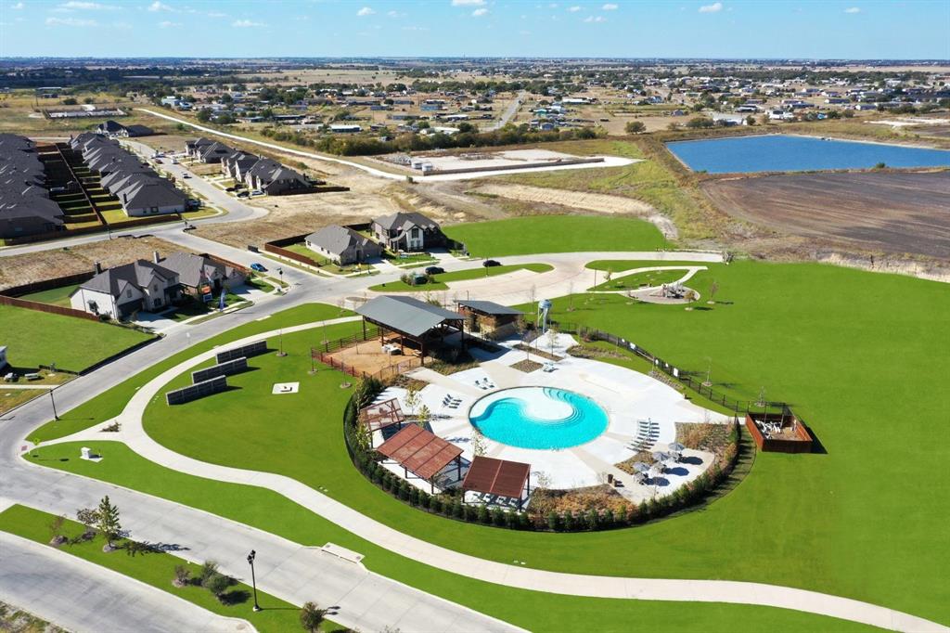
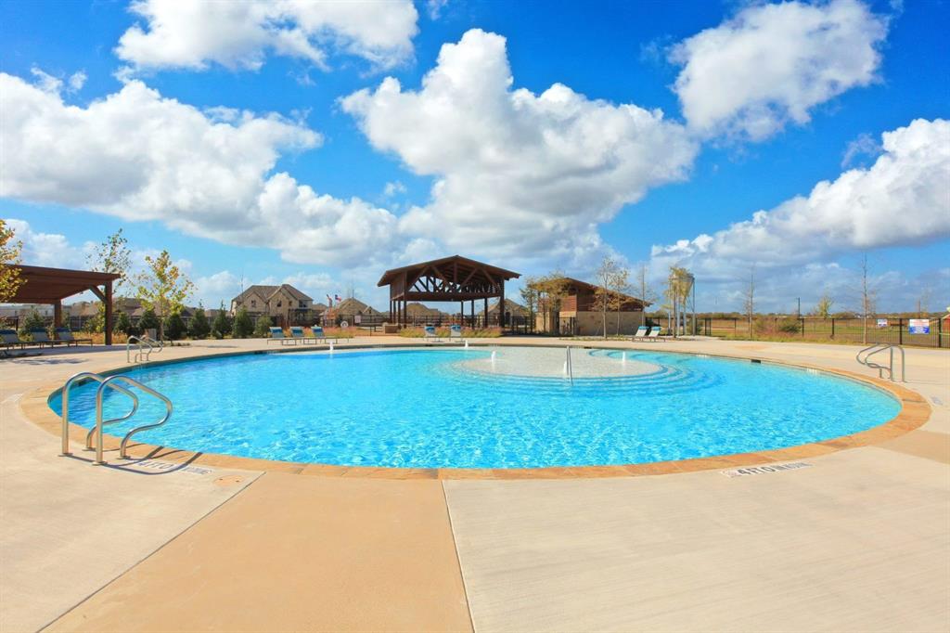
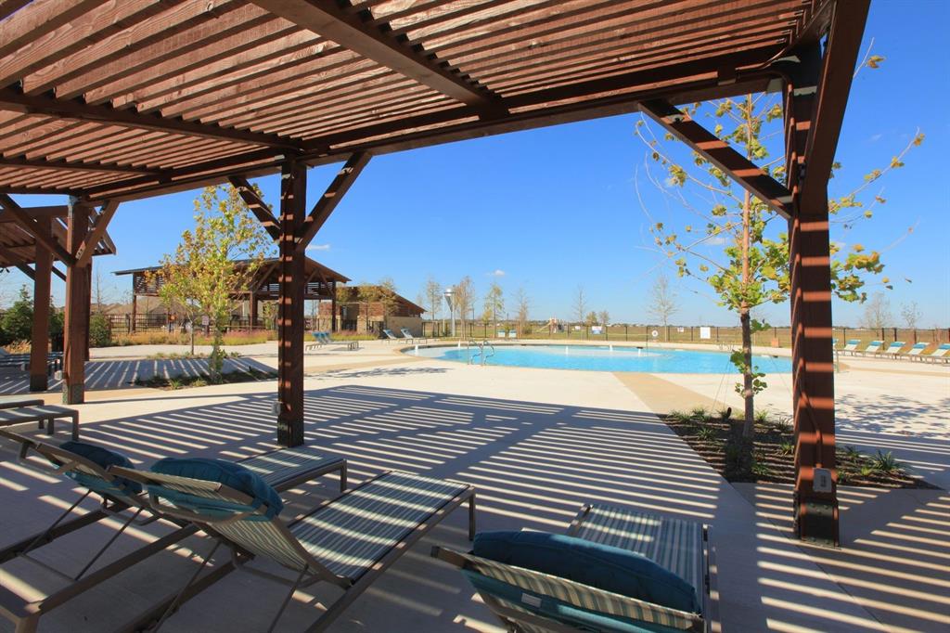
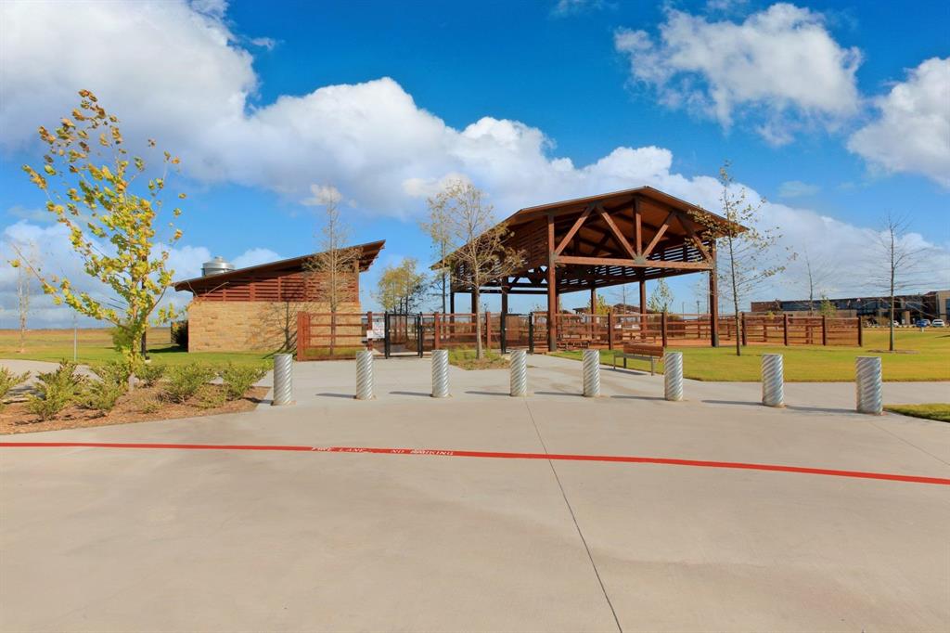
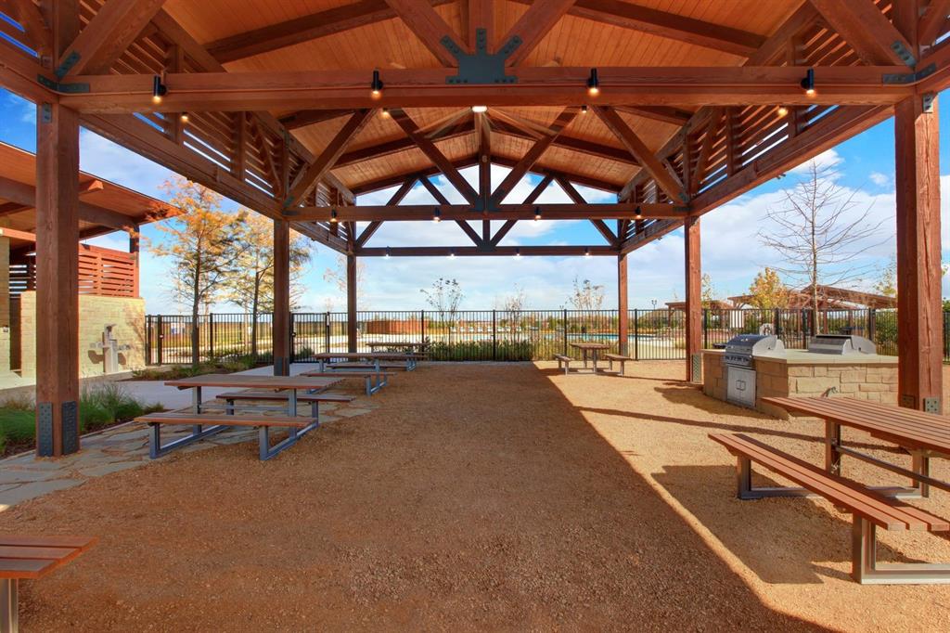
| Community Features | Community Pool, Community Sprinkler, Curbs, Fishing, Greenbelt, Jogging Path/Bike Path, Park, Playground, Sidewalks |
|---|
Taxes
| Tax Lot | 6 |
|---|---|
| Tax Block | W |
Area Information
| State | TX |
|---|---|
| County | Johnson |
| City | Joshua |
| Zip Code | 76058 |
| Area | Johnson |
| Community Name | Silo Mills |
| School District | Godley ISD |
| Elementary School | Pleasant View |
| High School | Godley |
| Listing VS Median (in Silo Mills) | |
Price: $450,000 low | high Med: $475,000 sqft: 2,335 low | high Med: 2,699 $ / sqft: $193 low | high Med: $176 On site: 96 low | high Med: 96 | |
Request a showing
Request a showing
Contact
Learn More About This Property

| State | TX |
|---|---|
| County | Johnson |
| City | Joshua |
| Zip Code | 76058 |
| Area | Johnson |
| Community Name | Silo Mills |
| School District | Godley ISD |
| Elementary School | Pleasant View |
| High School | Godley |
| Listing VS Median (in Silo Mills) | |
Price: $450,000 low | high Med: $475,000 sqft: 2,335 low | high Med: 2,699 $ / sqft: $193 low | high Med: $176 On site: 96 low | high Med: 96 | |
Nearby Listings (Within 1/4 mile)
Price: $337K - $562K
sqft: 1,500 - 2,500
Listing Updated: September 29, 2026 at 2:46:19 AM PDT