 New Listing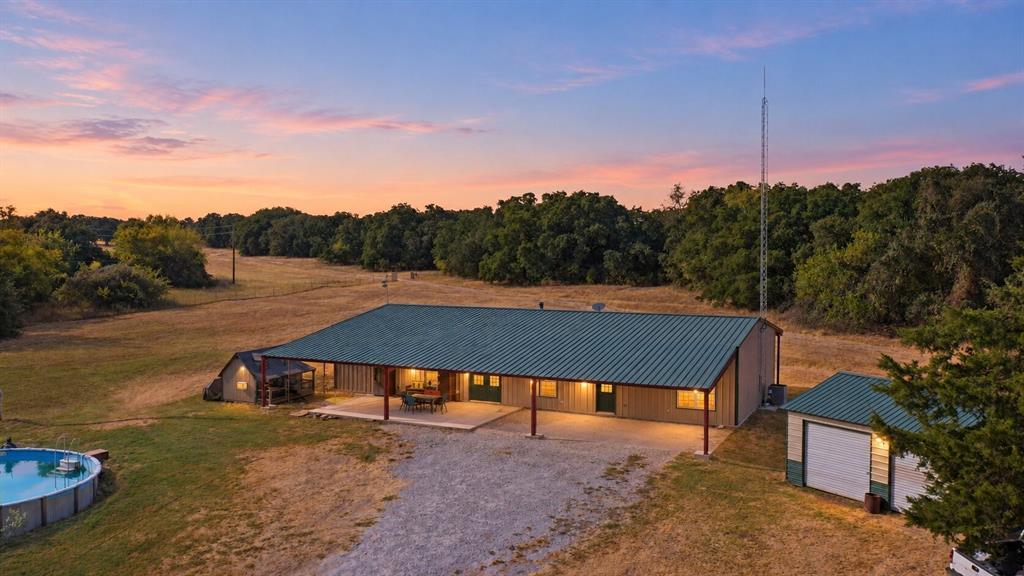

Description
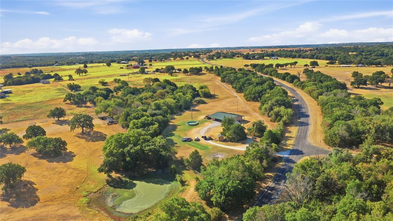
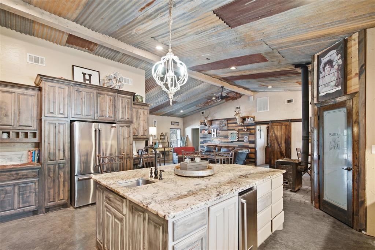
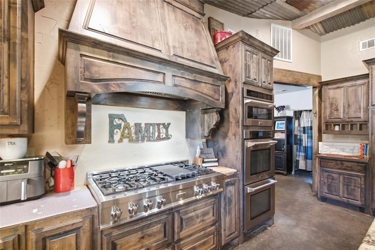
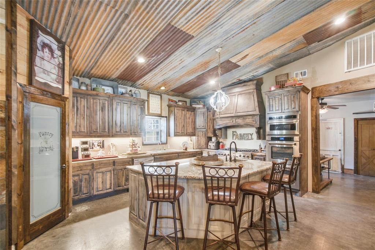
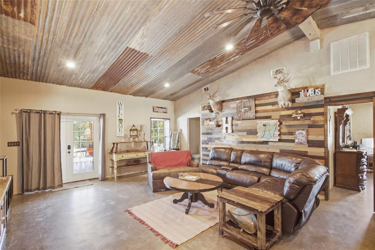
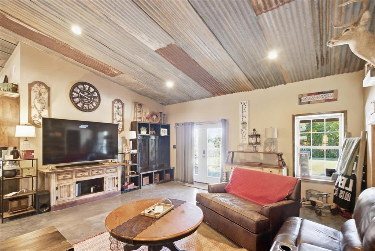
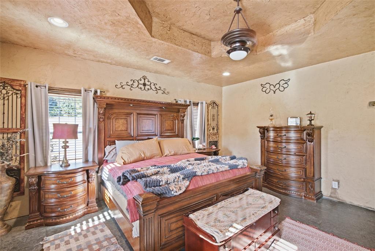
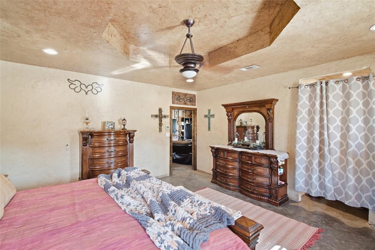
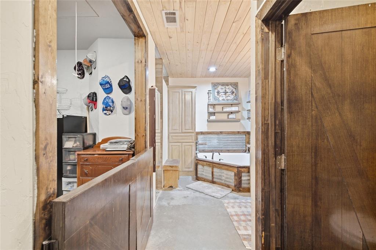
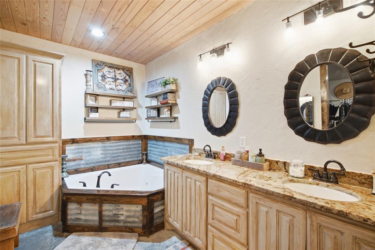
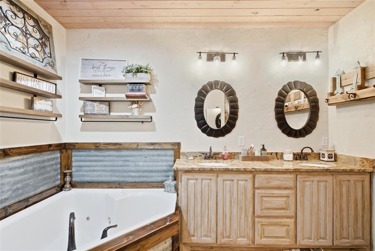
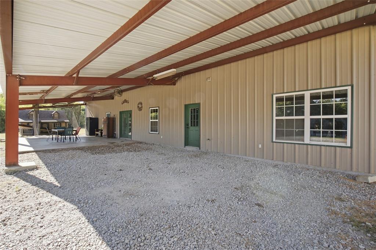
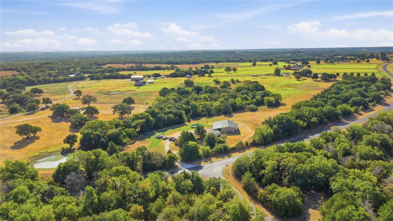
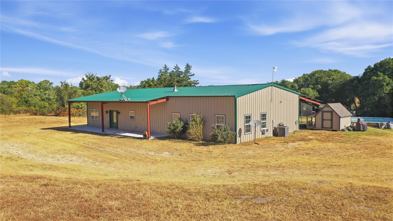
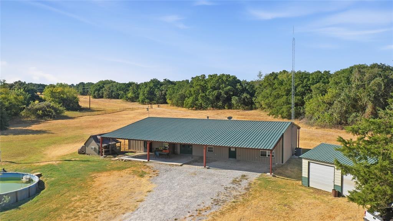
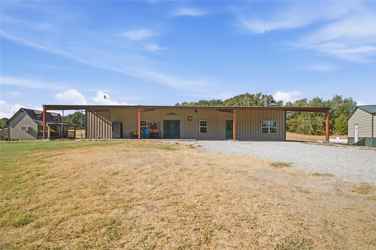
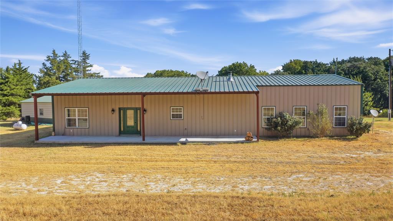
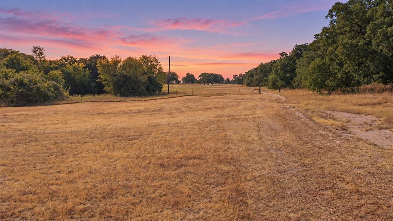
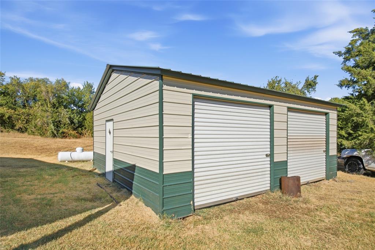
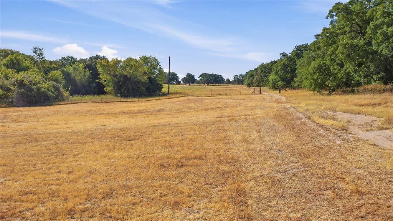
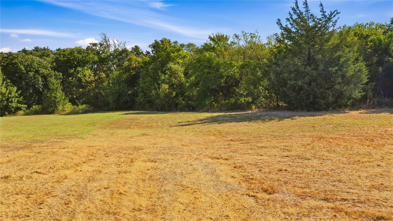
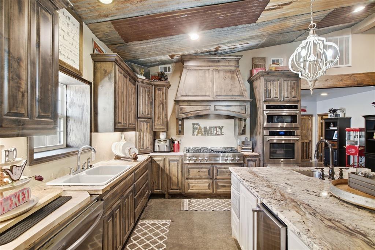
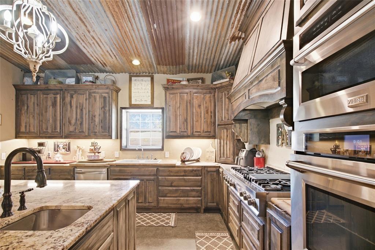
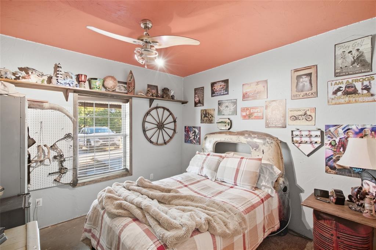
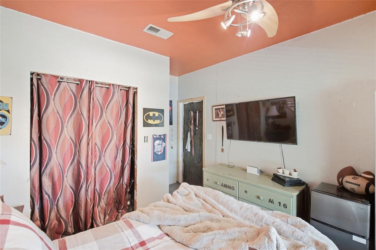
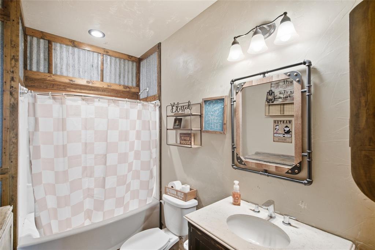
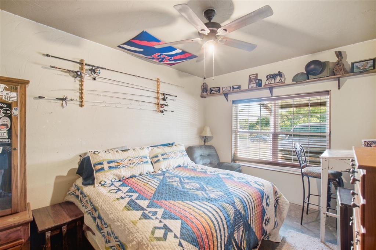
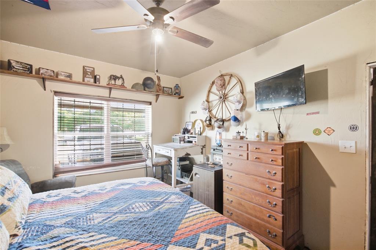
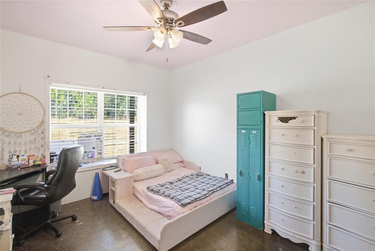
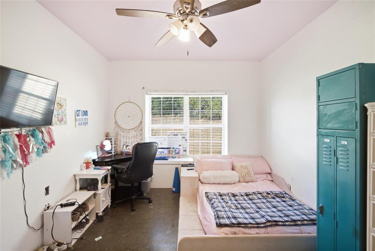
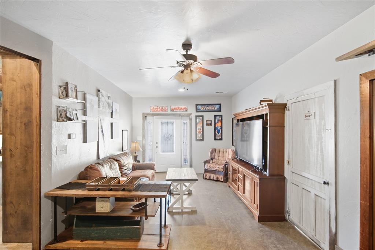
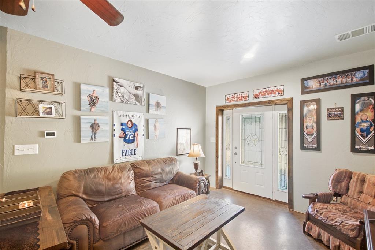
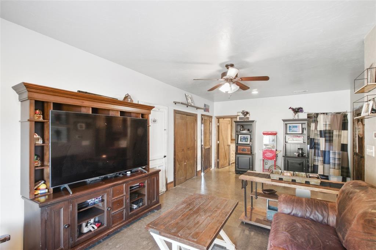
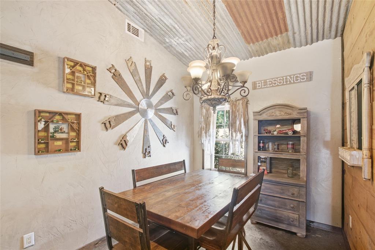
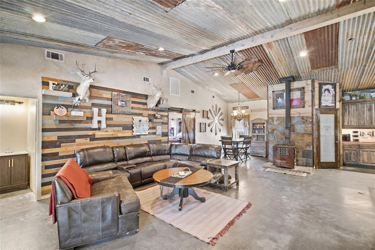
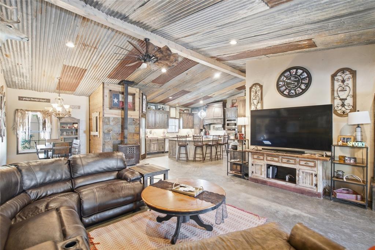
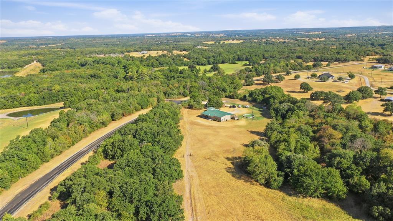
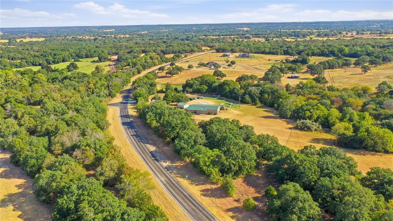
Vaulted ceilings, rustic textures and sweeping sunset views set the tone for this 2018-built barndominium in Decatur. With 4 bedrooms, 2.5 baths and two living areas, the open-concept, split-bedroom layout balances gathering spaces with room to retreat. Weathered metal and wood beams bring character to the soaring living room and kitchen, while stained concrete floors carry the rustic style throughout. At the heart of the home, an expansive granite island offers generous prep space and storage. Custom wood cabinetry and stainless steel appliances-including a commercial-grade six-burner gas cooktop with griddle, commercial-grade vent hood, double ovens and microwave-complete a kitchen designed for cooking and entertaining. Three spacious guest bedrooms and a shared full bath surround the secondary living area, creating a versatile wing for relaxing, games or movie nights. Glass French doors lead to an oversized covered back patio, inviting leisurely evenings outdoors and opportunities to watch deer and turkey. The generously sized primary suite features 10-foot coffered ceilings, a deep jetted tub, dual-sink vanities, a separate walk-in shower and an expansive custom closet. A three-car carport and 17-by-25-foot metal storage building add practical space for parking, hobbies and projects. An elevated setting captures the sunset views that make this property especially memorable. Come see all this property has to offer.
Details
| MLS # | 21400893 |
|---|---|
| Listing Type | For Sale |
| Style | House |
| Sub-Type | Resale |
| Status | Active |
| Year | 2017 |
| Days On Site | 1 |
| Listing Provided By | Real Broker, LLC | Julie Wells |
Features
| Bed(s) | 4 |
|---|---|
| Bath(s) | 3 Total |
| SQ Feet | 2,700 |
| Car Port | Yes |
| Story(s) | 1 |
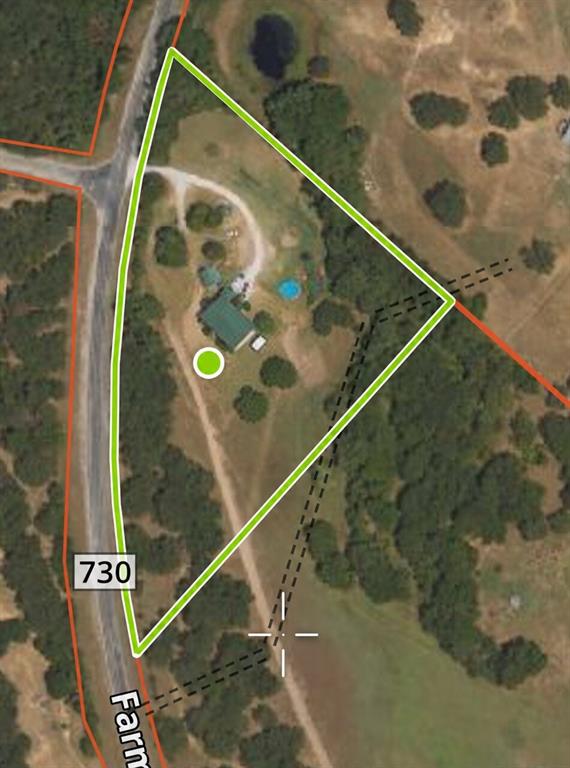
| Acreage | 5.00 |
Interior
| Room Count | 11 |
|---|---|
| Cooling | Ceiling Fan(s), Central Air, Electric, ENERGY STAR Qualified Equipment |
| Heating | Central, Electric, ENERGY STAR Qualified Equipment, Wood Stove |
| Interior Features | Decorative Lighting, Eat-in Kitchen, Granite Counters, High Speed Internet Available, Kitchen Island, Open Floorplan, Pantry, Vaulted Ceiling(s), Walk-In Closet(s) |
| Window Features | Window Coverings |
| Appliances | Commercial Grade Range, Commercial Grade Vent, Dishwasher, Disposal, Gas Cooktop, Gas Oven, Gas Water Heater, Microwave, Double Oven |
| Fireplace Features | Freestanding, Living Room, Wood Burning Stove |
Exterior
| Exterior Features | Covered Patio/Porch, Storage |
|---|---|
| Roof | Metal |
| Construction Materials | Metal Siding |
| Foundation Details | Slab |
| Lot Features | Acreage, Oak, Pasture |
Parking
| Garage Yn | 0 |
|---|---|
| Attached Garage Yn | 0 |
| Parking Features | Additional Parking, Gravel, Kitchen Level, Oversized, Parking Lot, RV Access/Parking, Storage |
Utilities
| Utilities | Co-op Electric, Electricity Connected, Gravel/Rock, Outside City Limits, Overhead Utilities, Septic, Well |
|---|
Taxes
| Unexempt Taxes | 5502 |
|---|---|
| Tax Block | 3 |
| Tax Legal Description | TRACT 3 3.0000 ACRES |
Area Information
| State | TX |
|---|---|
| County | Wise |
| City | Decatur |
| Zip Code | 76234 |
| Area | Wise |
| School District | Decatur ISD |
| Elementary School | Rann |
| High School | Decatur |
| Listing VS Median (in 76234) | |
Price: $535,000 low | high Med: $464,950 sqft: 2,700 low | high Med: 2,187 $ / sqft: $198 low | high Med: $215 On site: 1 low | high Med: 54.5 | |
Request a showing
Request a showing
Contact
Learn More About This Property

| State | TX |
|---|---|
| County | Wise |
| City | Decatur |
| Zip Code | 76234 |
| Area | Wise |
| School District | Decatur ISD |
| Elementary School | Rann |
| High School | Decatur |
| Listing VS Median (in 76234) | |
Price: $535,000 low | high Med: $464,950 sqft: 2,700 low | high Med: 2,187 $ / sqft: $198 low | high Med: $215 On site: 1 low | high Med: 54.5 | |