New Listing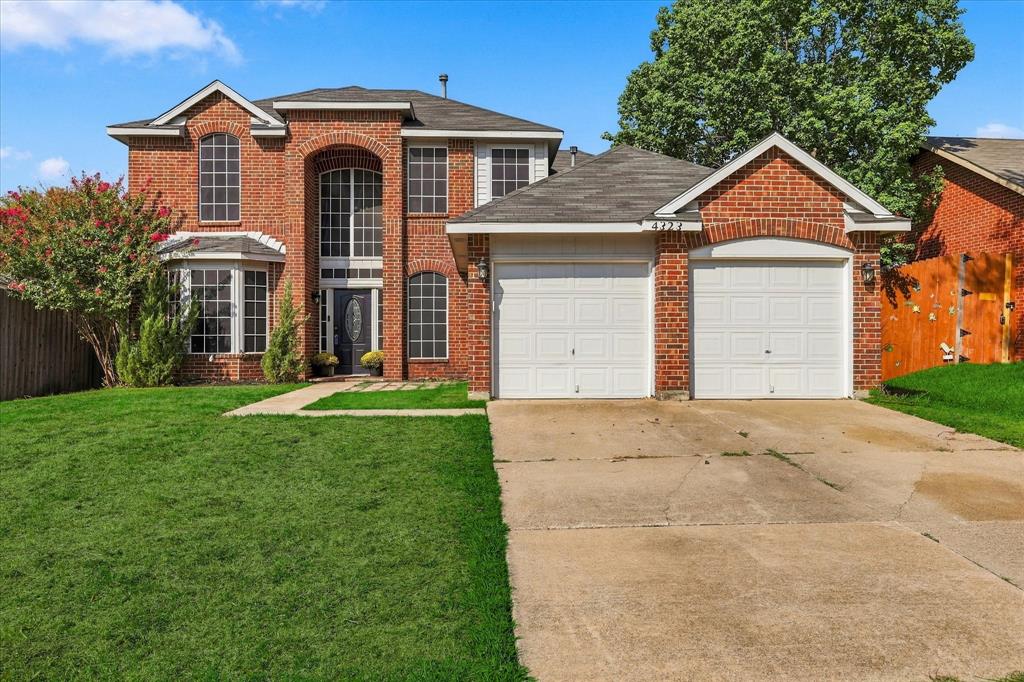
4323 Briar Hill Drive,Grand Prairie, TX 75052
Grand Prairie, TX 75052

Description
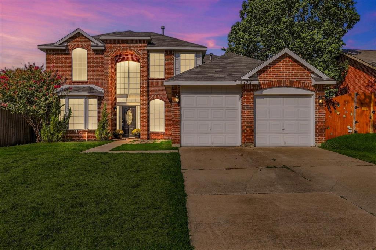
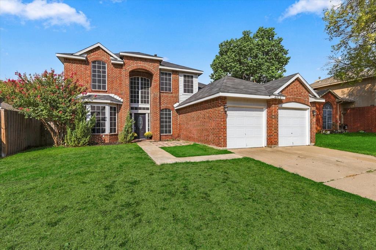
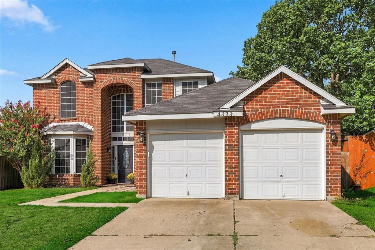
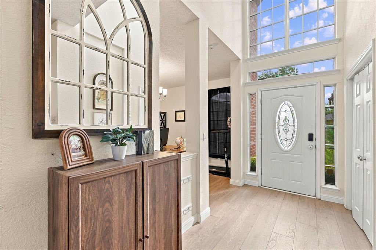
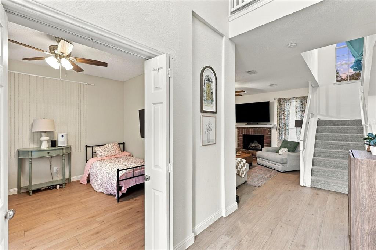
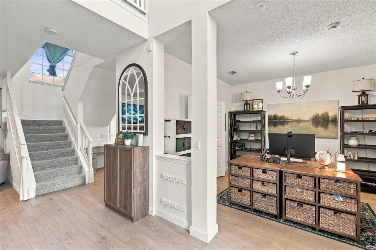
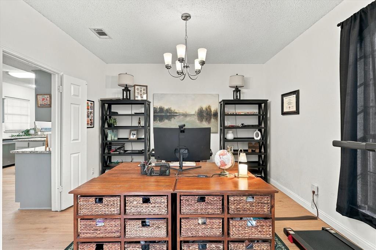
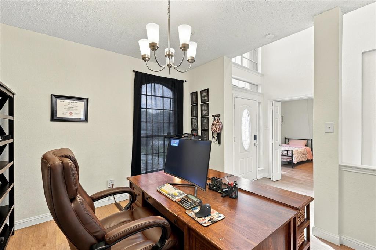
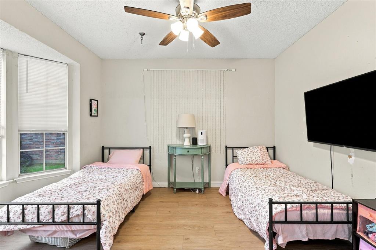
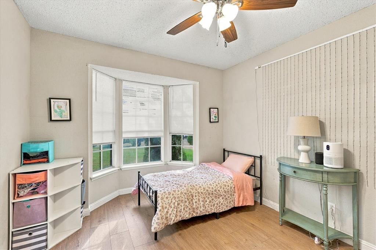
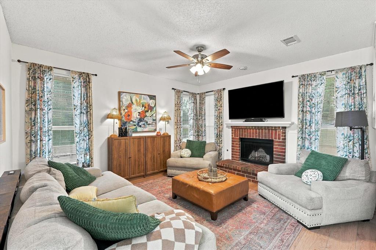
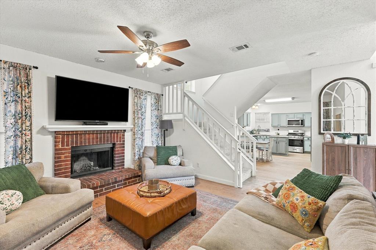
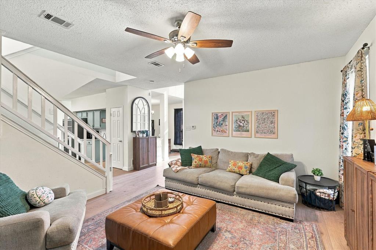
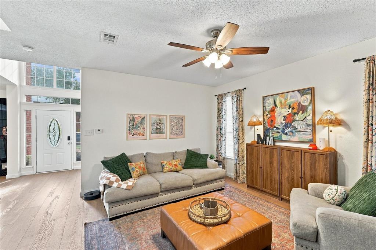
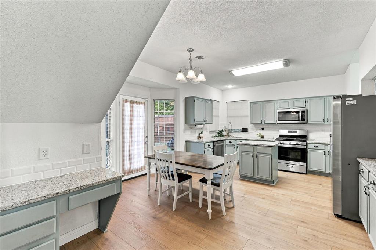
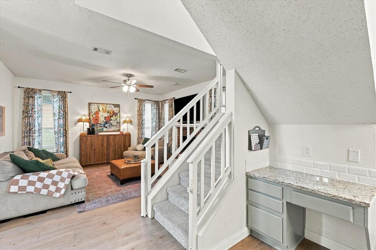
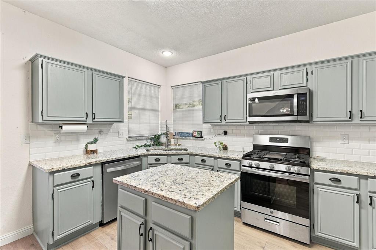
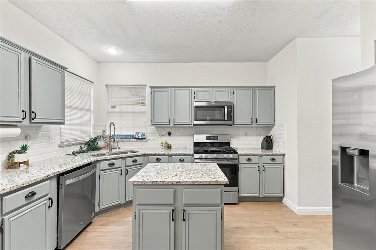
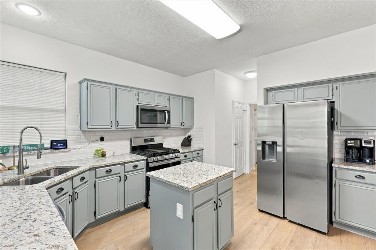
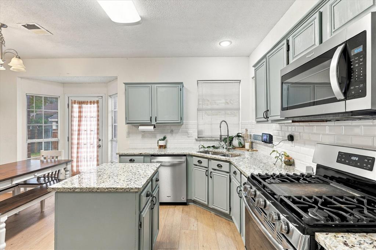
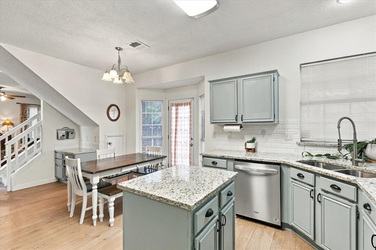
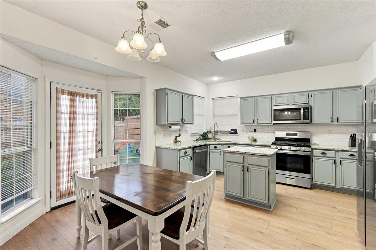
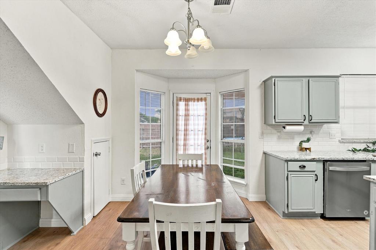
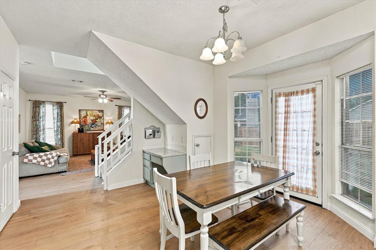
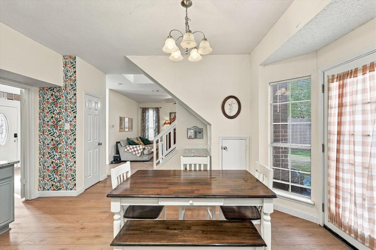
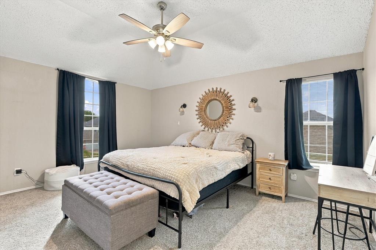
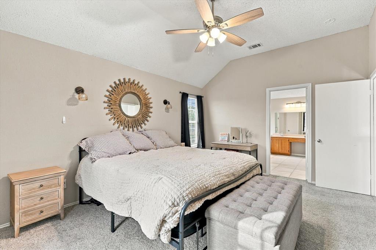
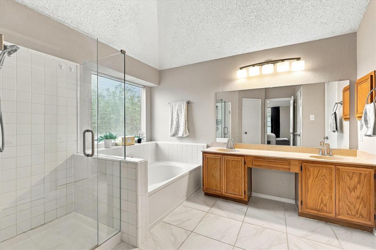
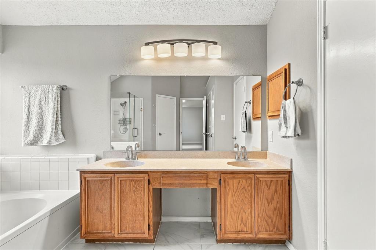
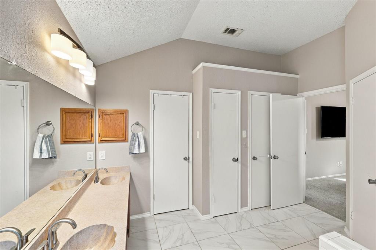
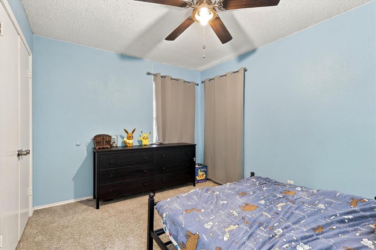
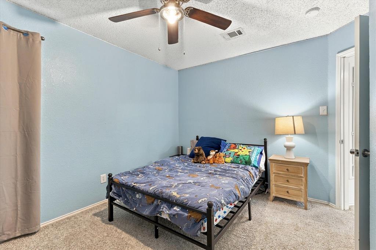
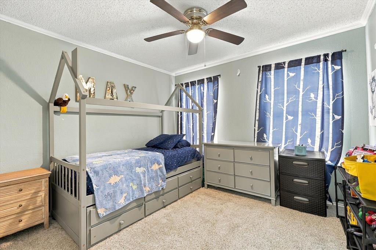
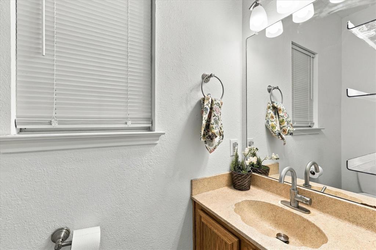
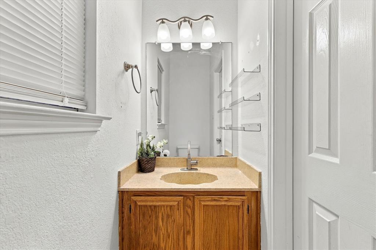
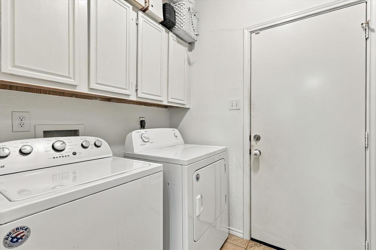
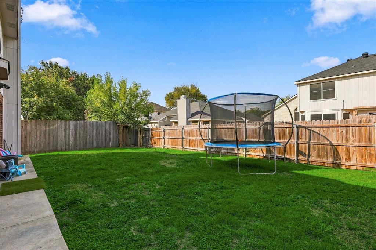
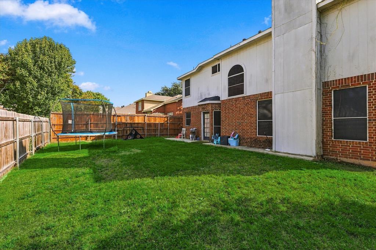
Welcome to this spacious two-story brick home featuring a versatile floor plan and desirable updates. The main level offers updated LVP flooring throughout, a comfortable family room, breakfast nook, and kitchen with freshly painted cabinets, granite countertops, and a gas range. Two additional downstairs rooms provide flexible space for a formal living and dining area, home office, study, or playroom. A convenient half bath is also located downstairs. Upstairs features three bedrooms, including the primary suite with private bath, plus a secondary full bathroom. The two-car garage provides convenient parking and storage. Outside, the generously sized backyard offers plenty of room for kids, pets, play, or outdoor entertaining. This home is also located within walking distance of Fish Creek walking trails. These trails feature 2.2 miles of paved trails, running through a shaded greenbelt along the creek. The trails also offer access to playgrounds and sports fields.
Details
| MLS # | 21399930 |
|---|---|
| Listing Type | For Sale |
| Style | House |
| Sub-Type | Resale |
| Status | Active |
| Year | 1990 |
| Days On Site | 1 |
| Listing Provided By | Ebby Halliday, REALTORS | Molly Gauntt |
Features
| Bed(s) | 3 |
|---|---|
| Bath(s) | 3 Total |
| SQ Feet | 2,036 |
| Garage | 2 |
| Story(s) | 2 |
| Acreage | 0.14 |
Interior
| Room Count | 12 |
|---|---|
| Cooling | Central Air, Electric |
| Heating | Central, Electric |
| Interior Features | Cable TV Available, Decorative Lighting, Double Vanity, Eat-in Kitchen, Flat Screen Wiring, Granite Counters, High Speed Internet Available, Kitchen Island, Pantry, Walk-In Closet(s) |
| Window Features | Bay Window(s), Window Coverings |
| Appliances | Dishwasher, Disposal, Gas Cooktop, Gas Oven, Gas Water Heater, Microwave |
| Fireplace Features | Brick, Family Room, Gas Starter |
Exterior
| Roof | Composition |
|---|---|
| Construction Materials | Brick, Siding |
| Foundation Details | Slab |
| Lot Features | Interior Lot, Landscaped, Lrg. Backyard Grass, Sprinkler System, Subdivision |
Parking
| Garage Yn | 1 |
|---|---|
| Attached Garage Yn | 1 |
| Parking Features | Driveway, Garage Faces Front |
Utilities
| Utilities | City Sewer, City Water, Individual Gas Meter, Individual Water Meter |
|---|
Taxes
| Unexempt Taxes | 7726 |
|---|---|
| Tax Lot | 13 |
| Tax Block | P |
| Tax Legal Description | SHEFFIELD VILLAGE PH 4, 5&6 ADN BLOCK P LOT 13 |
Area Information
| State | TX |
|---|---|
| County | Tarrant |
| City | Grand Prairie |
| Zip Code | 75052 |
| Area | Tarrant |
| Community Name | Sheffield Village Ph 45&6 Adn |
| School District | Arlington ISD |
| Elementary School | Starrett |
| High School | Bowie |
| Listing VS Median (in Sheffield Village Ph 45&6 Adn) | |
Price: $345,000 low | high Med: $273,500 sqft: 2,036 low | high Med: 1,649 $ / sqft: $169 low | high Med: $166 On site: 1 low | high Med: 19.5 | |
Request a showing
Request a showing
Contact
Learn More About This Property

| State | TX |
|---|---|
| County | Tarrant |
| City | Grand Prairie |
| Zip Code | 75052 |
| Area | Tarrant |
| Community Name | Sheffield Village Ph 45&6 Adn |
| School District | Arlington ISD |
| Elementary School | Starrett |
| High School | Bowie |
| Listing VS Median (in Sheffield Village Ph 45&6 Adn) | |
Price: $345,000 low | high Med: $273,500 sqft: 2,036 low | high Med: 1,649 $ / sqft: $169 low | high Med: $166 On site: 1 low | high Med: 19.5 | |