New Listing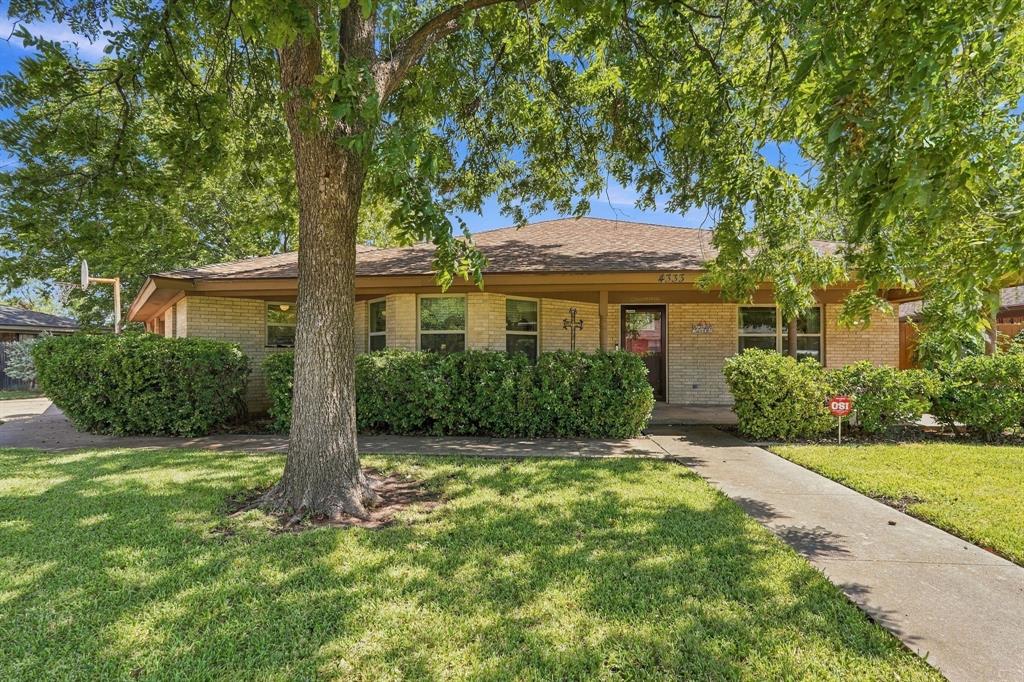

Description
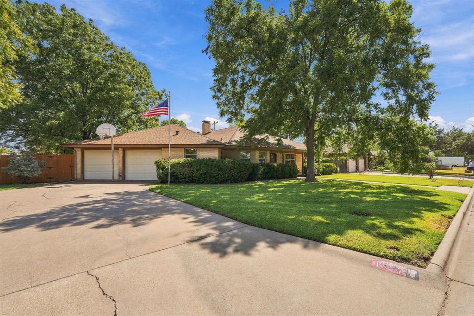
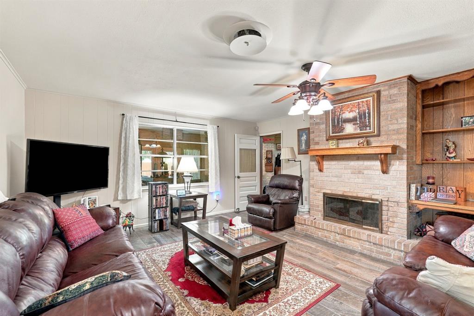
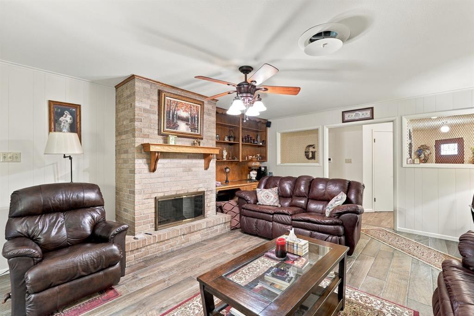
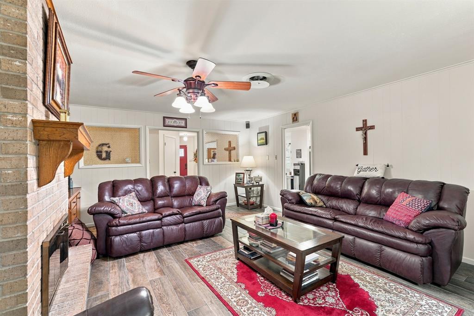
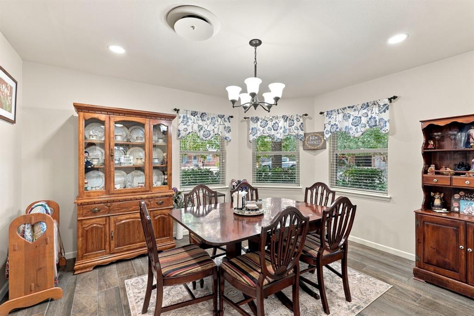
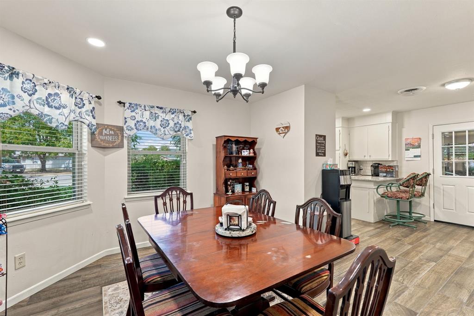
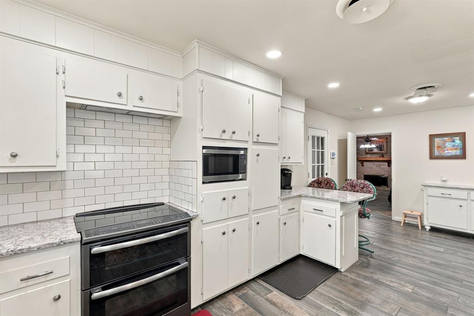
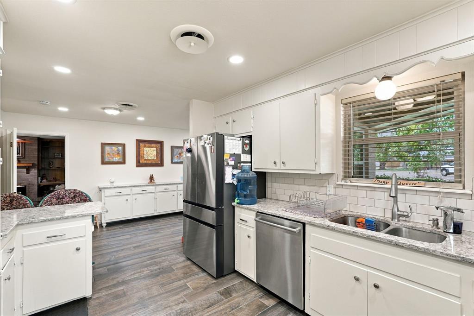
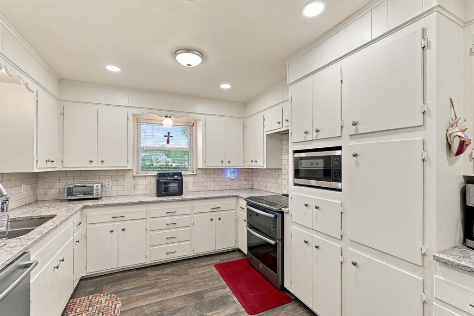
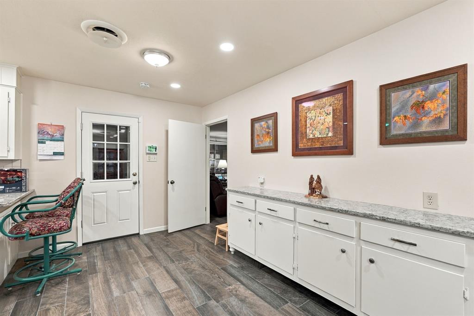
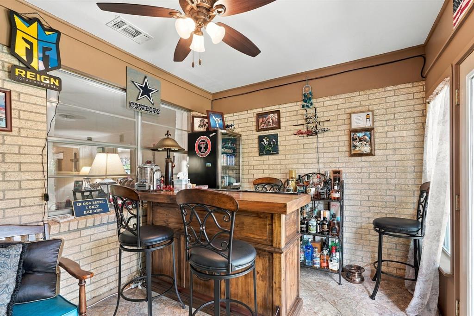
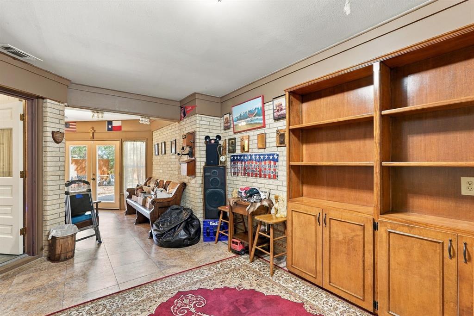
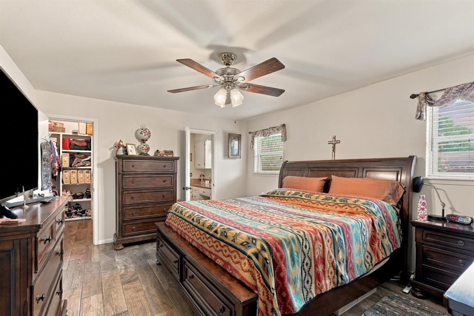
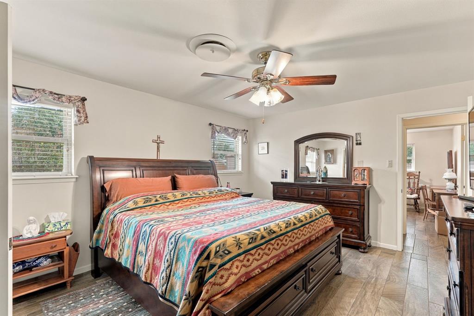
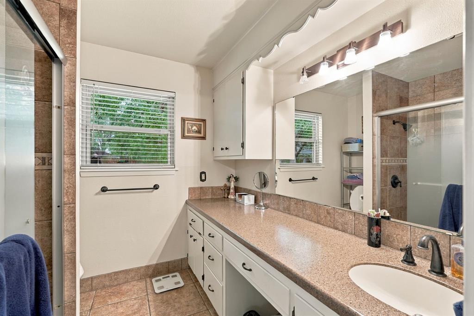
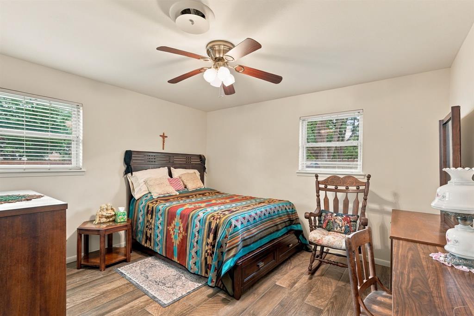
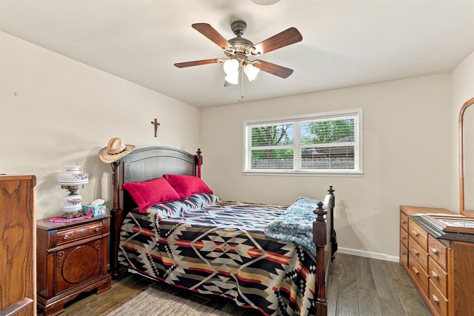
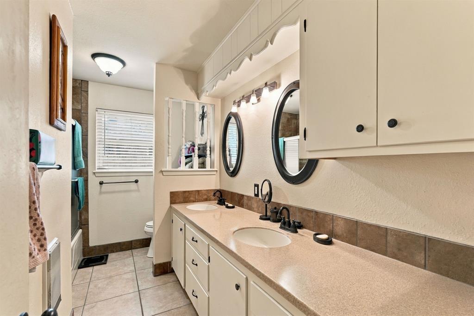
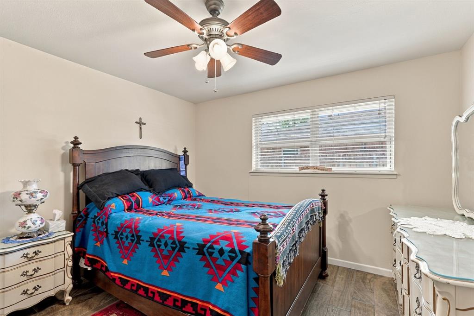
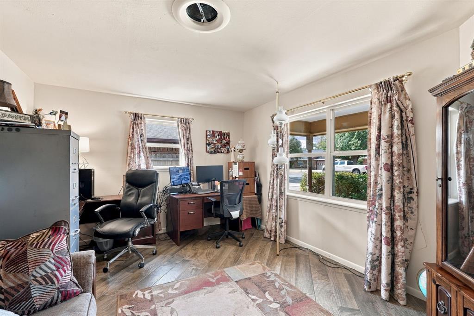
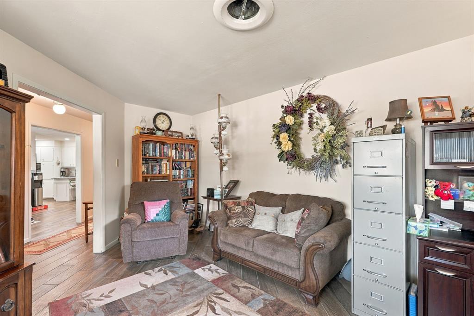
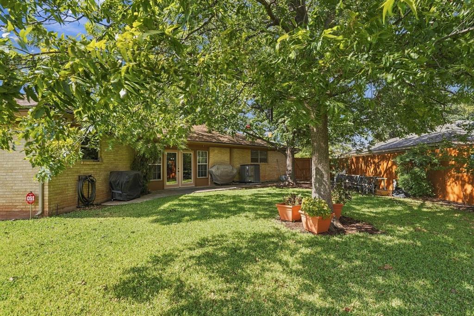
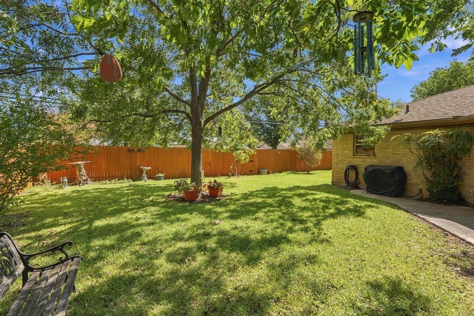
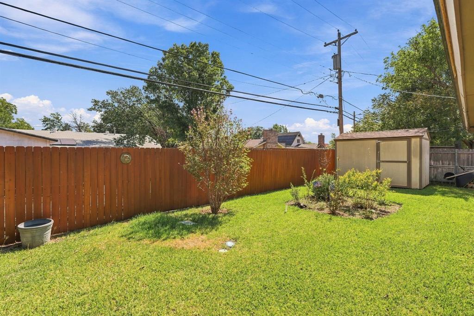
Classic ranch style, mature shade trees and more than 2,400 square feet-4333 Caprock has the kind of space and character you just don't find in every home. This one has room to LIVE! With 4 bedrooms, 2 full baths this one offers the space and flexibility you've been looking for. From the moment you step inside, you'll find generous living areas made for gathering, relaxing and entertaining. Cozy up around the wood-burning fireplace, pull up a seat at the bar, or spread out and enjoy a floor plan with room for everyone. The renovated kitchen features solid-surface countertops and plenty of workspace, while the enclosed covered patio creates an additional spot to enjoy morning coffee, game nights or simply unwind. And this home isn't just about space-the sellers have taken care of some of the big stuff, too! Updates include double-pane windows, flooring throughout the main areas, interior paint, exterior doors and a Class 4 shingle roof installed in 2023. A new air-conditioning unit was installed in spring 2026 and carries a warranty, and both water heaters were replaced in June 2026. The wood fence was replaced in 2021 and freshly re-stained in 2026. Outside, the fenced backyard gives you room to enjoy the Texas sunshine, while a sprinkler system, storage shed, covered patio and attached garage add everyday convenience. With four bedrooms, more than 2,400 square feet and multiple spaces to gather, this isn't a home you'll outgrow quickly. Come see just how much 4333 Caprock has to offer!
Details
| MLS # | 21400427 |
|---|---|
| Listing Type | For Sale |
| Style | House |
| Sub-Type | Resale |
| Status | Active |
| Year | 1966 |
| Days On Site | 2 |
| Listing Provided By | Epique Realty LLC | Robbie Johnson |
Features
| Bed(s) | 4 |
|---|---|
| Bath(s) | 2 Total |
| SQ Feet | 2,737 |
| Garage | 2 |
| Story(s) | 1 |
| Acreage | 0.24 |
Interior
| Room Count | 2 |
|---|---|
| Cooling | Ceiling Fan(s), Central Air, Electric |
| Heating | Central, Electric |
| Interior Features | Built-in Features, Cable TV Available, Decorative Lighting, Eat-in Kitchen, Walk-In Closet(s) |
| Appliances | Dishwasher, Disposal, Electric Oven, Electric Water Heater |
| Fireplace Features | Living Room, Wood Burning |
Exterior
| Exterior Features | Covered Patio/Porch, Rain Gutters |
|---|---|
| Roof | Shingle |
| Security Features | Security System Leased, Smoke Detector(s) |
| Construction Materials | Brick |
| Foundation Details | Slab |
| Lot Features | Sprinkler System |
Parking
| Garage Yn | 1 |
|---|---|
| Attached Garage Yn | 1 |
| Parking Features | Garage, Garage Door Opener, Garage Faces Side |
Utilities
| Utilities | City Sewer, City Water |
|---|
Taxes
| Unexempt Taxes | 4905 |
|---|---|
| Tax Lot | 5 |
| Tax Block | 2 |
| Tax Legal Description | STONEGATE ADDN SEC 1, BLOCK 2, LOT 5 |
Area Information
| State | TX |
|---|---|
| County | Taylor |
| City | Abilene |
| Zip Code | 79606 |
| Area | Taylor |
| Community Name | Stonegate Add |
| School District | Abilene ISD |
| Elementary School | Jose Alcorta Sr. |
| High School | Cooper |
| Listing VS Median (in Stonegate Add) | |
Price: $369,900 low | high Med: $292,500 sqft: 2,737 low | high Med: 1,482 $ / sqft: $135 low | high Med: $199 On site: 2 low | high Med: 87.5 | |
Request a showing
Request a showing
Contact
Learn More About This Property

| State | TX |
|---|---|
| County | Taylor |
| City | Abilene |
| Zip Code | 79606 |
| Area | Taylor |
| Community Name | Stonegate Add |
| School District | Abilene ISD |
| Elementary School | Jose Alcorta Sr. |
| High School | Cooper |
| Listing VS Median (in Stonegate Add) | |
Price: $369,900 low | high Med: $292,500 sqft: 2,737 low | high Med: 1,482 $ / sqft: $135 low | high Med: $199 On site: 2 low | high Med: 87.5 | |