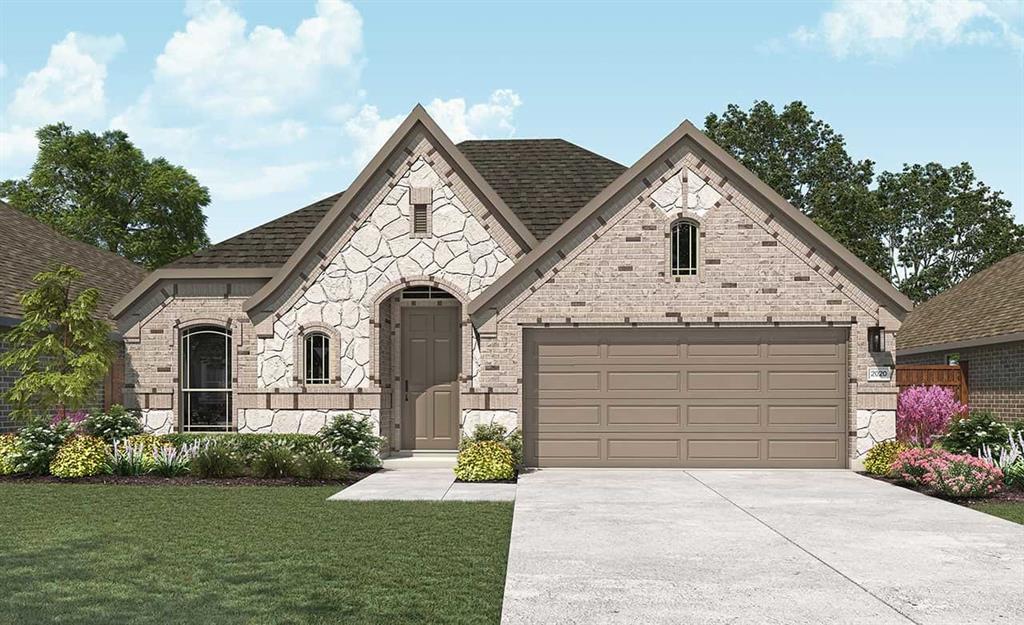
4372 Biddle Street,Midlothian, TX 76065
Midlothian, TX 76065

Description
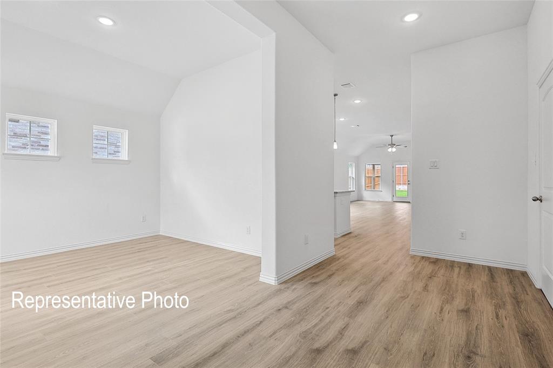
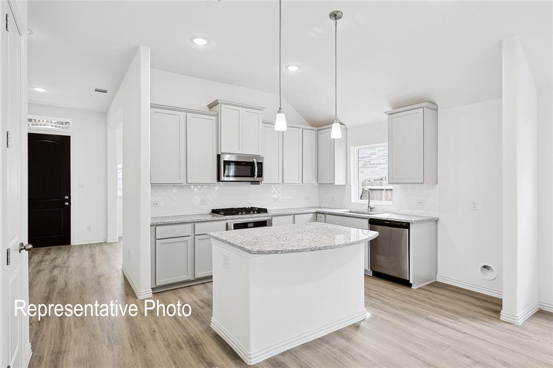
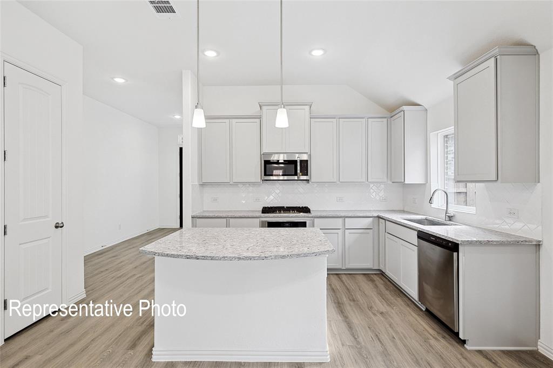
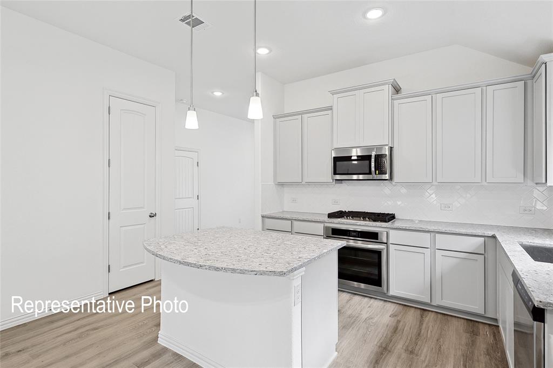
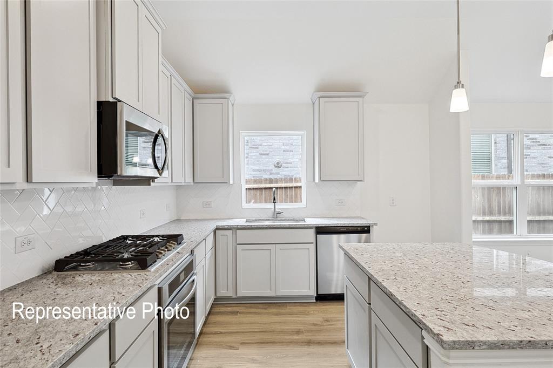
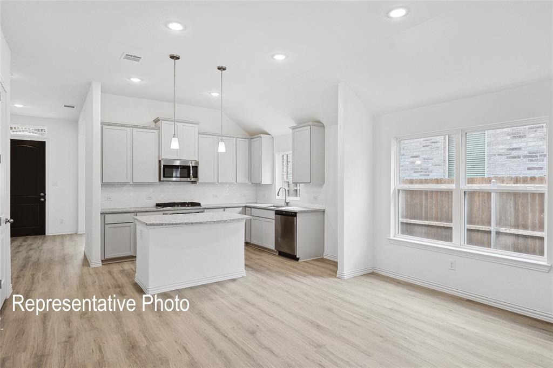
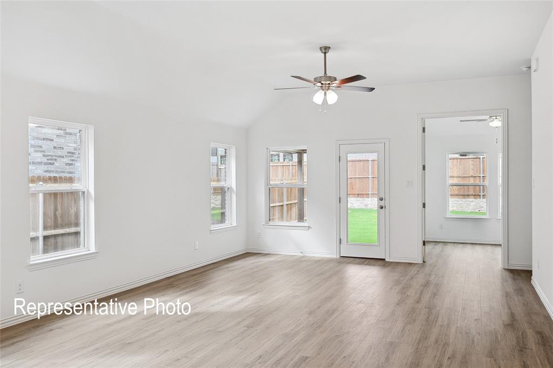
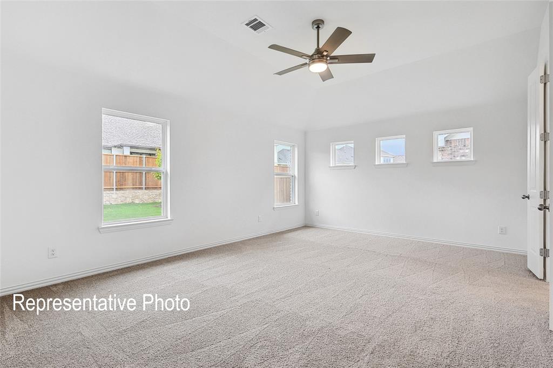
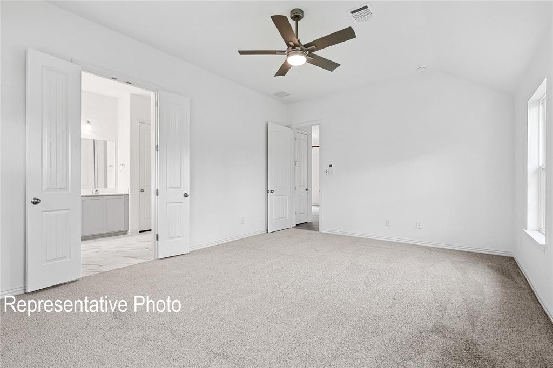
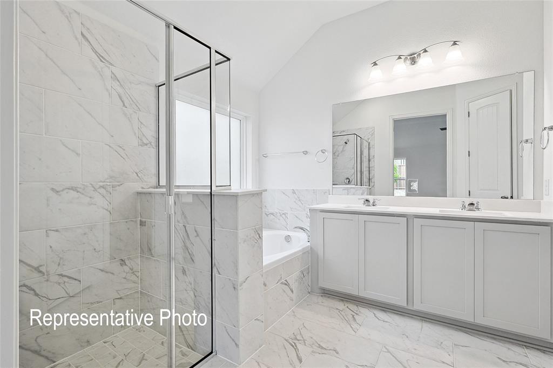
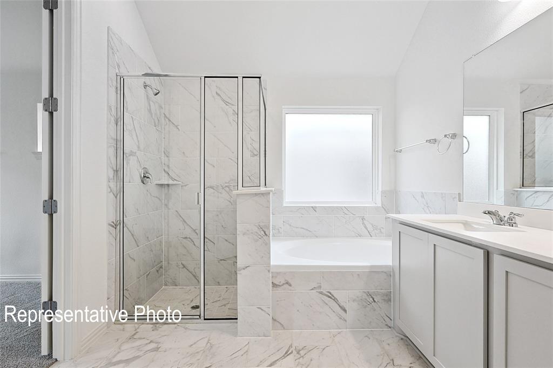
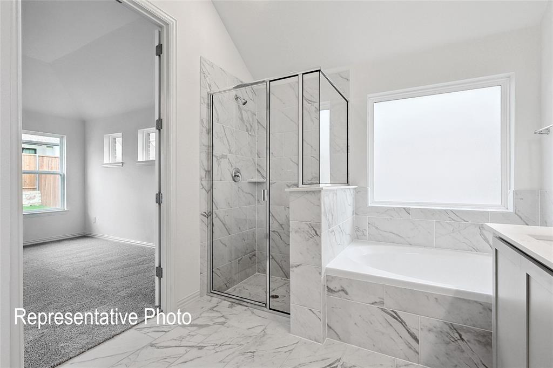
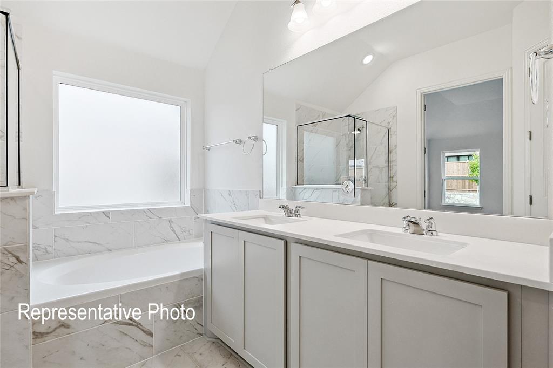
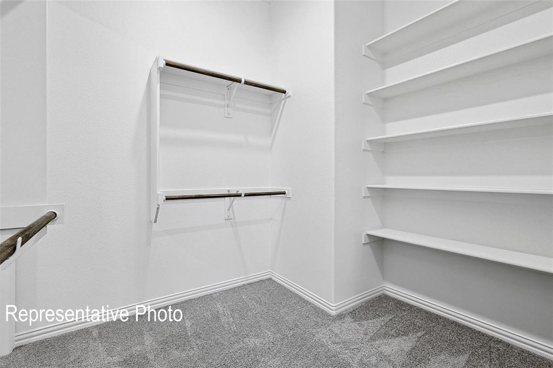
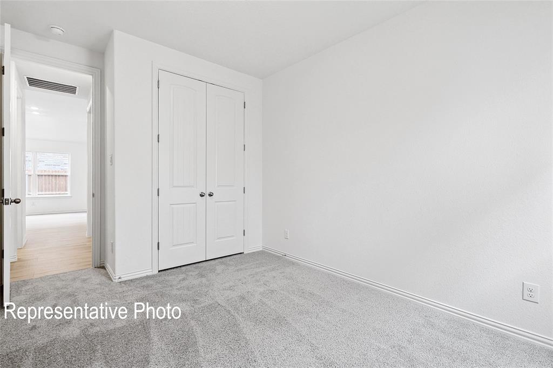
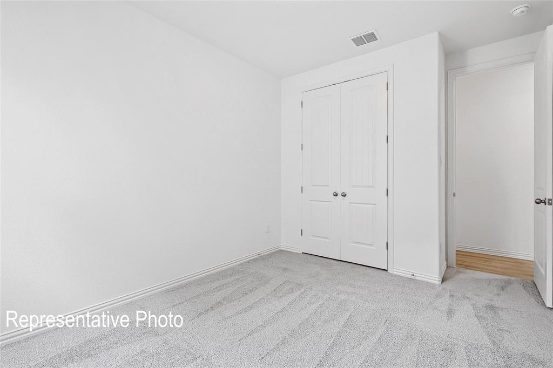
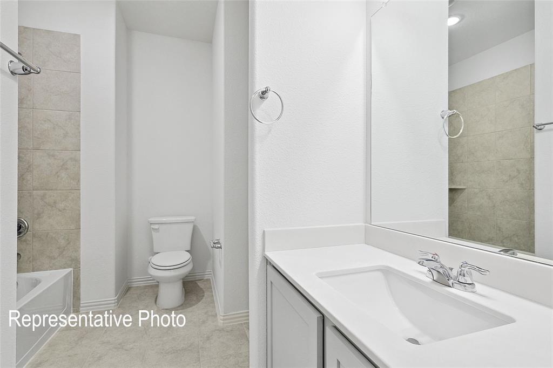
Enjoy the most affordable resort-style living in the prestigious Northwest ISD. The Laurel floor plan spans an impressive 2,018 square feet of meticulously crafted living space. This single-story home is characterized by a bright, open-concept design. The kitchen is a culinary enthusiast's paradise, featuring abundant storage options, ample countertop space for meal preparation, high-quality stainless steel appliances, and a spacious island that serves as a focal point for dining and entertaining, seamlessly integrating with the adjoining casual dining area and great room. The primary bathroom is designed with a dual-sink vanity that enhances convenience, a separate shower for added luxury, a generous garden tub ideal for relaxation, and a large private closet equipped with three levels of rods for organized storage of clothing and accessories. Additionally, two well-proportioned secondary bedrooms provide practical access to a full bathroom and a linen closet, assuring comfort and accessibility for family members and guests alike. Those who work from home have a dedicated study to work from. This home features a covered patio, allowing residents to fully enjoy outdoor living spaces while providing shelter and shade. Westside Preserve is located in the desirable, thriving town of Midlothian, Texas. With quick access to Highways 287 and 67, residents will have an easy commute to employment bases, dining, and entertainment around Fort Worth or Dallas. With a variety of city parks and ongoing community events happening year-round in Midlothian, the town is vibrant and family-friendly. You can spend your time boating on Joe Pool Lake, watch an outdoor movie at Hawkins Spring Park, or even take your pup for a run at the Midlothian Dog Park.
Details
| MLS # | 21250576 |
|---|---|
| Listing Type | For Sale |
| Style | House |
| HOA Dues | $1,200 |
| Sub-Type | Resale |
| Status | Pending |
| Year | 2026 |
| Days On Site | 138 |
| Listing Provided By | DRB Group Realty, LLC | Chaquia Thomas |
Features
| Bed(s) | 3 |
|---|---|
| Bath(s) | 2 Total |
| SQ Feet | 2,018 |
| Garage | 2 |
| Story(s) | 1 |
| Acreage | 0.14 |
Interior
| Room Count | 7 |
|---|---|
| Cooling | Ceiling Fan(s), Central Air, Electric |
| Heating | Central, Natural Gas |
| Interior Features | Cable TV Available, Decorative Lighting, Eat-in Kitchen, Granite Counters, Kitchen Island, Open Floorplan, Pantry, Walk-In Closet(s) |
| Appliances | Dishwasher, Disposal, Electric Oven, Gas Cooktop, Microwave, Tankless Water Heater |
Exterior
| Exterior Features | Covered Patio/Porch, Rain Gutters |
|---|---|
| Roof | Composition |
| Security Features | Carbon Monoxide Detector(s), Fire Alarm, Smoke Detector(s) |
| Construction Materials | Brick, Fiber Cement, Wood |
| Foundation Details | Slab |
| Lot Features | Interior Lot, Landscaped, Lrg. Backyard Grass, Sprinkler System |
Parking
| Garage Yn | 1 |
|---|---|
| Attached Garage Yn | 1 |
| Parking Features | Direct Access, Driveway, Garage, Garage Door Opener, Garage Faces Front, Garage Single Door, Inside Entrance, Kitchen Level |
Utilities
| Utilities | Community Mailbox, Curbs, Individual Gas Meter, Individual Water Meter, MUD Sewer, MUD Water, Sidewalk |
|---|
Taxes
| Tax Lot | 11 |
|---|---|
| Tax Block | I |
Area Information
| State | TX |
|---|---|
| County | Ellis |
| City | Midlothian |
| Zip Code | 76065 |
| Area | Ellis |
| Community Name | Westside Preserve |
| School District | Midlothian ISD |
| Elementary School | Vitovsky |
| High School | Midlothian |
| Listing VS Median (in Westside Preserve) | |
Price: $419,990 low | high Med: $522,580 sqft: 2,018 low | high Med: 2,943 $ / sqft: $208 low | high Med: $178 On site: 138 low | high Med: 61 | |
Request a showing
Request a showing
Contact
Learn More About This Property

| State | TX |
|---|---|
| County | Ellis |
| City | Midlothian |
| Zip Code | 76065 |
| Area | Ellis |
| Community Name | Westside Preserve |
| School District | Midlothian ISD |
| Elementary School | Vitovsky |
| High School | Midlothian |
| Listing VS Median (in Westside Preserve) | |
Price: $419,990 low | high Med: $522,580 sqft: 2,018 low | high Med: 2,943 $ / sqft: $208 low | high Med: $178 On site: 138 low | high Med: 61 | |

