New Listing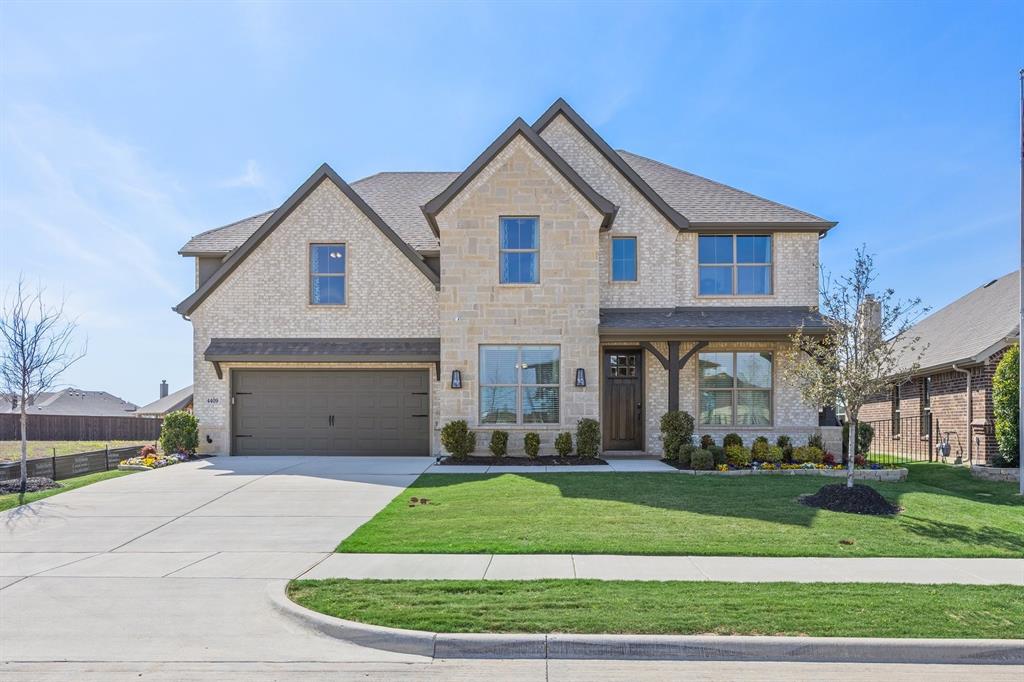
4409 Sweet Acres Avenue,Joshua, TX 76058
Joshua, TX 76058

Description
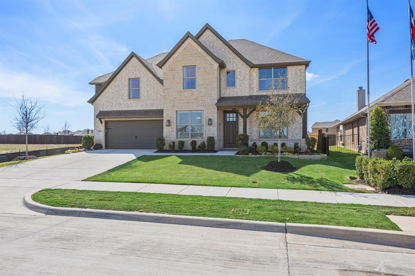
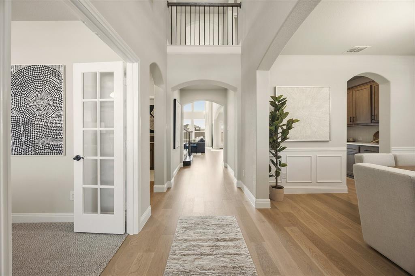
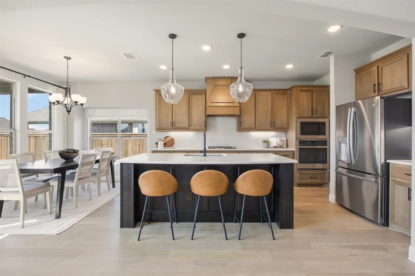
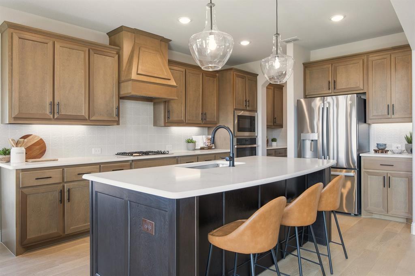
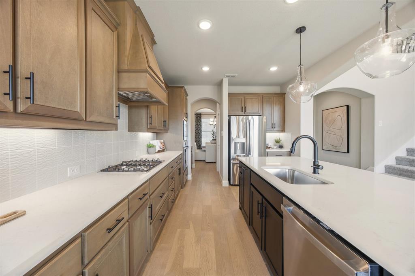
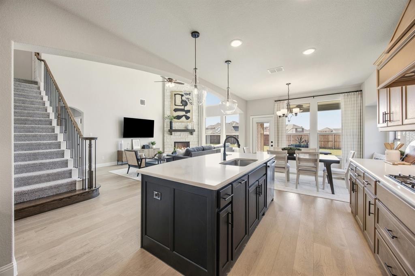
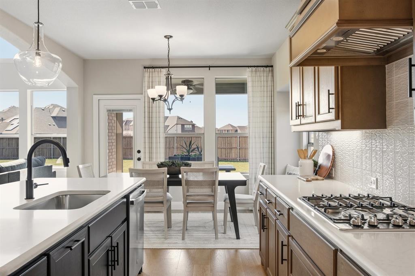
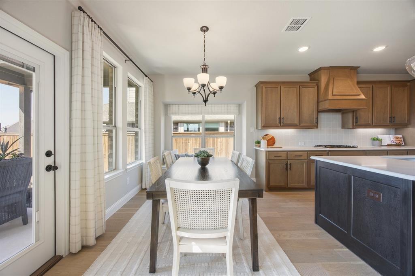
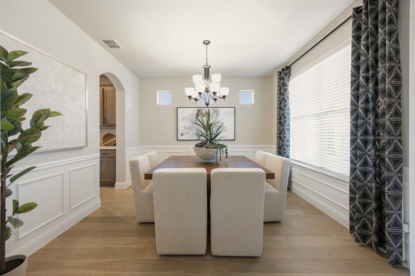
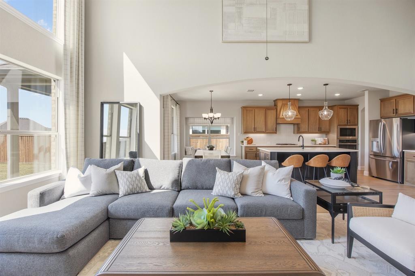
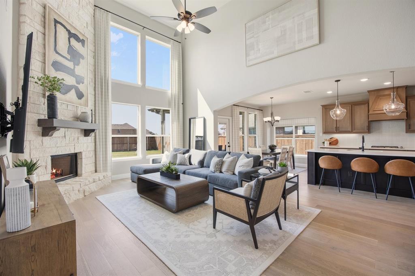
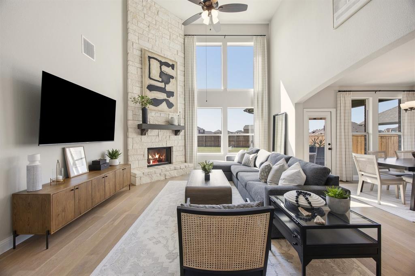
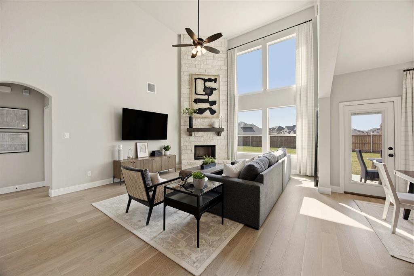
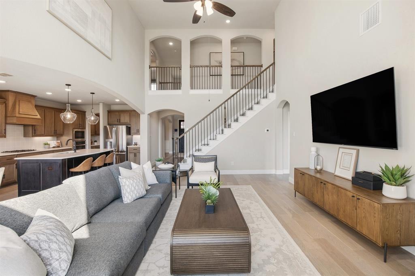
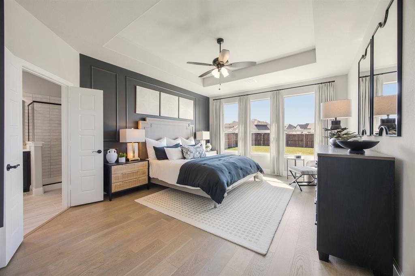
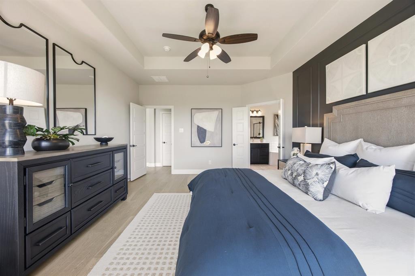
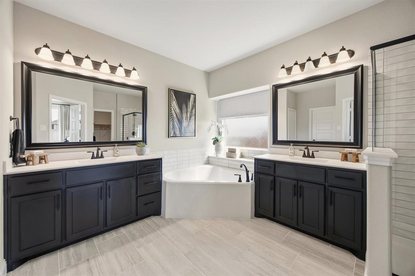
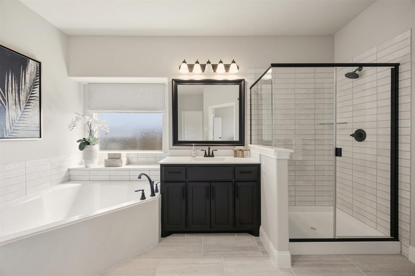
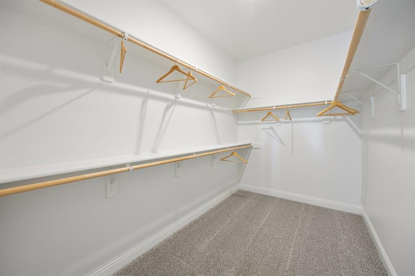
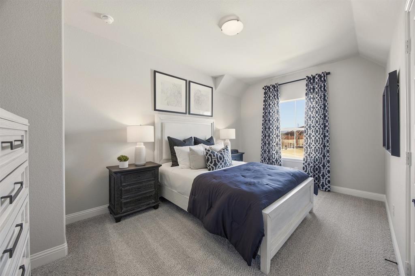
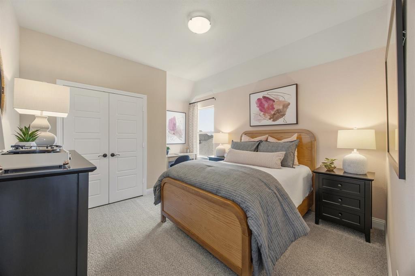
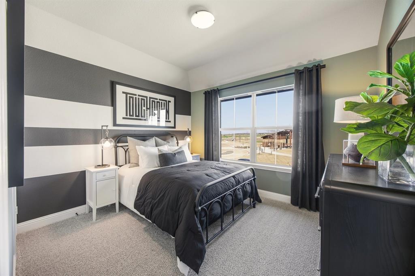
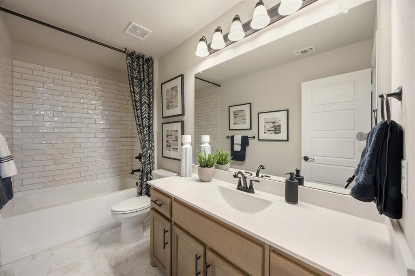
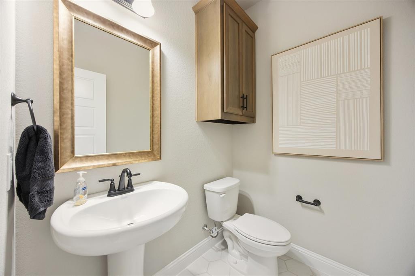
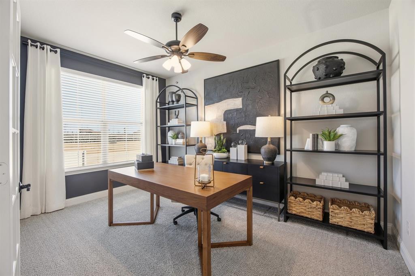
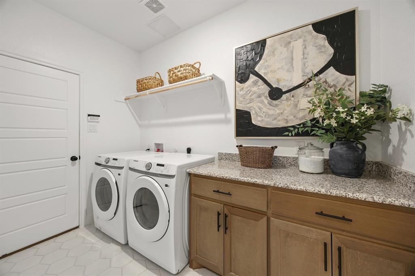
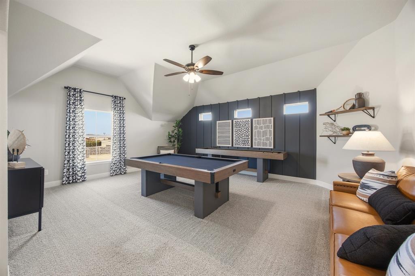
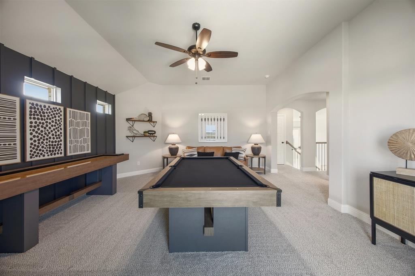
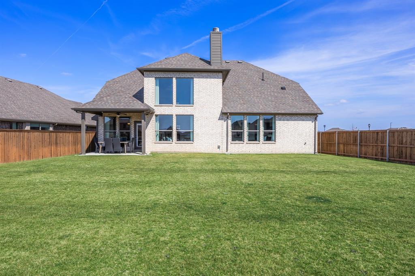
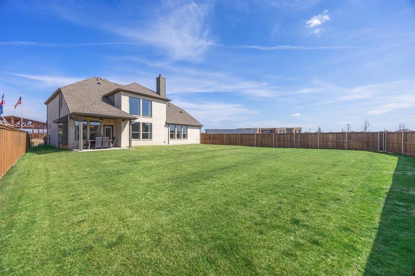
MLS# 21401482 - Built by Risewell Homes - Ready Now! ~ This spacious two-story home blends classic design with thoughtfully arranged spaces for gathering, entertaining, and everyday living. A welcoming foyer opens to a private study with French doors and a formal dining room, creating dedicated spaces for both work and hosting. At the heart of the home, the open-concept kitchen features a large center island and flows seamlessly into the breakfast nook and family room, where a fireplace creates a warm and inviting focal point. The covered patio extends the living space outdoors for even more room to relax and entertain. Privately situated on the first floor, the primary suite offers a comfortable retreat away from the home's secondary bedrooms. Upstairs, three bedrooms and two full baths surround a spacious game room, creating a separate area for recreation, relaxation, or family time. With four bedrooms, 3.5 baths, a dedicated study, formal dining room, game room, and multiple gathering spaces, this home offers a well-balanced layout designed for both connection and privacy.
Details
| MLS # | 21401482 |
|---|---|
| Listing Type | For Sale |
| Style | House |
| HOA Dues | $1,020 |
| Sub-Type | Resale |
| Status | Active |
| Year | 2026 |
| Days On Site | 1 |
| Listing Provided By | HomesUSA.com | Ben Caballero |
Features
| Bed(s) | 4 |
|---|---|
| Bath(s) | 4 Total |
| SQ Feet | 3,148 |
| Garage | 2 |
| Story(s) | 1 |
| Acreage | 0.13 |
Interior
| Room Count | 11 |
|---|---|
| Cooling | Ceiling Fan(s), Central Air, Electric, Heat Pump |
| Heating | Central, Electric, Fireplace(s), Heat Pump |
| Interior Features | Decorative Lighting, Granite Counters, High Speed Internet Available, Kitchen Island, Open Floorplan, Pantry, Walk-In Closet(s) |
| Appliances | Dishwasher, Disposal, Electric Oven, Gas Cooktop |
| Fireplace Features | Living Room |
Exterior
| Roof | Shingle |
|---|---|
| Security Features | Burglar, Carbon Monoxide Detector(s), Security System, Smoke Detector(s) |
| Construction Materials | Frame |
| Foundation Details | Slab |
Parking
| Garage Yn | 1 |
|---|---|
| Attached Garage Yn | 1 |
| Parking Features | Garage Door Opener |
Utilities
| Utilities | Co-op Water, Community Mailbox, Sidewalk, Underground Utilities |
|---|
Area Information
| State | TX |
|---|---|
| County | Johnson |
| City | Joshua |
| Zip Code | 76058 |
| Area | Johnson |
| Community Name | Silo Mills Signature Series |
| School District | Godley ISD |
| Elementary School | Pleasant View |
| High School | Godley |
| Listing VS Median (in Silo Mills Signature Series) | |
Price: $474,999 low | high Med: $424,999 sqft: 3,148 low | high Med: 2,954 $ / sqft: $151 low | high Med: $144 On site: 1 low | high Med: 134 | |
Request a showing
Request a showing
Contact
Learn More About This Property

| State | TX |
|---|---|
| County | Johnson |
| City | Joshua |
| Zip Code | 76058 |
| Area | Johnson |
| Community Name | Silo Mills Signature Series |
| School District | Godley ISD |
| Elementary School | Pleasant View |
| High School | Godley |
| Listing VS Median (in Silo Mills Signature Series) | |
Price: $474,999 low | high Med: $424,999 sqft: 3,148 low | high Med: 2,954 $ / sqft: $151 low | high Med: $144 On site: 1 low | high Med: 134 | |