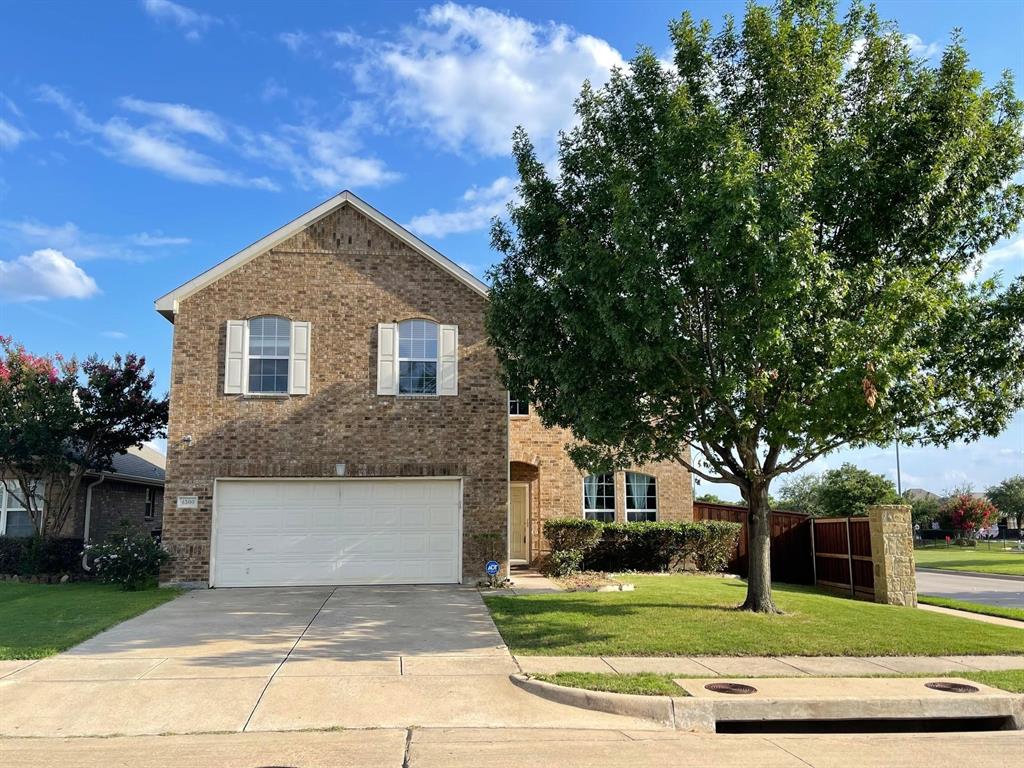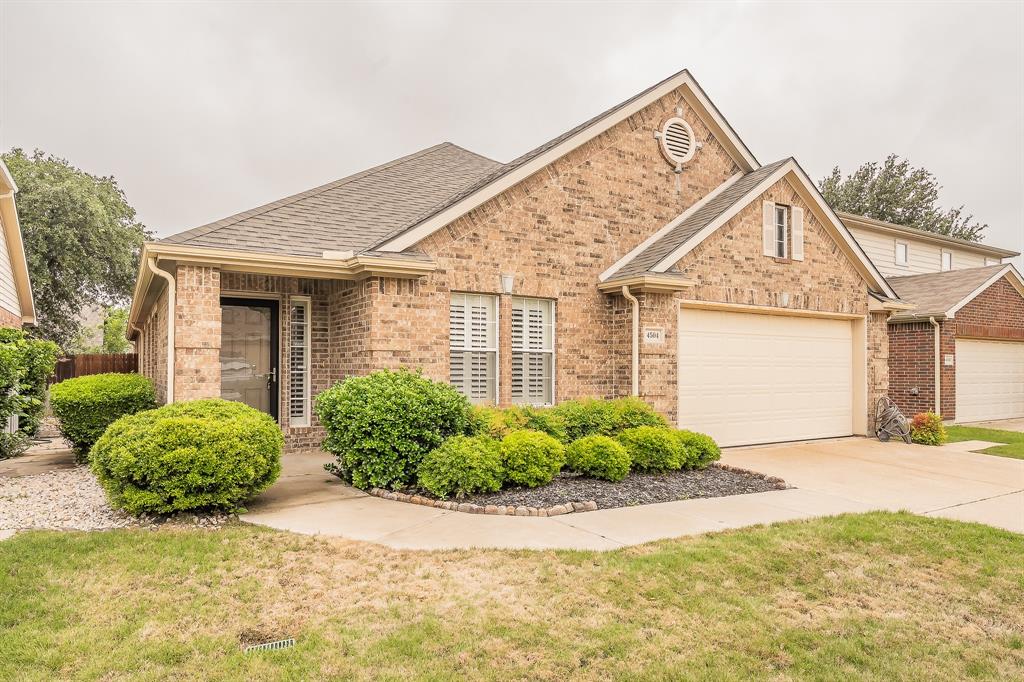
4504 Chris Drive,Fort Worth, TX 76244
Fort Worth, TX 76244

Description
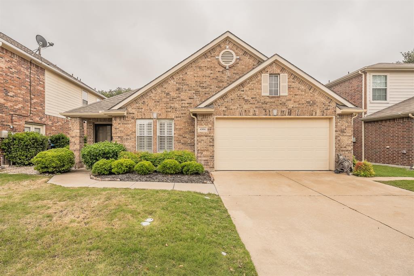
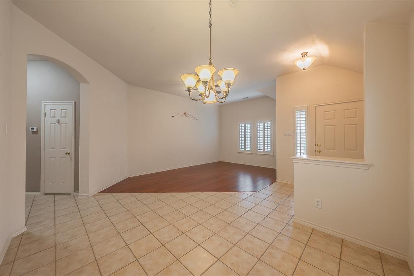
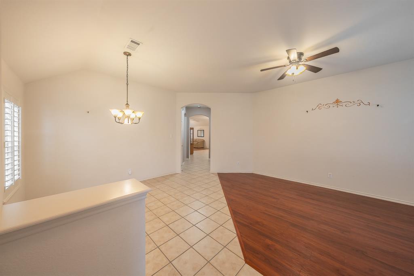
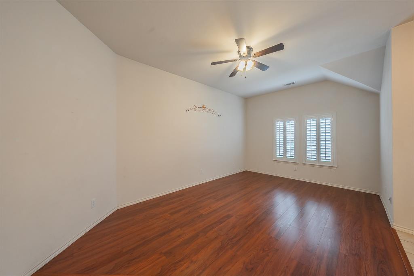
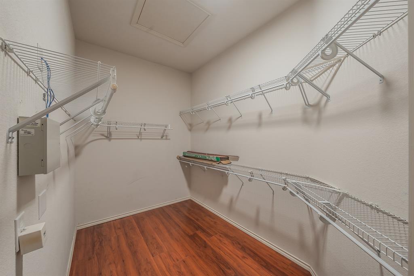
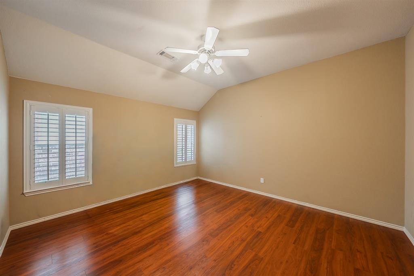
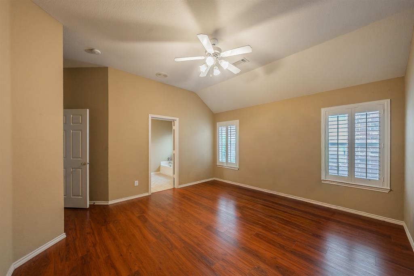
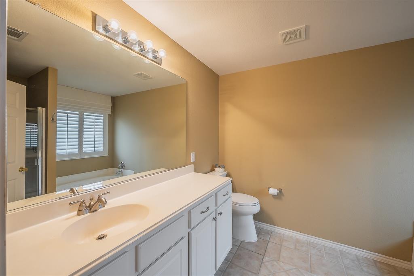
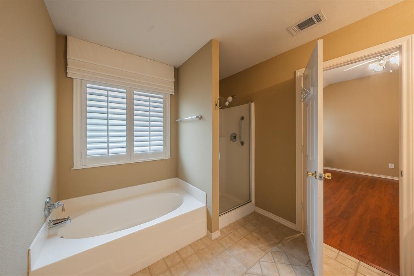
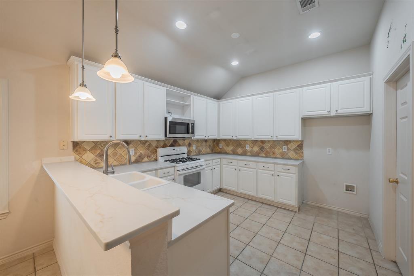
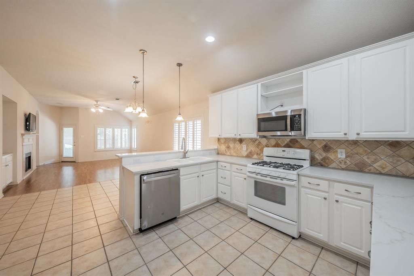
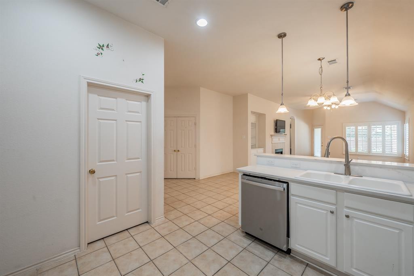
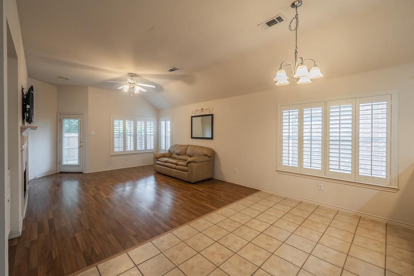
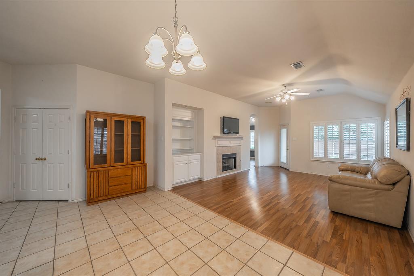
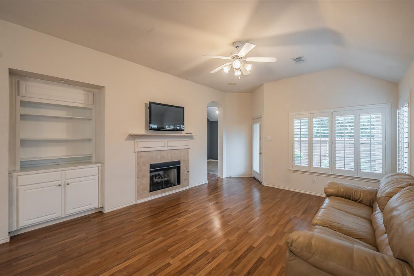
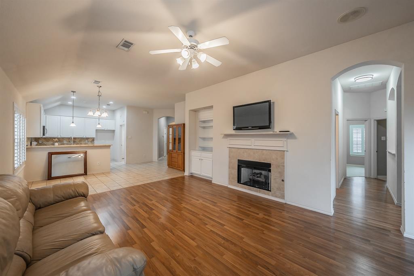
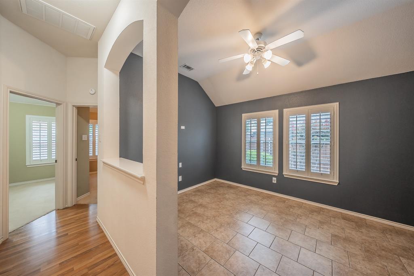
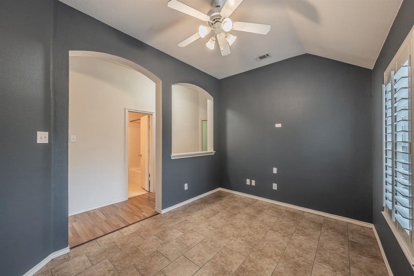
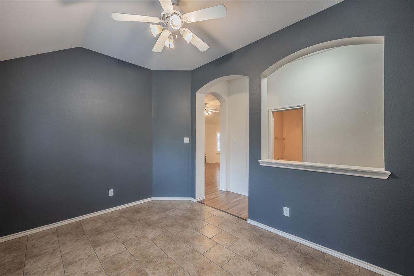
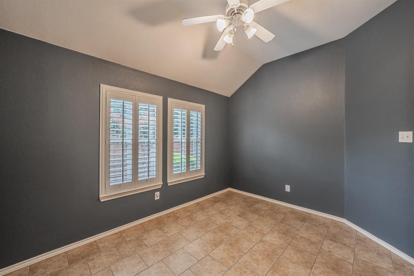
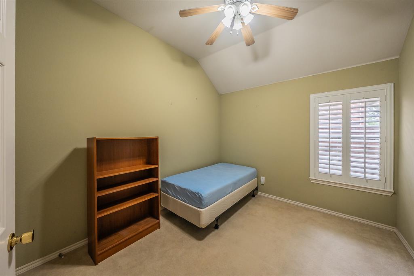
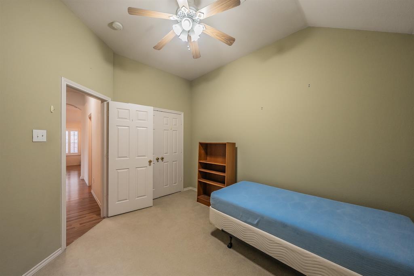
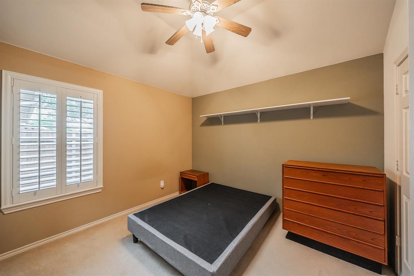
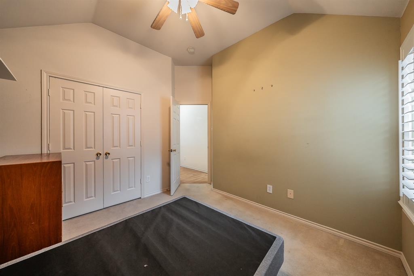
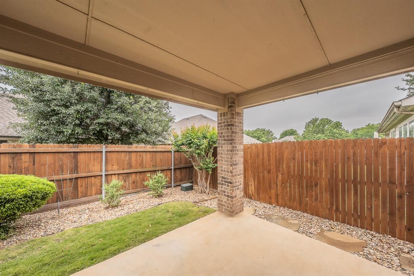
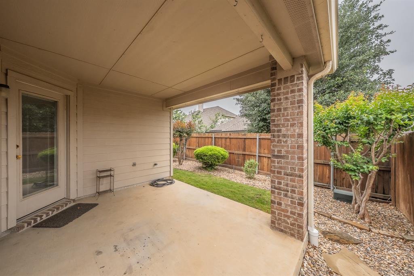
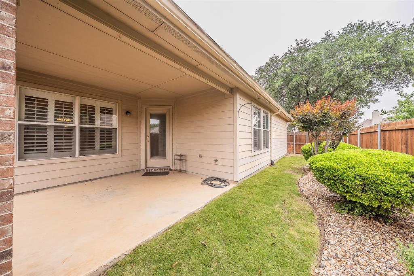
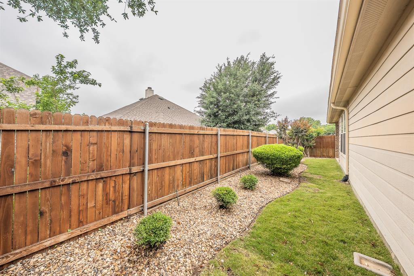
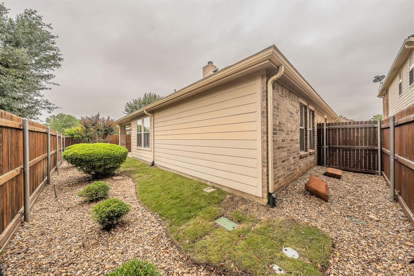
Beautifully designed and perfectly located, this stunning 3-bedroom, 2-bath home with a dedicated office offers the ideal blend of comfort, style, and convenience. Filled with natural light from an abundance of windows, updated countertops in the kitchen, the open-concept layout creates a warm and inviting atmosphere, highlighted by rich wood floors, plantation shutters, custom built-ins in the family room, and a cozy gas-log fireplace that adds timeless charm. The heart of the home is the beautifully appointed kitchen, featuring a gas range, generous prep space, and seamless flow into the main living and dining areasperfect for both everyday living and entertaining. The spacious primary suite is a peaceful retreat, complete with a spa-like en suite bath designed for relaxation. Step outside to the covered back porch overlooking an easy-care lawn, ideal for quiet mornings or evening unwinding. Residents enjoy access to parks, scenic walking trails, and open green spaces, creating a true sense of community. Ideally located just minutes from the Golden Triangle area, with endless shopping, dining, and convenient highway access, and situated within highly sought-after Keller ISD, this home offers the best of location, lifestyle, and livability.
Details
| MLS # | 21248357 |
|---|---|
| Listing Type | For Sale |
| Style | House |
| HOA Dues | $266 |
| Sub-Type | Resale |
| Status | Active |
| Year | 2001 |
| Days On Site | 136 |
| Listing Provided By | Coldwell Banker Realty | Michelle Appling |
Features
| Bed(s) | 3 |
|---|---|
| Bath(s) | 2 Total |
| SQ Feet | 2,121 |
| Garage | 2 |
| Story(s) | 1 |
| Acreage | 0.11 |
Interior
| Room Count | 6 |
|---|---|
| Cooling | Central Air |
| Heating | Central |
| Interior Features | Double Vanity, Flat Screen Wiring, Open Floorplan, Pantry, Walk-In Closet(s) |
| Appliances | Dishwasher, Disposal, Gas Range |
| Fireplace Features | Den, Family Room, Gas Logs |
Exterior
| Exterior Features | Covered Patio/Porch |
|---|---|
| Roof | Composition, Shingle |
| Construction Materials | Board & Batten Siding, Brick, Siding |
| Foundation Details | Slab |
| Lot Features | Landscaped |
Parking
| Garage Yn | 1 |
|---|---|
| Attached Garage Yn | 1 |
| Parking Features | Garage, Garage Door Opener |
Utilities
| Utilities | City Sewer, City Water |
|---|
Taxes
| Unexempt Taxes | 6623 |
|---|---|
| Tax Lot | 2 |
| Tax Block | 2 |
| Tax Legal Description | VISTA MEADOWS ADDITION BLOCK 2 LOT 2 |
Area Information
| State | TX |
|---|---|
| County | Tarrant |
| City | Fort Worth |
| Zip Code | 76244 |
| Area | Tarrant |
| Community Name | Vista Meadows Add |
| School District | Keller ISD |
| Elementary School | Eagle Ridge |
| High School | Timber Creek |
| Listing VS Median (in Vista Meadows Add) | |
Price: $349,900 low | high Med: $349,900 sqft: 2,121 low | high Med: 2,121 $ / sqft: $165 low | high Med: $165 On site: 136 low | high Med: 136 | |
Request a showing
Request a showing
Contact
Learn More About This Property

| State | TX |
|---|---|
| County | Tarrant |
| City | Fort Worth |
| Zip Code | 76244 |
| Area | Tarrant |
| Community Name | Vista Meadows Add |
| School District | Keller ISD |
| Elementary School | Eagle Ridge |
| High School | Timber Creek |
| Listing VS Median (in Vista Meadows Add) | |
Price: $349,900 low | high Med: $349,900 sqft: 2,121 low | high Med: 2,121 $ / sqft: $165 low | high Med: $165 On site: 136 low | high Med: 136 | |