$660,000 $3,543 est/mo Sourced by Back At You
5113 Westhaven Circle,Denison, TX 75020
Denison, TX 75020




Description
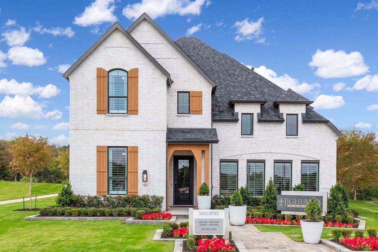
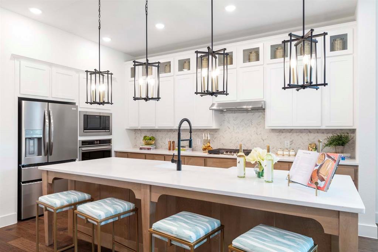
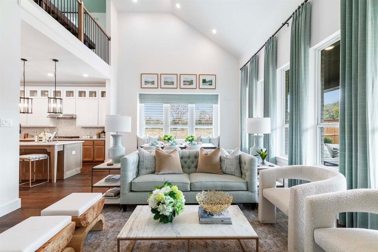
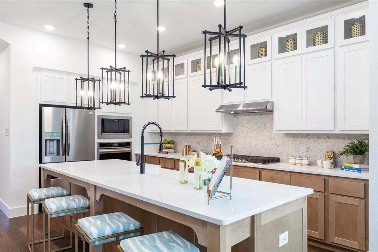
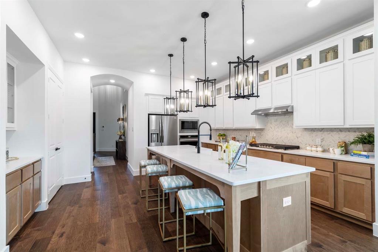
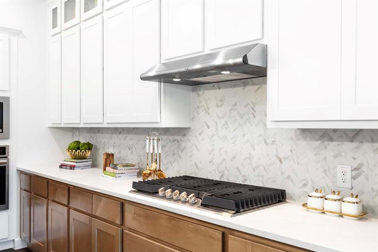
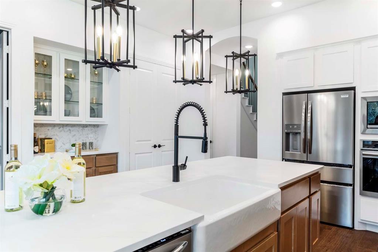
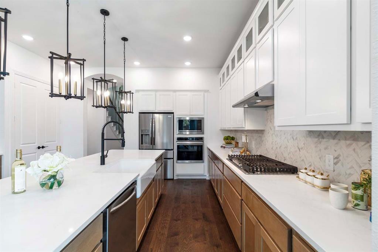
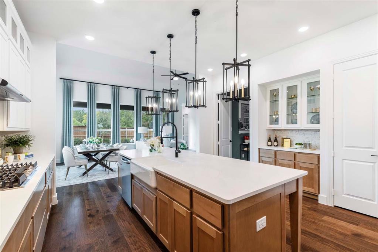
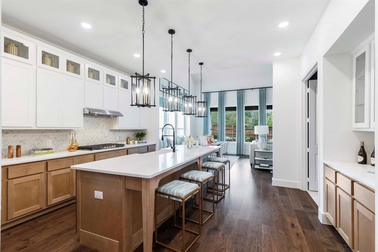
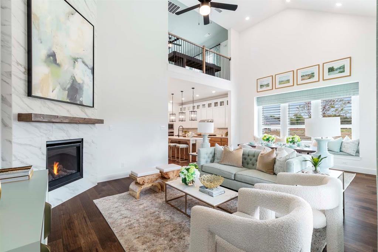
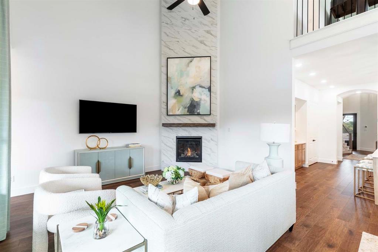
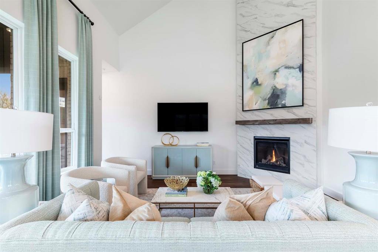
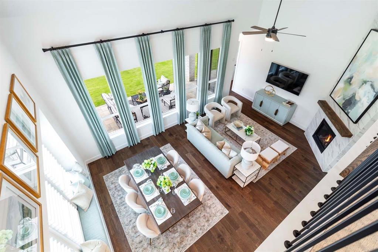
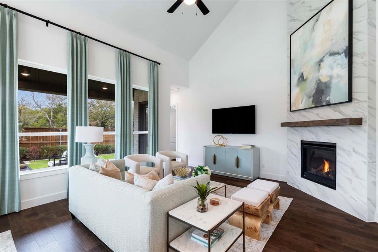
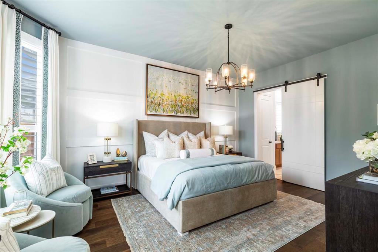
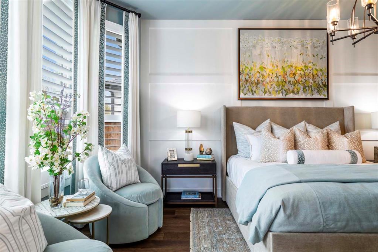
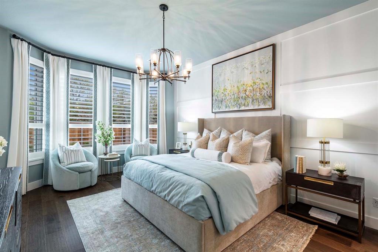
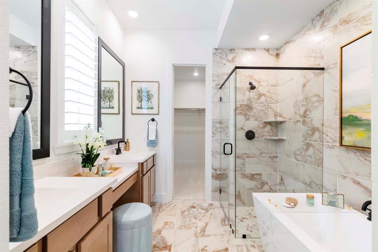
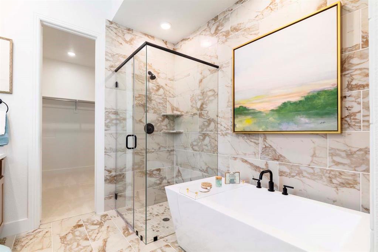
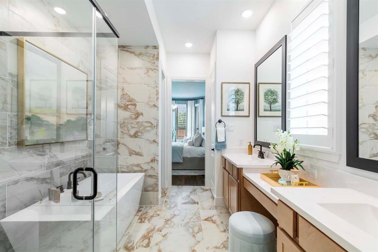
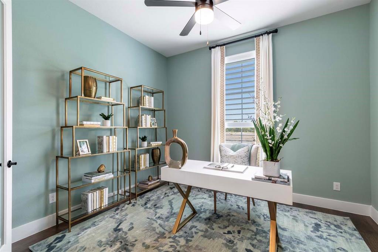
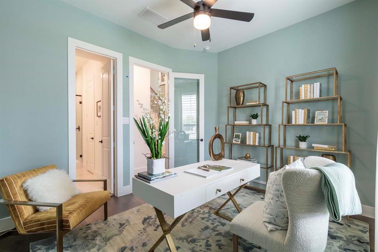
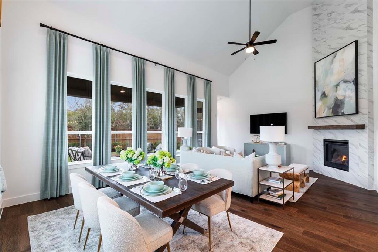
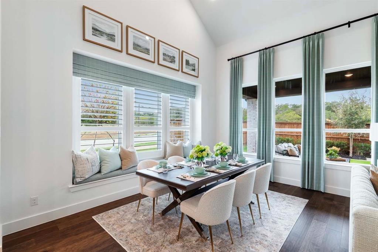
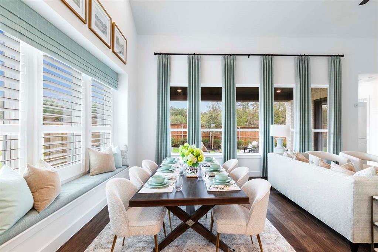
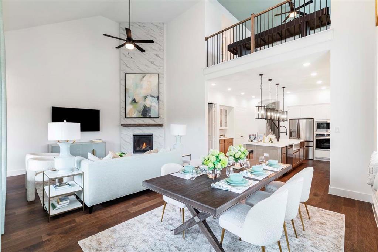
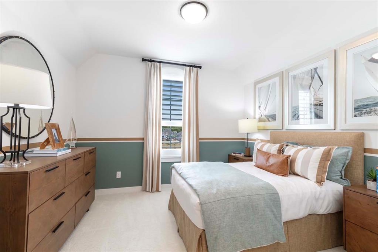
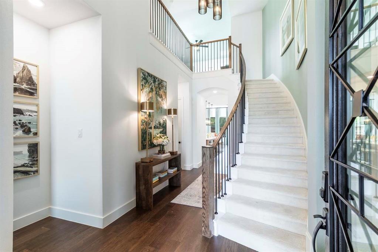
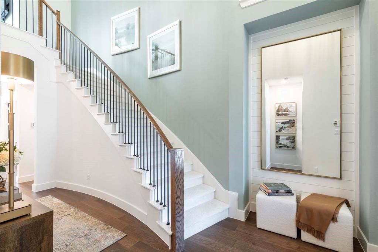
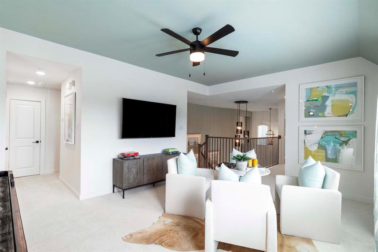
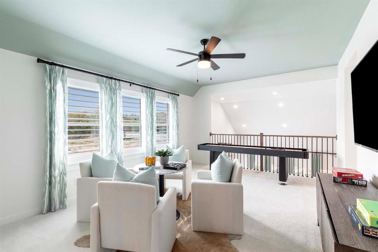
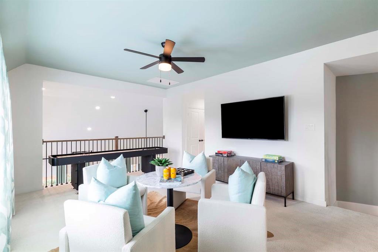
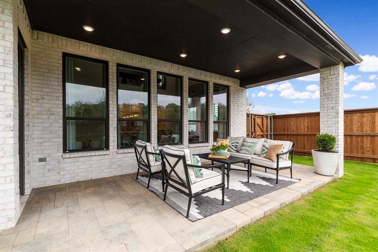
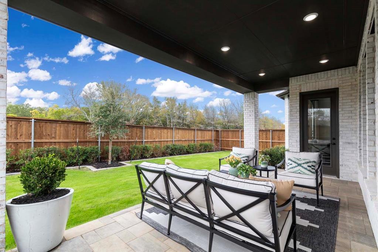
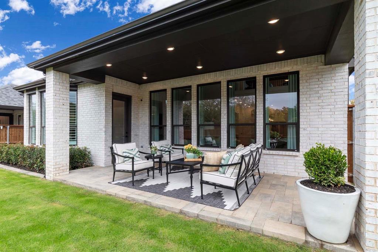
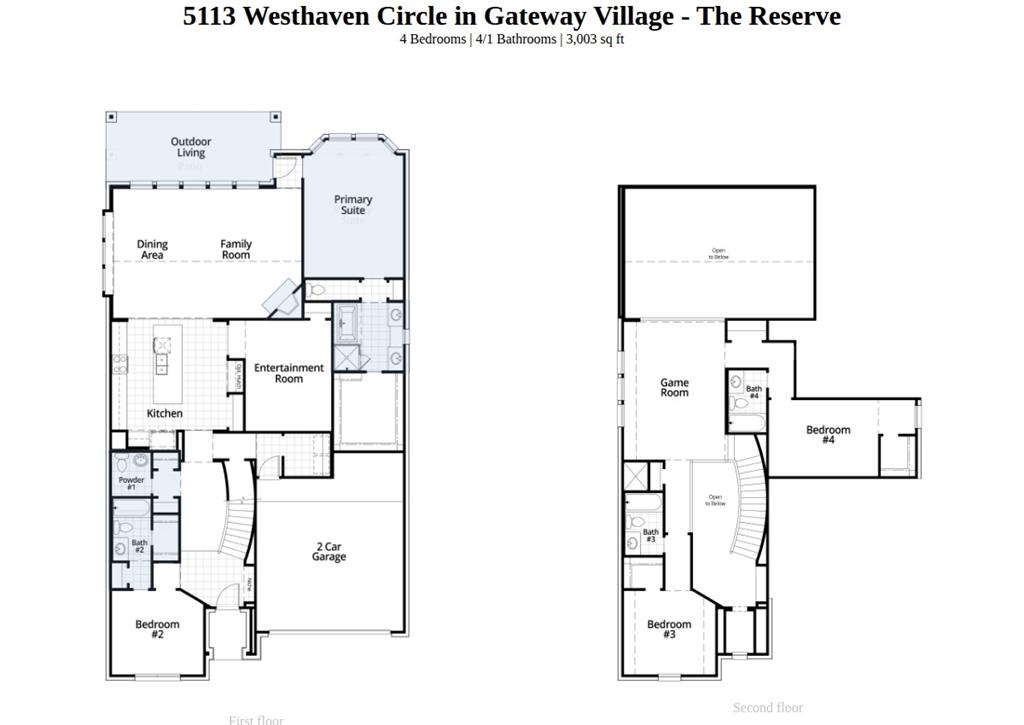
Highland Homes now offering our immaculate 2 story Model Plan, The Cambridge! This home is literally move-in ready! This Model Home will include all the custom paint, window treatments, upgraded landscaping, and upgraded security features all packaged into our Cambridge! Home upgrades to include an wood floors, kitchen quartz countertops, upgraded kitchen package, upgraded decorative tile throughout, upgraded light fixtures, and so much more! Home features to include 8' interior doors, large dramatic windows, 22' ceilings, and an upgraded exterior with white brick!
Details
| MLS # | 21238187 |
|---|---|
| Listing Type | For Sale |
| Style | House |
| HOA Dues | $550 |
| Sub-Type | Resale |
| Status | Pending |
| Year | 2024 |
| Days On Site | 148 |
| Listing Provided By | HIGHLAND HOMES REALTY | Dina Verteramo |
Features
| Bed(s) | 4 |
|---|---|
| Bath(s) | 5 Total |
| SQ Feet | 3,003 |
| Garage | 2 |
| Story(s) | 2 |
| Acreage | 0.18 |
Interior
| Room Count | 10 |
|---|---|
| Cooling | Ceiling Fan(s), Central Air, Electric, ENERGY STAR Qualified Equipment, Multi Units, Zoned |
| Heating | Central, ENERGY STAR/ACCA RSI Qualified Installation, Fireplace Insert, Fireplace(s), Natural Gas, Zoned |
| Interior Features | Cable TV Available, Decorative Lighting, Double Vanity, Eat-in Kitchen, Flat Screen Wiring, High Speed Internet Available, In-Law Suite Floorplan, Kitchen Island, Loft, Open Floorplan, Pantry, Smart Home System, Vaulted Ceiling(s), Walk-In Closet(s), Wired for Data |
| Appliances | Dishwasher, Dryer, Electric Oven, Gas Cooktop, Gas Water Heater, Microwave, Convection Oven, Plumbed For Gas in Kitchen, Refrigerator, Tankless Water Heater, Vented Exhaust Fan |
| Fireplace Features | Decorative, Family Room, Gas, Gas Logs, Glass Doors, Living Room, Metal |
Exterior
| Exterior Features | Covered Patio/Porch, Rain Gutters, Lighting, Private Entrance, Private Yard |
|---|---|
| Roof | Composition |
| Security Features | Burglar, Carbon Monoxide Detector(s), Security System, Smoke Detector(s) |
| Construction Materials | Brick, Fiber Cement |
| Foundation Details | Slab |
| Lot Features | Corner Lot, Few Trees, Greenbelt, Landscaped, Lrg. Backyard Grass, Many Trees, Sprinkler System |
Parking
| Garage Yn | 1 |
|---|---|
| Attached Garage Yn | 1 |
| Parking Features | Driveway, Garage, Garage Door Opener, Garage Double Door, Garage Faces Front, Oversized, Side By Side |
Utilities
| Utilities | Cable Available, City Sewer, City Water, Community Mailbox, Curbs, Individual Gas Meter, Individual Water Meter, Sidewalk, Underground Utilities |
|---|
Taxes
| Tax Lot | 15 |
|---|---|
| Tax Block | K |
Area Information
| State | TX |
|---|---|
| County | Grayson |
| City | Denison |
| Zip Code | 75020 |
| Area | Grayson |
| Community Name | Gateway Village The Reserve |
| School District | Denison ISD |
| Elementary School | Hyde Park |
| High School | Denison |
| Listing VS Median (in Gateway Village The Reserve) | |
Price: $660,000 low | high Med: $400,000 sqft: 3,003 low | high Med: 2,120 $ / sqft: $220 low | high Med: $189 On site: 148 low | high Med: 161 | |
Request a showing
Request a showing
Contact
Learn More About This Property

| State | TX |
|---|---|
| County | Grayson |
| City | Denison |
| Zip Code | 75020 |
| Area | Grayson |
| Community Name | Gateway Village The Reserve |
| School District | Denison ISD |
| Elementary School | Hyde Park |
| High School | Denison |
| Listing VS Median (in Gateway Village The Reserve) | |
Price: $660,000 low | high Med: $400,000 sqft: 3,003 low | high Med: 2,120 $ / sqft: $220 low | high Med: $189 On site: 148 low | high Med: 161 | |
Nearby Listings (Within 1/10 mile)
Price: $495K - $825K
sqft: 2,000 - 3,500
Listing Updated: August 22, 2026 at 3:24:48 PM PDT