
Description
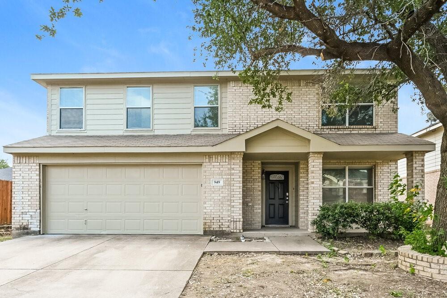
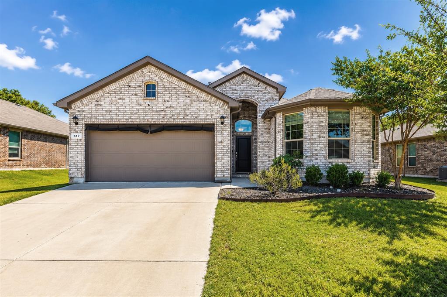
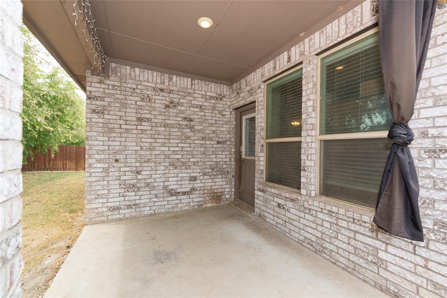
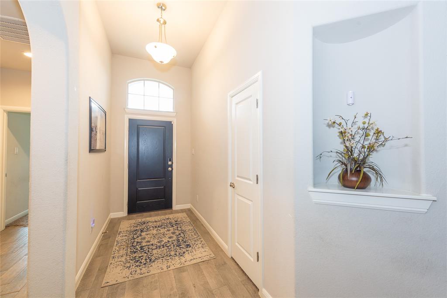
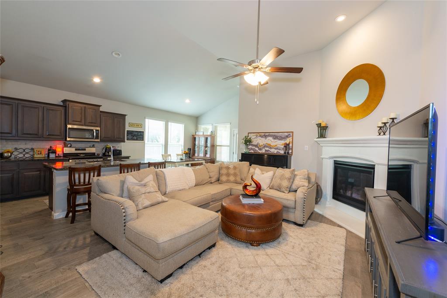
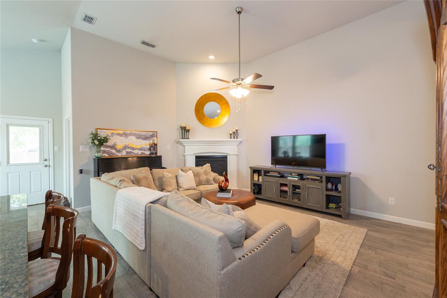
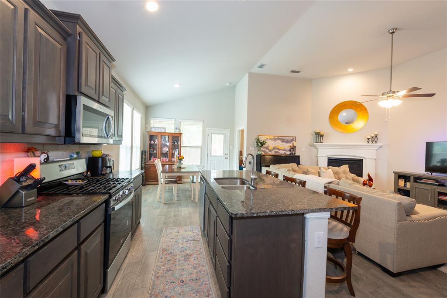
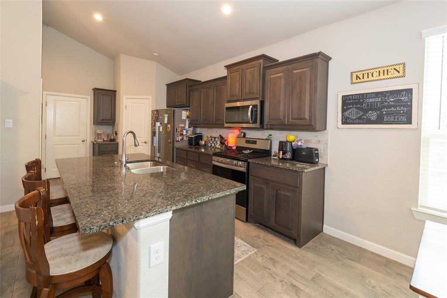
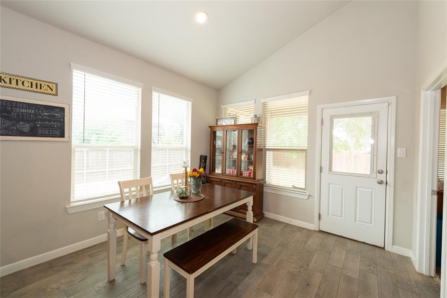
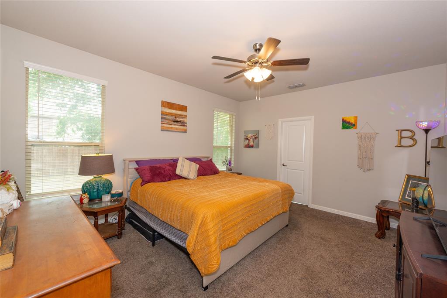
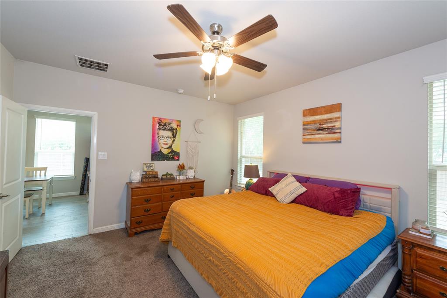
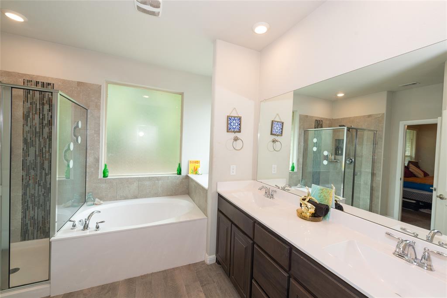
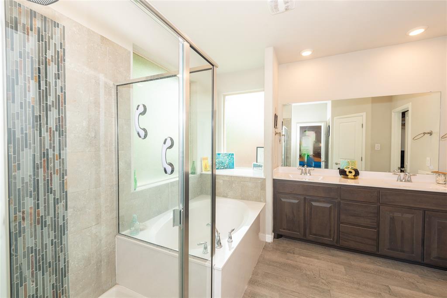
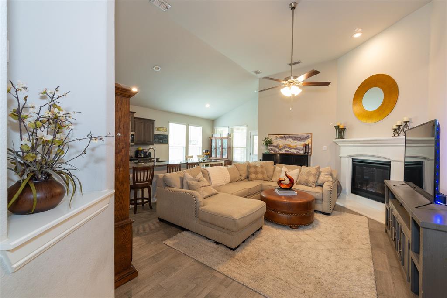
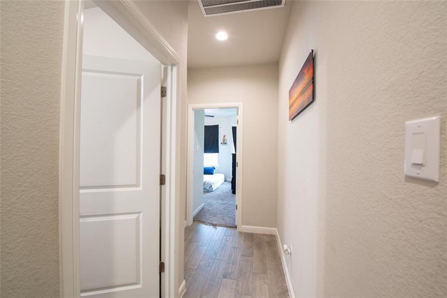
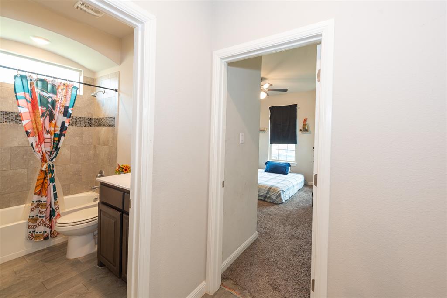
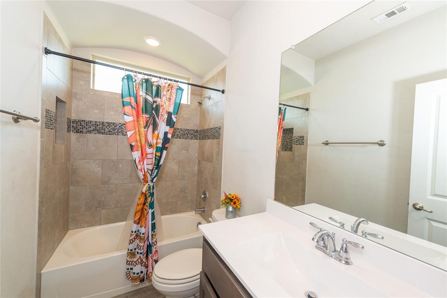
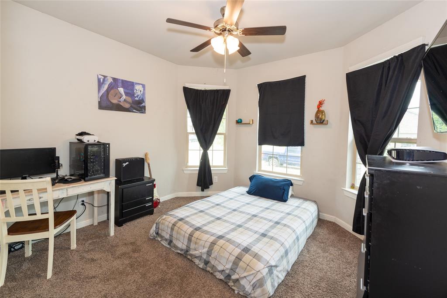
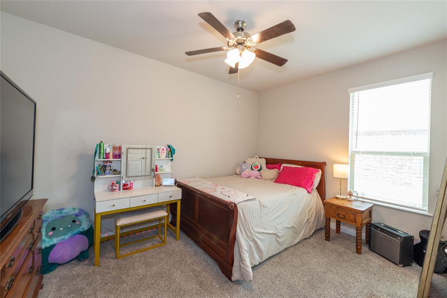
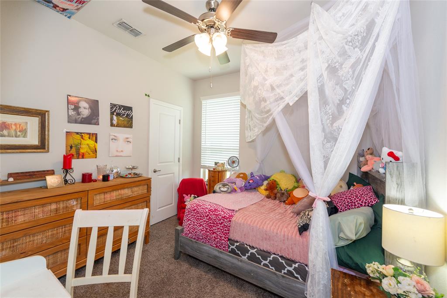
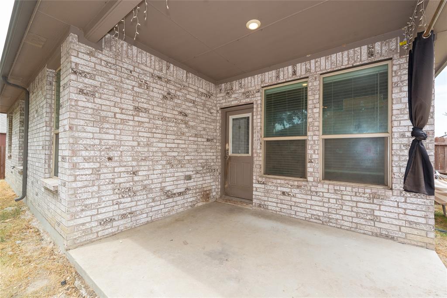
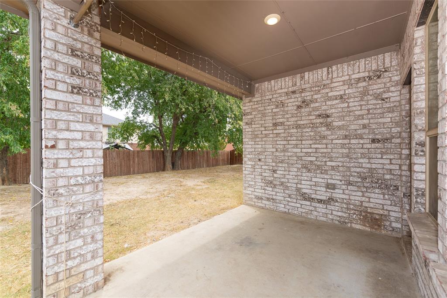
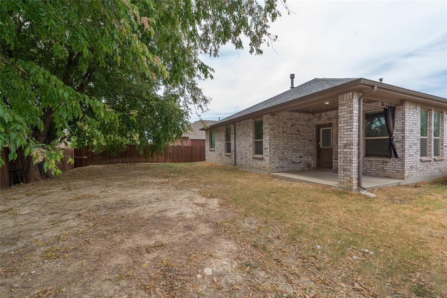
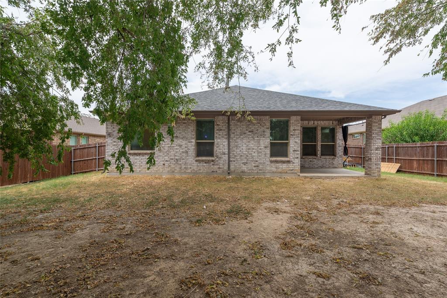
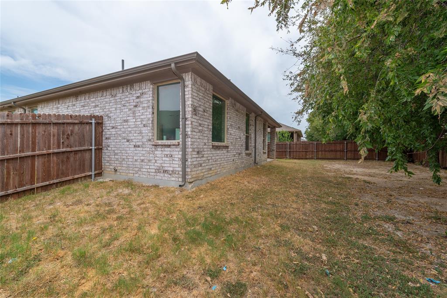
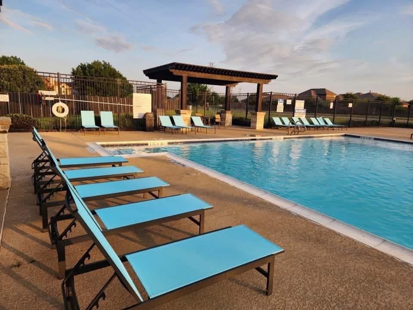
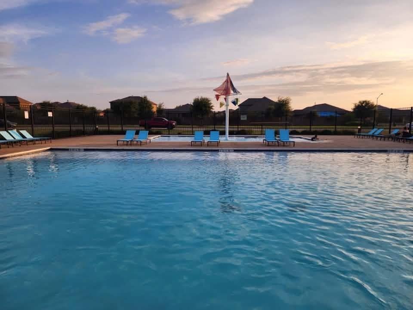
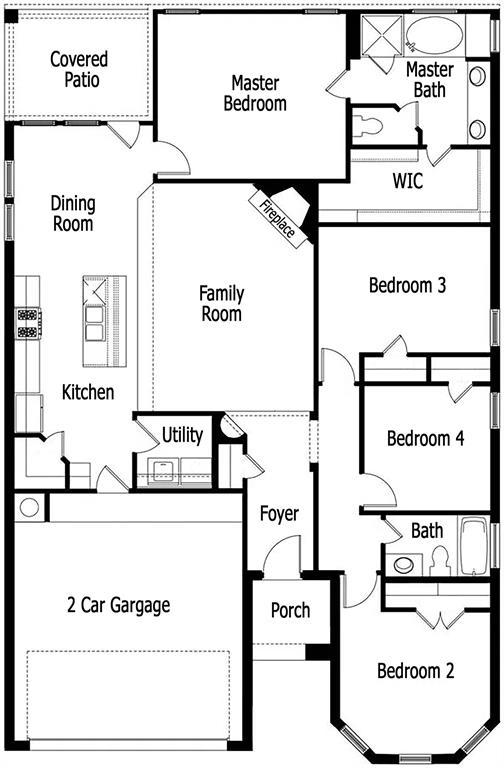
Enjoy this beautiful four-bedroom, single-story home offering an inviting open-concept layout with vaulted ceilings and abundant natural light. The spacious primary suite provides a comfortable private retreat, while the well-appointed kitchen features granite countertops, a center island, and quality cabinetry-perfect for everyday living and entertaining. Additional features include tile flooring in wet areas, radiant barrier decking, full gutters, and a sprinkler system. Enjoy the added benefit of community amenities, including a private neighborhood pool and playground. Ideally located near the thriving Alliance Corridor, this home offers convenient access to shopping, dining, entertainment, major employers, the new Kroger, and major highways. Don't miss the opportunity to make this wonderful home yours-schedule your showing today!
Details
| MLS # | 21367013 |
|---|---|
| Listing Type | For Sale |
| Style | House |
| HOA Dues | $316 |
| Sub-Type | Resale |
| Status | Pending |
| Year | 2020 |
| Days On Site | 23 |
| Listing Provided By | Skye TX Realty Group | Cary McPherson |
Features
| Bed(s) | 4 |
|---|---|
| Bath(s) | 2 Total |
| SQ Feet | 1,805 |
| Garage | 2 |
| Story(s) | 1 |
| Acreage | 0.18 |
Interior
| Room Count | 10 |
|---|---|
| Cooling | Ceiling Fan(s), Central Air, Electric |
| Heating | Central, Natural Gas |
| Interior Features | Cable TV Available, Eat-in Kitchen, Granite Counters, High Speed Internet Available, Kitchen Island, Open Floorplan, Pantry, Vaulted Ceiling(s), Walk-In Closet(s) |
| Window Features | Bay Window(s), Window Coverings |
| Appliances | Built-in Gas Range, Dishwasher, Disposal, Gas Water Heater, Microwave, Plumbed For Gas in Kitchen, Refrigerator, Tankless Water Heater, Vented Exhaust Fan |
| Fireplace Features | Gas Starter, Living Room, Wood Burning |
Exterior
| Roof | Composition |
|---|---|
| Security Features | Smoke Detector(s) |
| Construction Materials | Brick, Siding |
| Foundation Details | Slab |
| Lot Features | Interior Lot, Landscaped |
Parking
| Garage Yn | 1 |
|---|---|
| Attached Garage Yn | 1 |
| Parking Features | Concrete, Driveway, Garage, Garage Door Opener, Garage Faces Front, Garage Single Door |
Utilities
| Utilities | All Weather Road, Cable Available, City Sewer, City Water, Concrete, Curbs, Electricity Available, Individual Gas Meter, Sidewalk, Underground Utilities |
|---|
Location
| Community Features | Community Pool, Park, Playground, Pool, Sidewalks |
|---|
Taxes
| Unexempt Taxes | 8137 |
|---|---|
| Tax Lot | 5 |
| Tax Block | 18 |
| Tax Legal Description | BASSWOOD CROSSING BLOCK 18 LOT 5 |
Area Information
| State | TX |
|---|---|
| County | Tarrant |
| City | Saginaw |
| Zip Code | 76131 |
| Area | Tarrant |
| Community Name | Basswood Xing Ph 3 |
| School District | Eagle MT-Saginaw ISD |
| Elementary School | Highctry |
| High School | Saginaw |
| Listing VS Median (in Basswood Xing Ph 3) | |
Price: $349,900 low | high Med: $359,000 sqft: 1,805 low | high Med: 1,850 $ / sqft: $194 low | high Med: $194 On site: 23 low | high Med: 109 | |
Request a showing
Request a showing
Contact
Learn More About This Property

| State | TX |
|---|---|
| County | Tarrant |
| City | Saginaw |
| Zip Code | 76131 |
| Area | Tarrant |
| Community Name | Basswood Xing Ph 3 |
| School District | Eagle MT-Saginaw ISD |
| Elementary School | Highctry |
| High School | Saginaw |
| Listing VS Median (in Basswood Xing Ph 3) | |
Price: $349,900 low | high Med: $359,000 sqft: 1,805 low | high Med: 1,850 $ / sqft: $194 low | high Med: $194 On site: 23 low | high Med: 109 | |