New Listing
 In-Person: 10/03 11:00 AM - 1:00 PM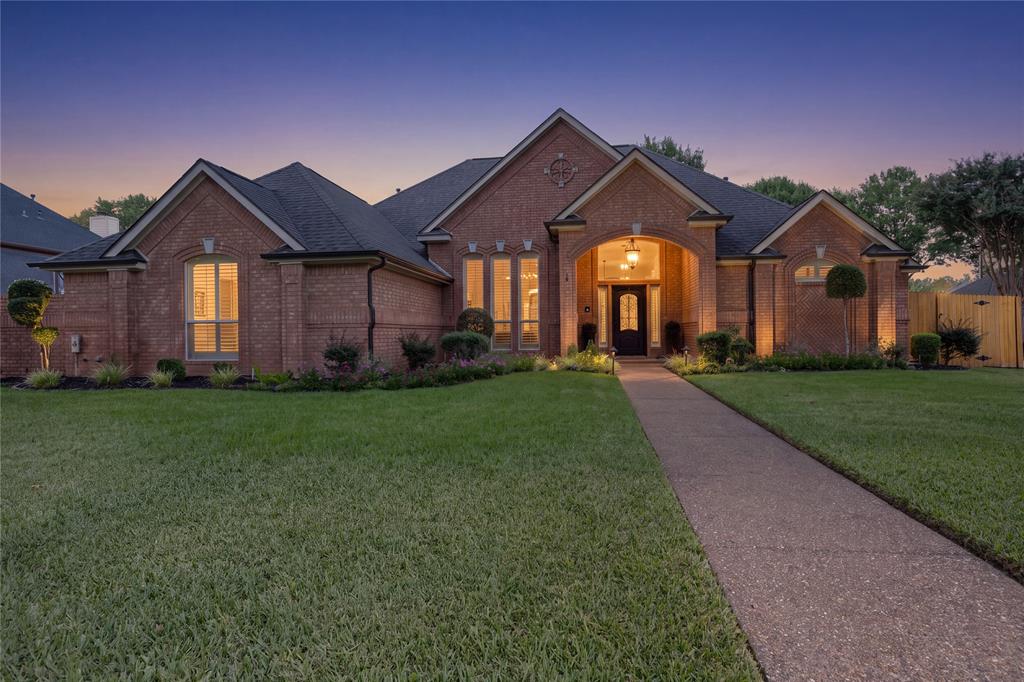
5601 Sycamore Drive,Colleyville, TX 76034
Colleyville, TX 76034

Description
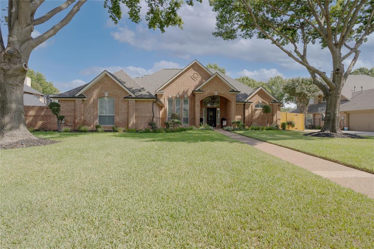
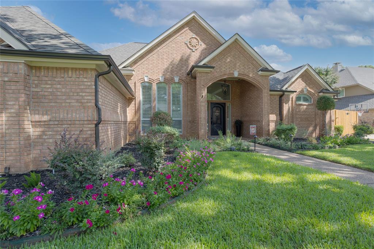
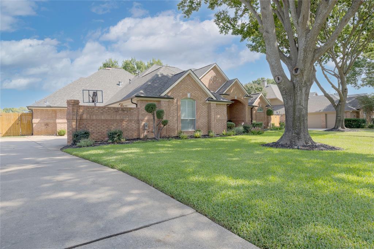
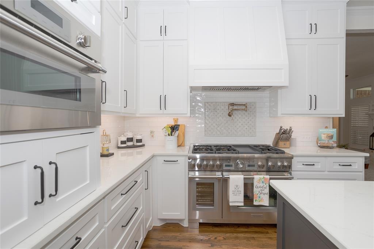
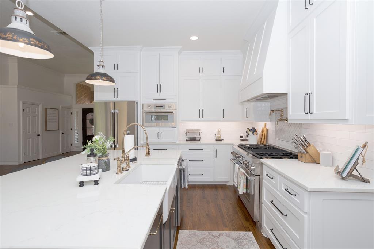
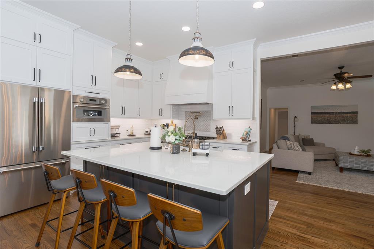
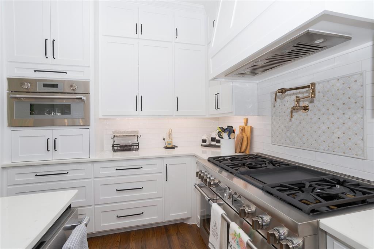
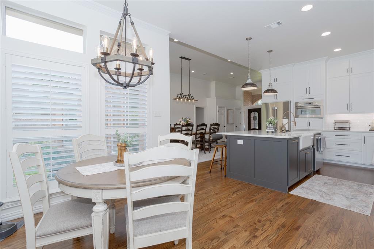
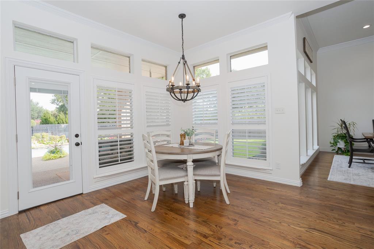
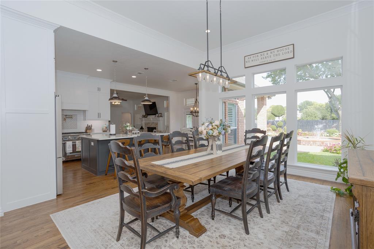
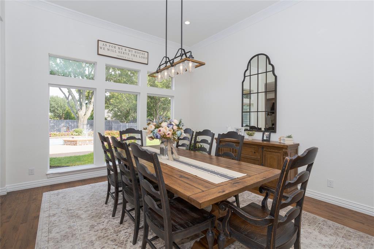
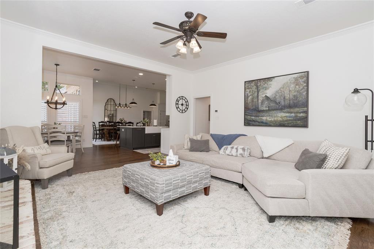
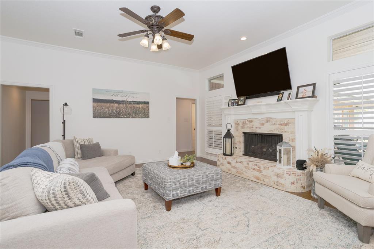
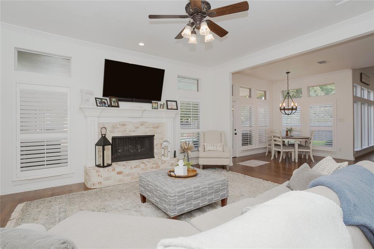
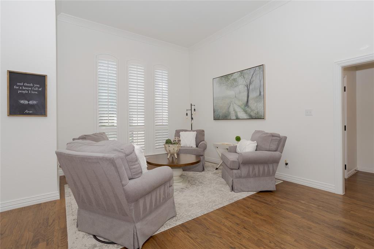
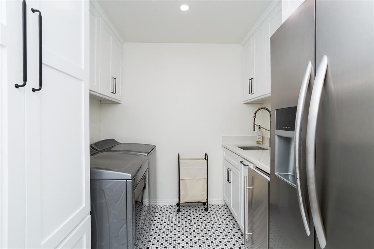
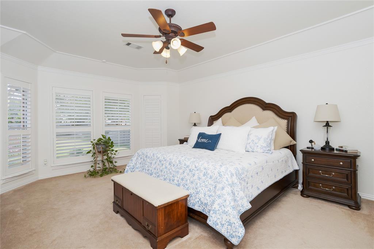
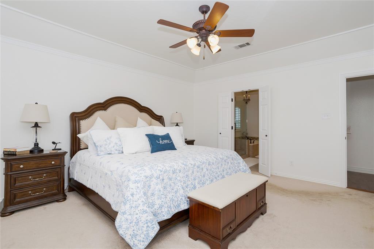
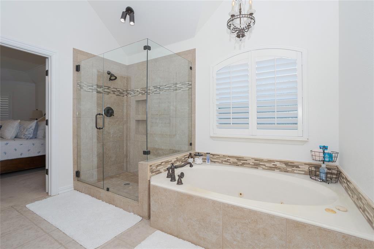
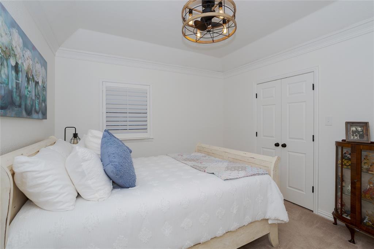
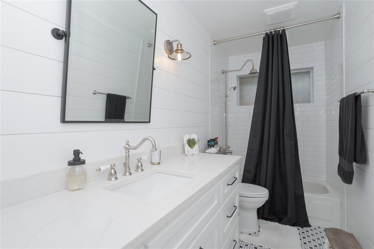
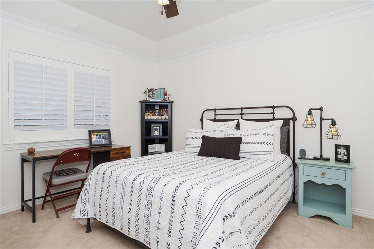
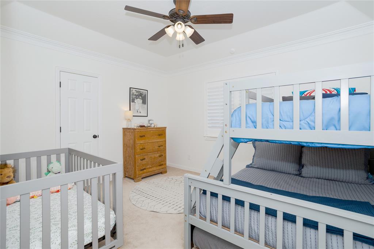
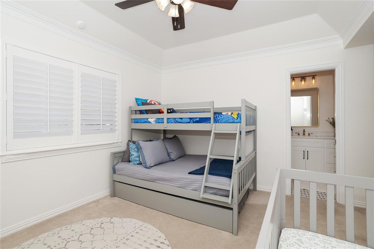
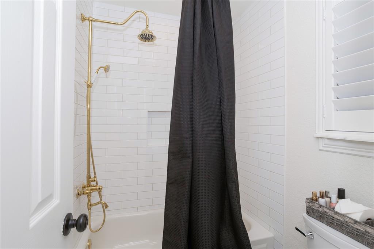
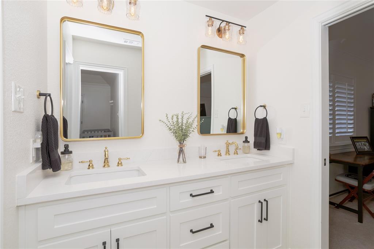
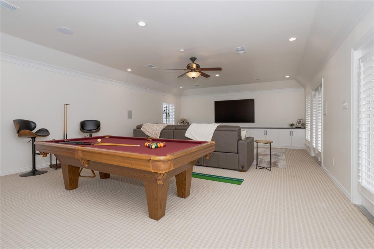
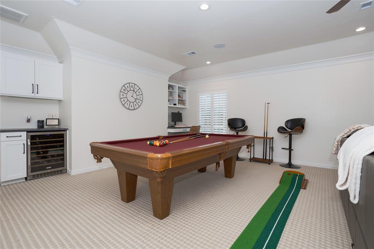
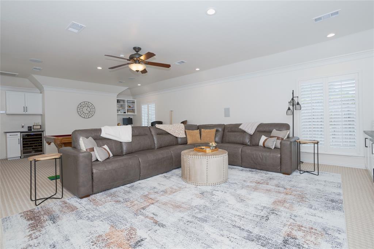
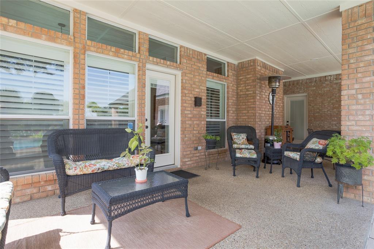
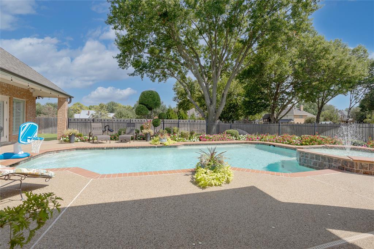
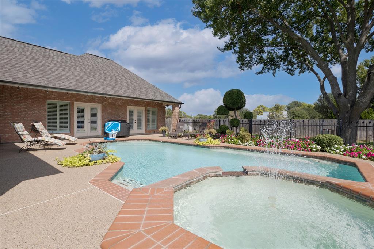
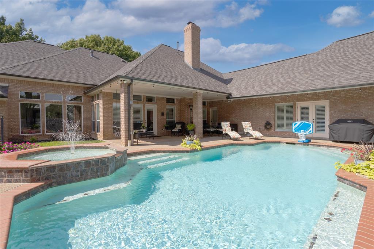
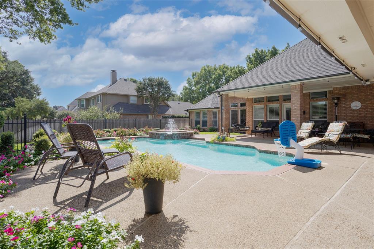
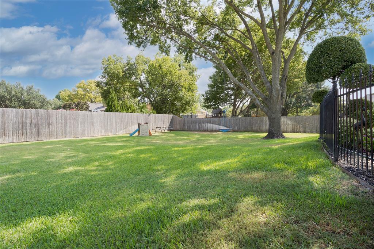
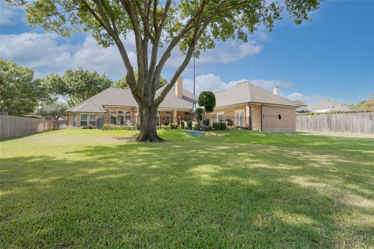
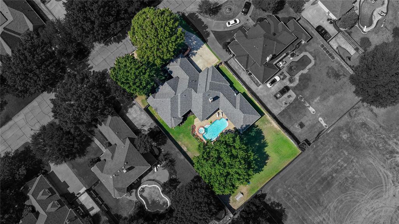
Welcome to 5601 Sycamore Dr., a beautifully updated home where timeless style, comfortable living, and exceptional entertaining spaces come together. Offering 4 bedrooms, 3 full bathrooms, and a spacious bonus or game room, this home provides plenty of room for everyone to spread out while still creating inviting spaces to gather together. Thoughtful updates throughout give the home a fresh, polished feel, while the versatile floor plan easily accommodates everyday living, entertaining, working from home, and hosting overnight guests. The bonus room offers endless possibilities as a game room, media room, playroom, second living area, or home office. Step outside and discover a backyard designed for making memories. The sparkling pool is ready for warm Texas afternoons, while the generous yard provides plenty of additional space for kids and pets to play, outdoor games, entertaining, or simply relaxing with family and friends. With room to enjoy both the pool and a spacious lawn, the backyard offers the best of outdoor living without sacrificing usable yard space. Combining an updated interior, generous living spaces, flexible bonus room, private pool, and a backyard with room to truly enjoy, 5601 Sycamore Dr. offers a wonderful setting for everyday living, weekend entertaining, and years of memories to come. Buyer and Buyers agent to confirm all MLS information. Showings to begin after the open house is complete.
Details
| MLS # | 21399667 |
|---|---|
| Listing Type | For Sale |
| Style | House |
| Sub-Type | Resale |
| Status | Active |
| Year | 1991 |
| Days On Site | 2 |
| Listing Provided By | Major League Realty, Inc. | Kevin Deal |
Features
| Bed(s) | 4 |
|---|---|
| Bath(s) | 3 Total |
| SQ Feet | 3,505 |
| Garage | 3 |
| Pool | Yes |
| Story(s) | 1 |
| Acreage | 0.46 |
Interior
| Room Count | 2 |
|---|---|
| Cooling | Central Air, Electric |
| Heating | Central, Natural Gas |
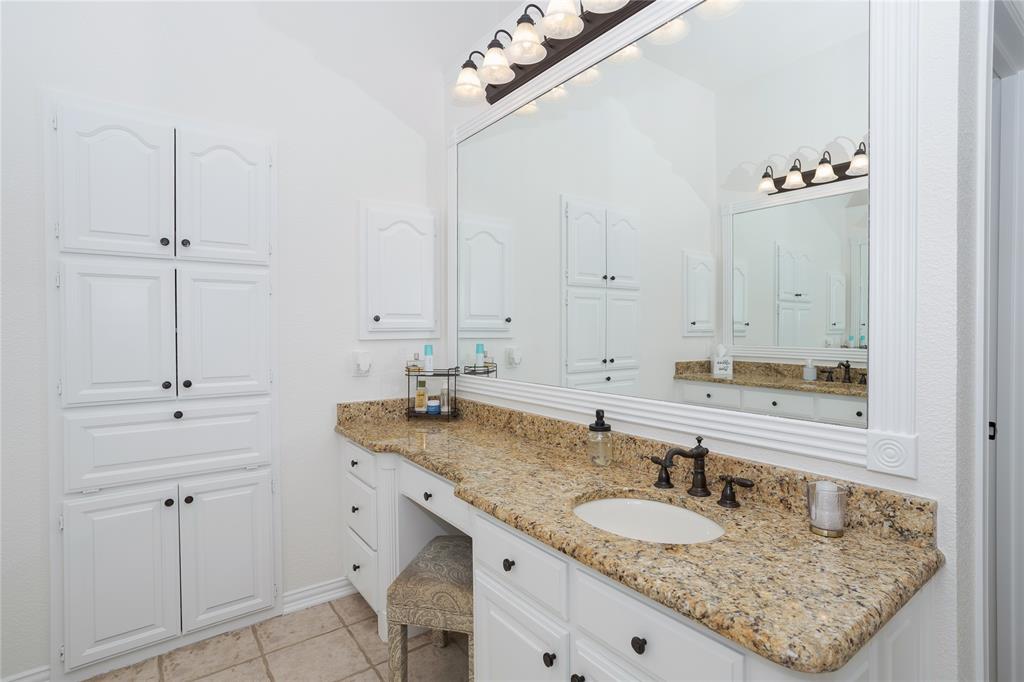
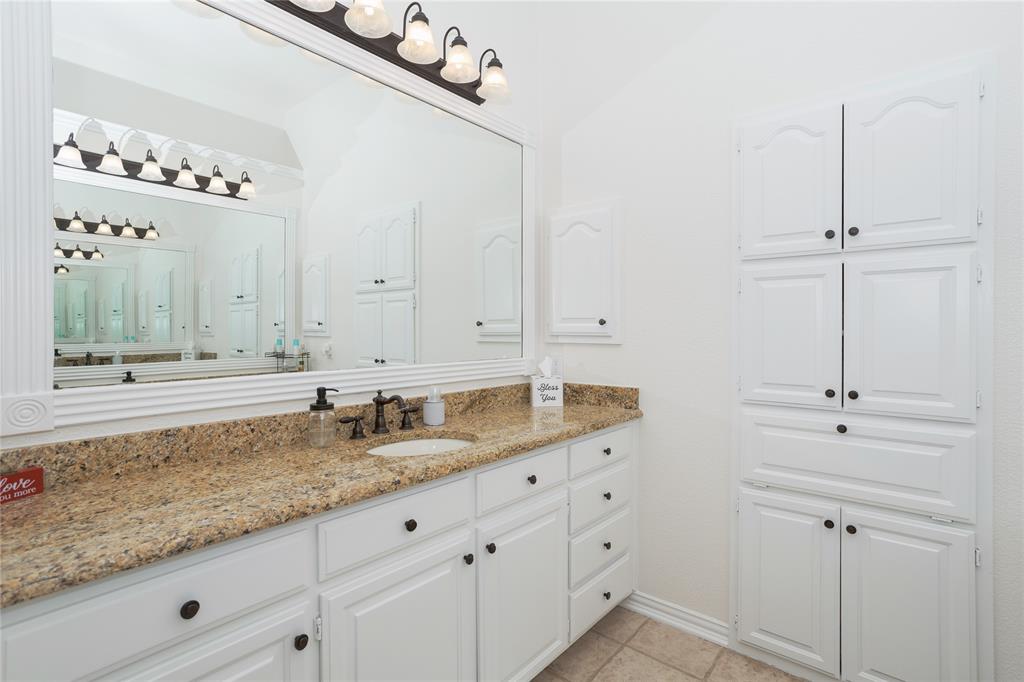
| Interior Features | Decorative Lighting, Double Vanity, Eat-in Kitchen, Kitchen Island, Open Floorplan |
| Window Features | Shutters |
| Appliances | Commercial Grade Range, Dishwasher, Disposal, Gas Cooktop, Gas Oven, Gas Water Heater, Microwave |
| Fireplace Features | Gas Logs |
Exterior
| Roof | Shingle |
|---|---|
| Foundation Details | Slab |
| Lot Features | Few Trees, Landscaped, Lrg. Backyard Grass, Sprinkler System |
Parking
| Garage Yn | 1 |
|---|---|
| Attached Garage Yn | 1 |
| Parking Features | Epoxy Flooring, Garage, Garage Door Opener, Garage Double Door |
Utilities
| Utilities | City Sewer, City Water, Curbs, Individual Gas Meter, Individual Water Meter, Sidewalk |
|---|
Taxes
| Unexempt Taxes | 13411 |
|---|---|
| Tax Lot | 5 |
| Tax Block | 1 |
| Tax Legal Description | ARBOR ESTATES II BLOCK 1 LOT 5 |
Area Information
| State | TX |
|---|---|
| County | Tarrant |
| City | Colleyville |
| Zip Code | 76034 |
| Area | Tarrant |
| Community Name | Arbor Estates |
| School District | Grapevine-Colleyville ISD |
| Elementary School | Taylor |
| High School | Colleyville Heritage |
| Listing VS Median (in Arbor Estates) | |
Price: $1,099,999 low | high Med: $849,950 sqft: 3,505 low | high Med: 3,194 $ / sqft: $314 low | high Med: $261 On site: 2 low | high Med: 13 | |
Request a showing
Request a showing
Contact
Learn More About This Property

| Open House |
|---|
| In-Person 10/03 11:00 AM - 1:00 PM |
| State | TX |
|---|---|
| County | Tarrant |
| City | Colleyville |
| Zip Code | 76034 |
| Area | Tarrant |
| Community Name | Arbor Estates |
| School District | Grapevine-Colleyville ISD |
| Elementary School | Taylor |
| High School | Colleyville Heritage |
| Listing VS Median (in Arbor Estates) | |
Price: $1,099,999 low | high Med: $849,950 sqft: 3,505 low | high Med: 3,194 $ / sqft: $314 low | high Med: $261 On site: 2 low | high Med: 13 | |