 Price Reduced Listing












Description
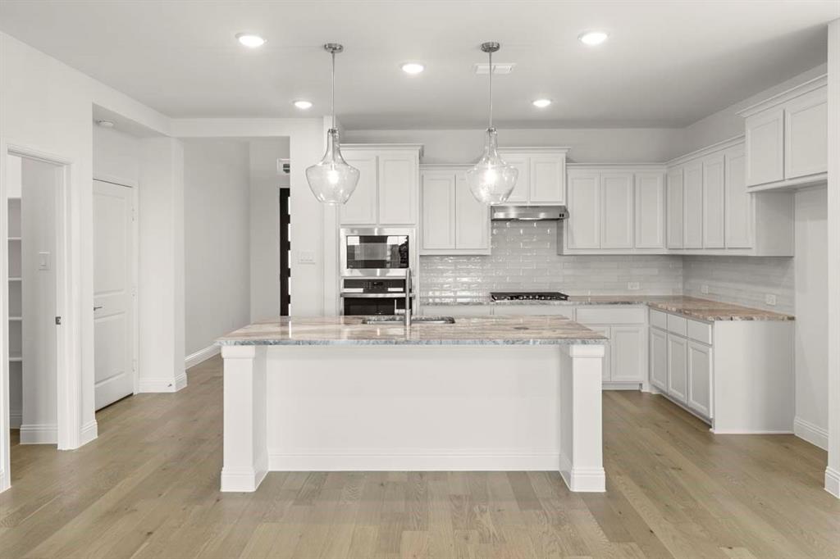
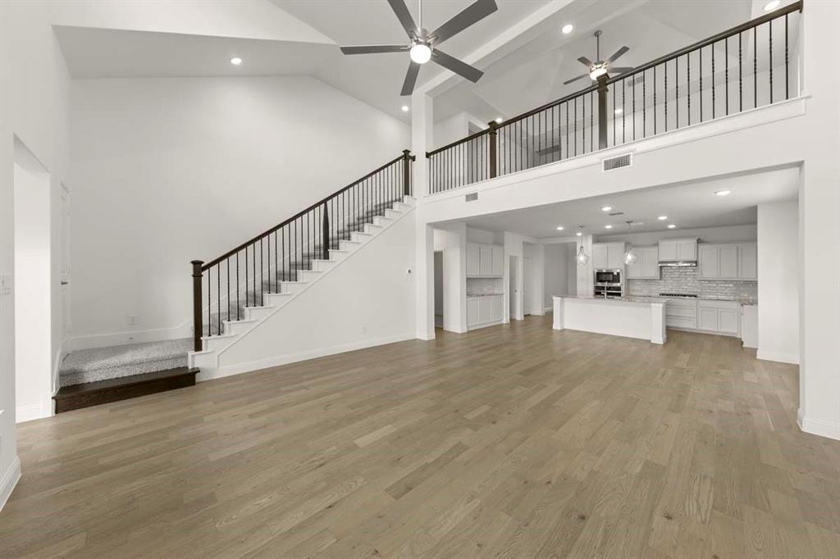
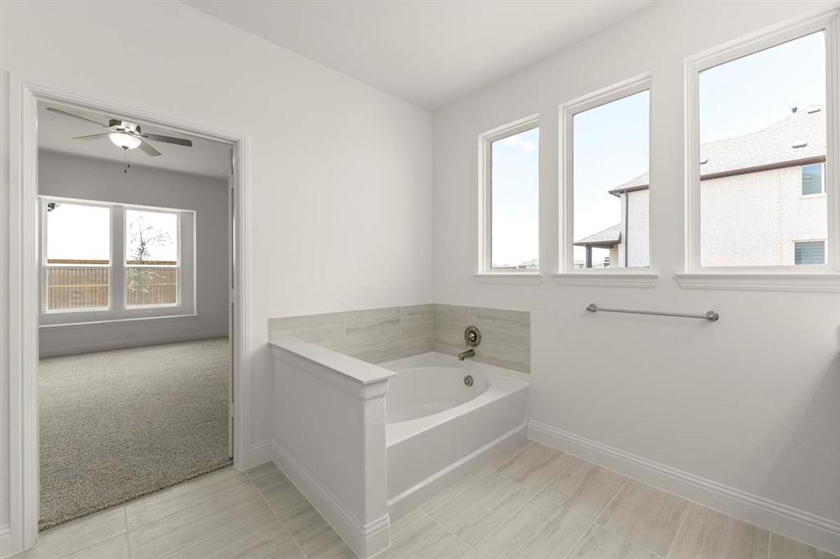
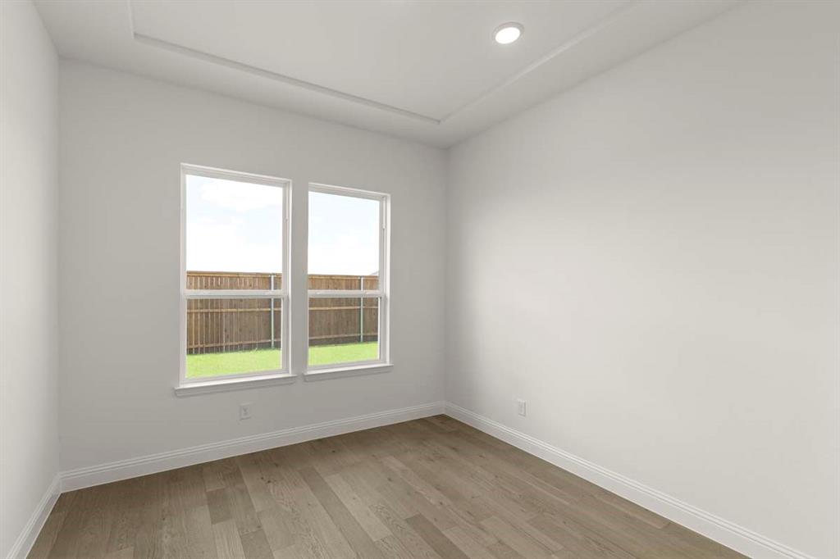
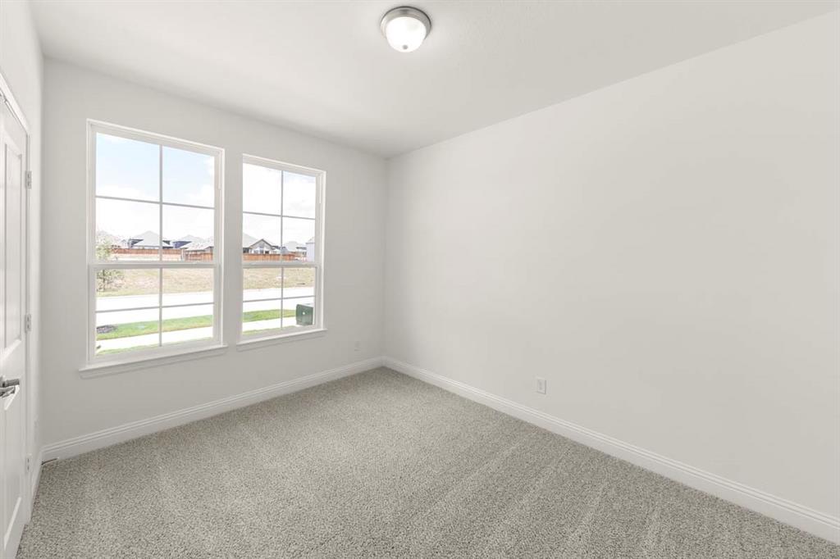
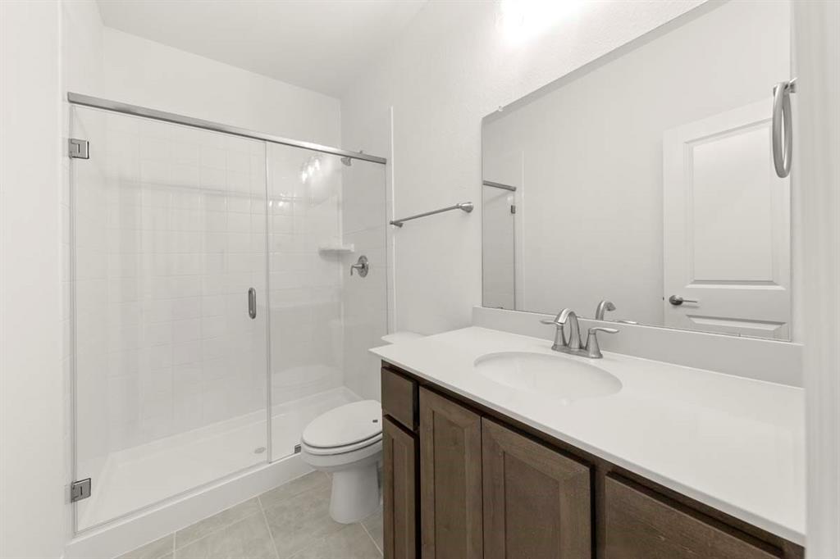
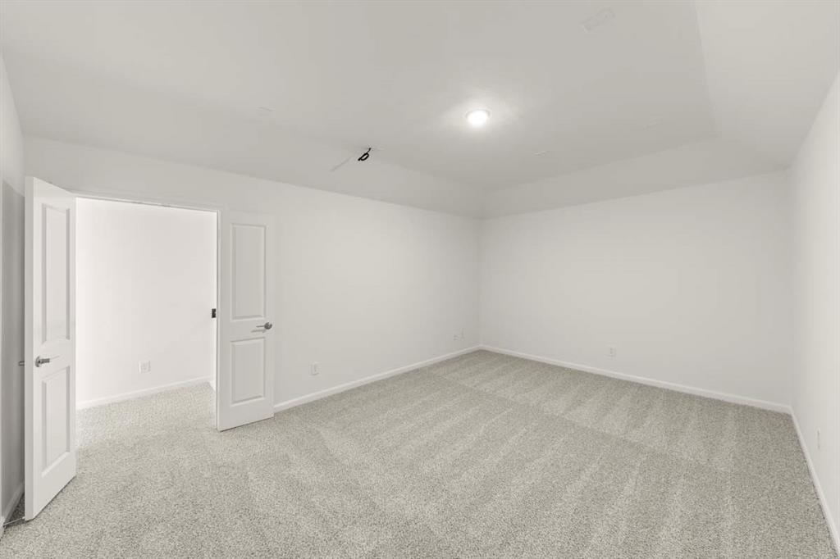
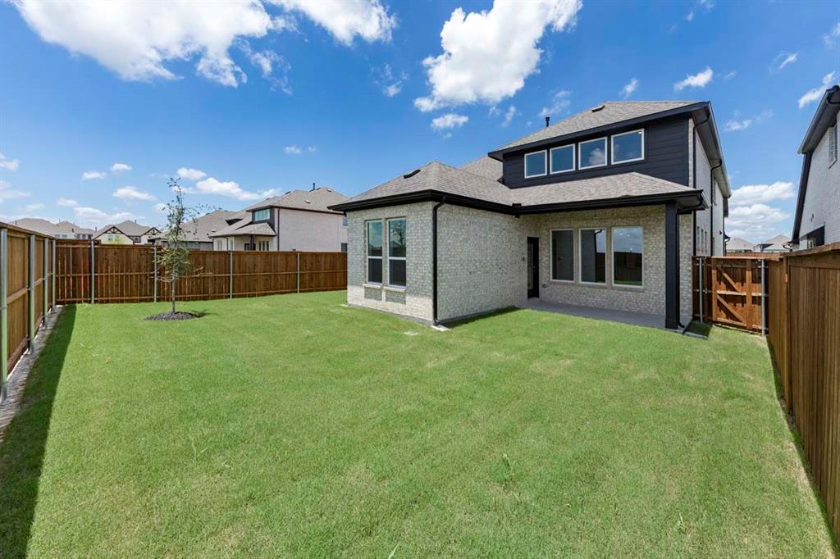
MLS# 21295386 - Built by Pacesetter Homes - Ready Now! ~ The Richardson floor plan at 5620 Chevalier Drive offers 4 bedrooms and 3.5 bathrooms, including a convenient downstairs guest suite. A private study sits at the front of the home, creating a quiet place to work or unwind. The deluxe kitchen stands out with 36 aestheticwhite cabinets, dolomite countertops, stainless steel appliances, and pendant lighting that highlights the large island. Just off the kitchen, the family room benefits from added LED disk lighting that brightens everyday living. Upstairs, the game room features a striking popup ceiling and leads into a dedicated media roomperfect for movie nights or entertaining. The primary suite includes a deluxe bath with a separate tub and shower for a relaxing retreat. Outdoors, the covered patio is equipped with a weatherproof outlet ready for a future TV, and full gutters wrap the home for durability and convenience.Your Pacesetter Home comes equipped with a suite of smart features designed to enhance everyday living.-Ring Video Doorbell-Honeywell Smart T6 Thermostat for energy savings-WiFi-enabled Garage Door-Rainbird Wifi-capable Sprinkler System
Details
| MLS # | 21295386 |
|---|---|
| Listing Type | For Sale |
| Style | House |
| HOA Dues | $660 |
| Sub-Type | Resale |
| Status | Active |
| Year | 2026 |
| Days On Site | 94 |
| Listing Provided By | Randol J. Vick, Broker | Randol Vick |
Features
| Bed(s) | 4 |
|---|---|
| Bath(s) | 4 Total |
| SQ Feet | 3,203 |
| Garage | 2 |
| Story(s) | 2 |
| Acreage | 0.13 |
Interior
| Room Count | 10 |
|---|---|
| Cooling | Ceiling Fan(s), Electric, Zoned |
| Heating | Fireplace(s), Natural Gas, Zoned |
| Interior Features | Cable TV Available, Decorative Lighting, Flat Screen Wiring, Granite Counters, High Speed Internet Available, Kitchen Island, Open Floorplan, Pantry, Smart Home System, Sound System Wiring, Vaulted Ceiling(s), Walk-In Closet(s), Wired for Data |
| Appliances | Dishwasher, Disposal, Gas Cooktop, Gas Water Heater, Microwave, Convection Oven, Plumbed For Gas in Kitchen, Vented Exhaust Fan |
| Fireplace Features | Family Room, Gas, Gas Starter |
Exterior
| Exterior Features | Covered Patio/Porch, Rain Gutters, Lighting |
|---|---|
| Roof | Shingle |
| Construction Materials | Brick, Radiant Barrier |
| Foundation Details | Slab |
| Lot Features | Interior Lot, Landscaped, Lrg. Backyard Grass, Sprinkler System, Subdivision |
Parking
| Garage Yn | 1 |
|---|---|
| Attached Garage Yn | 1 |
| Parking Features | Garage Door Opener, Garage Faces Front |
Utilities
| Utilities | City Sewer, City Water, Curbs, Electricity Connected, Individual Gas Meter, Individual Water Meter, Sidewalk |
|---|
Location
| Community Features | Community Pool, Curbs, Fishing, Greenbelt, Jogging Path/Bike Path, Park, Perimeter Fencing, Playground, Sidewalks, Tennis Court(s) |
|---|
Taxes
| Tax Lot | 20562 |
|---|
Area Information
| State | TX |
|---|---|
| County | Denton |
| City | Celina |
| Zip Code | 76227 |
| Area | Denton |
| Community Name | Sutton Fields |
| School District | Prosper ISD |
| Elementary School | Dan Christie |
| High School | Richland |
| Listing VS Median (in Sutton Fields) | |
Price: $524,950 low | high Med: $587,862 sqft: 3,203 low | high Med: 3,333 $ / sqft: $164 low | high Med: $183 On site: 94 low | high Med: 257 | |
Request a showing
Request a showing
Contact
Learn More About This Property

| State | TX |
|---|---|
| County | Denton |
| City | Celina |
| Zip Code | 76227 |
| Area | Denton |
| Community Name | Sutton Fields |
| School District | Prosper ISD |
| Elementary School | Dan Christie |
| High School | Richland |
| Listing VS Median (in Sutton Fields) | |
Price: $524,950 low | high Med: $587,862 sqft: 3,203 low | high Med: 3,333 $ / sqft: $164 low | high Med: $183 On site: 94 low | high Med: 257 | |
