New Listing
 In-Person: 10/04 2:00 PM - 4:00 PM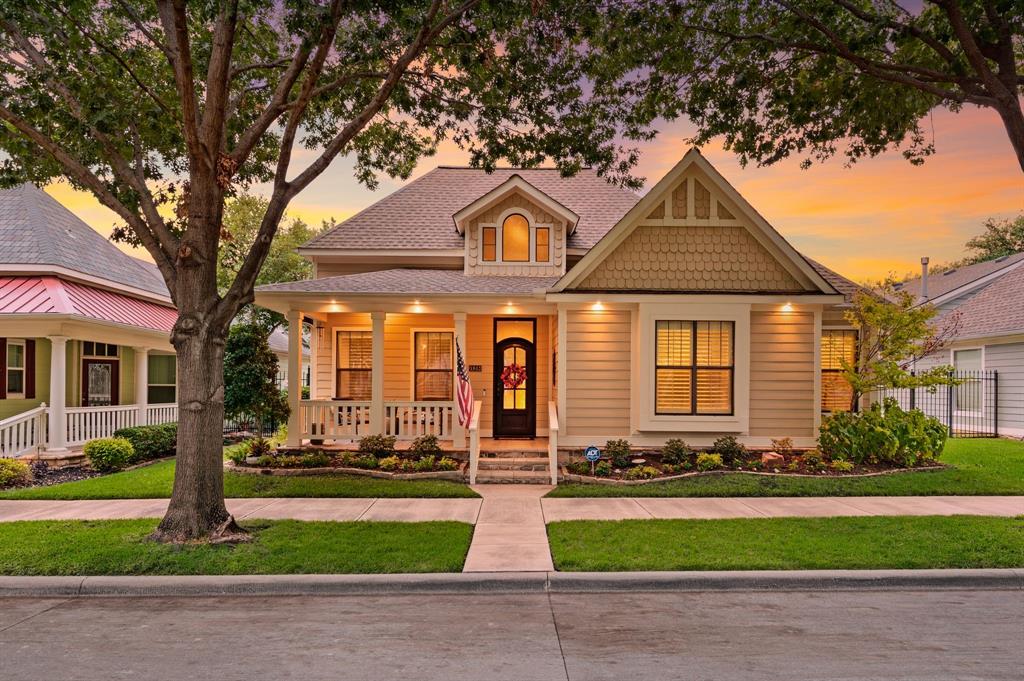
5813 Arbor Road,North Richland Hills, TX 76180
North Richland Hills, TX 76180

Description
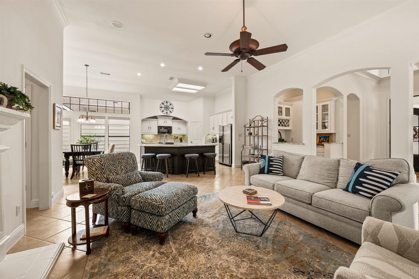
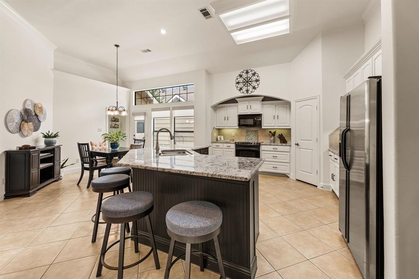
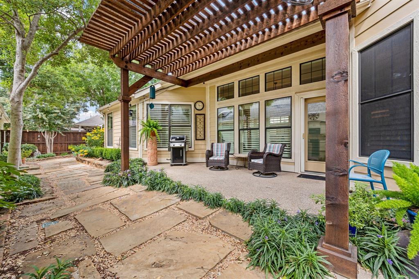
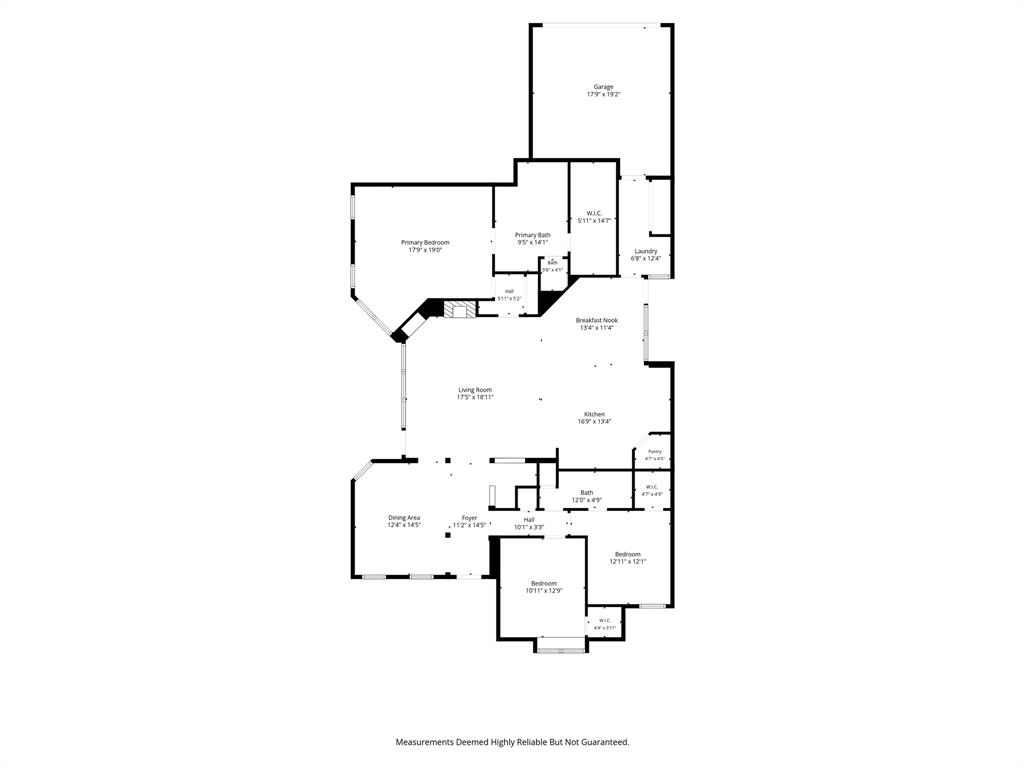
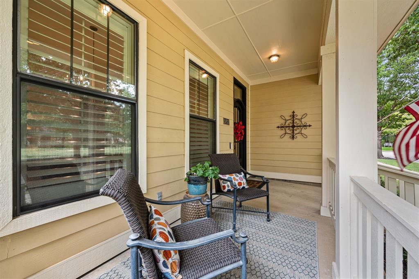
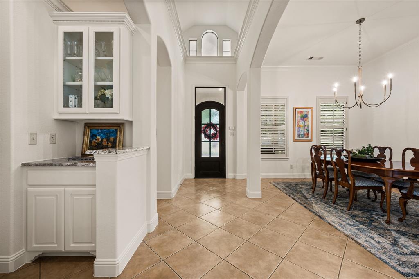
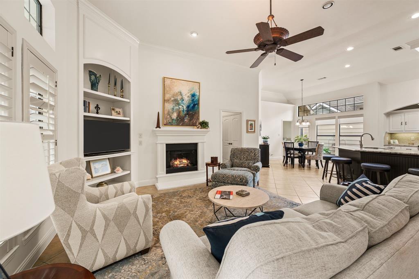
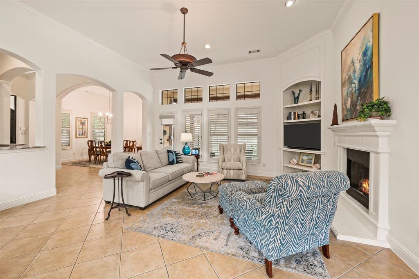
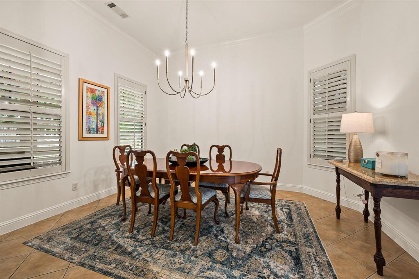
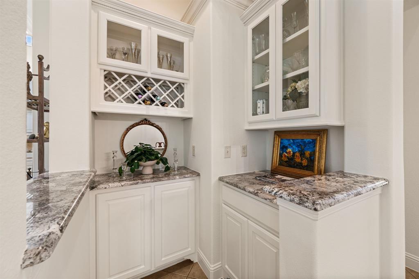
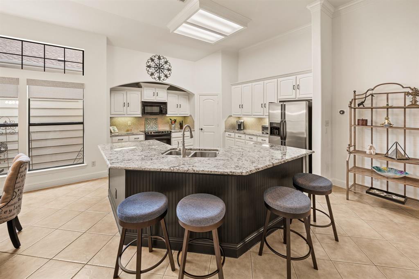
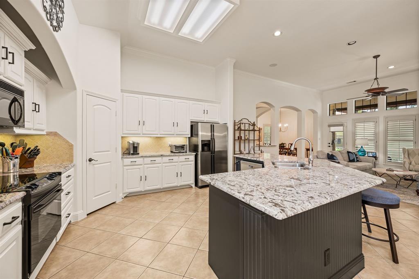
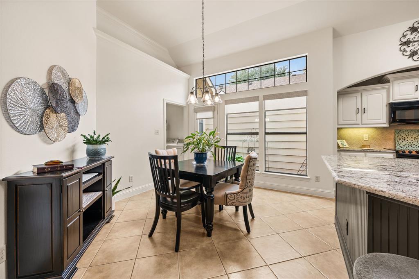
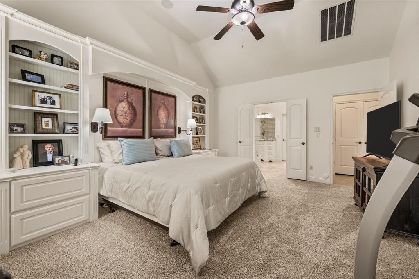
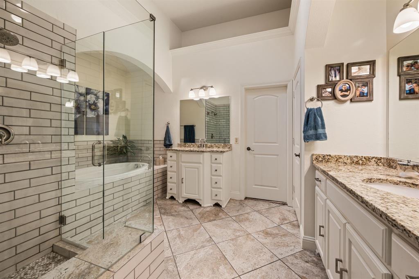
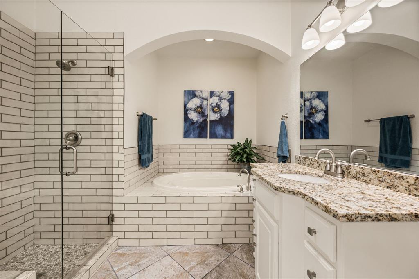
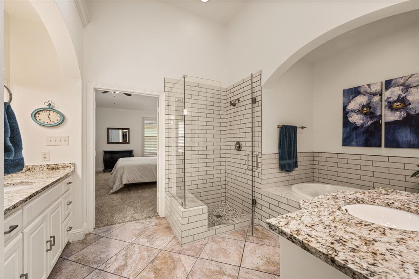
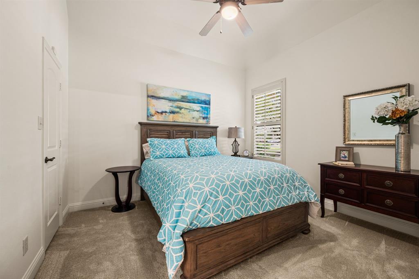
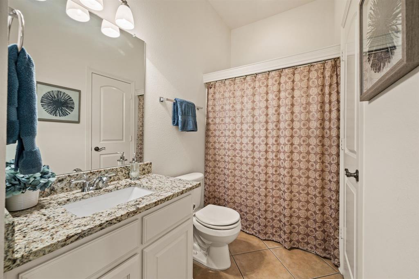
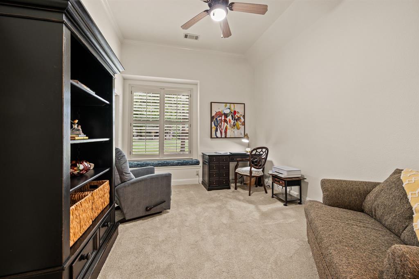
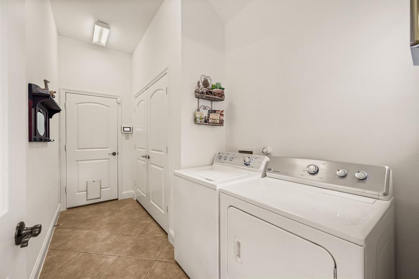
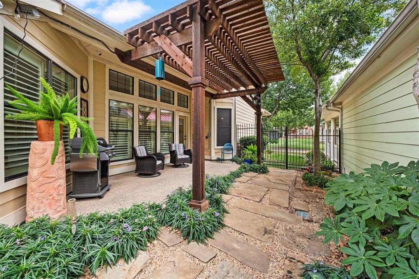
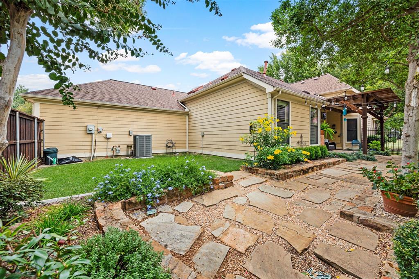
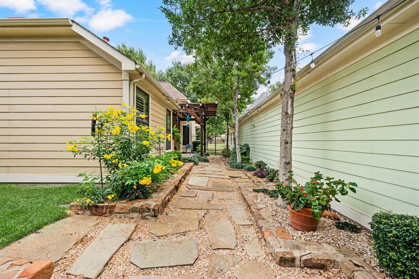
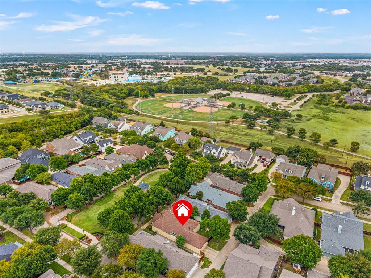
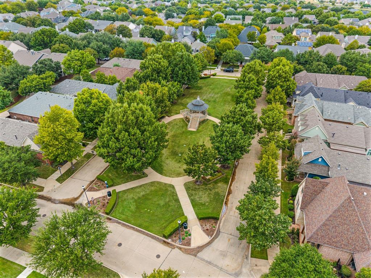
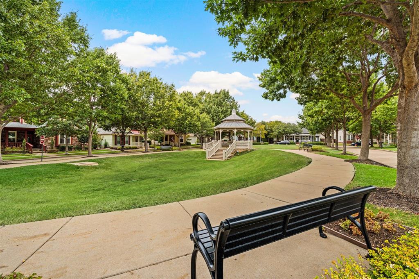
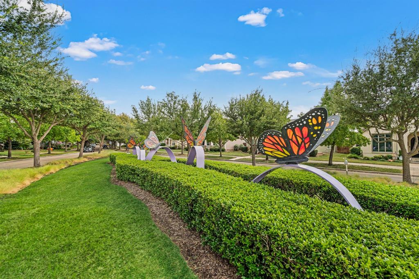
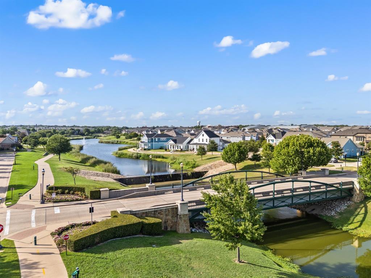
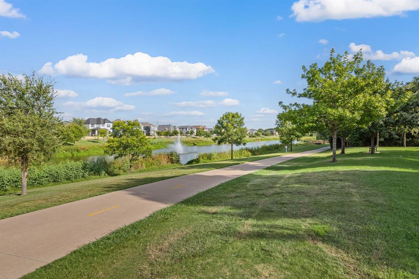
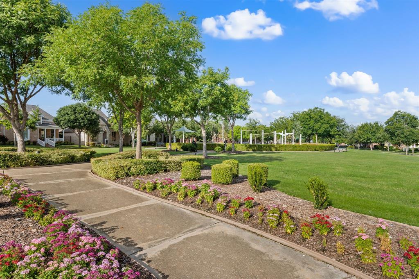
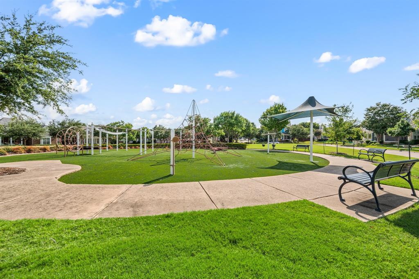
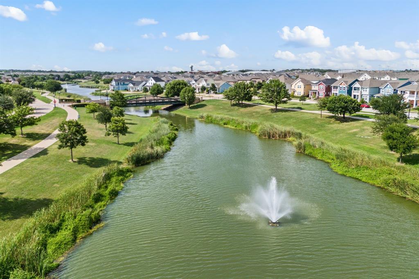
Wonderfully updated and meticulously maintained by the original owner, this single-story home is located in the sought-after HomeTown community. Offering a thoughtfully designed floor plan, quality Cambridge Homes construction, and a picturesque setting on a quiet street across from a greenbelt and gazebo. A welcoming front porch and iron entry door lead to a warm, inviting interior where graceful archways define the spacious common areas. The dining room and dry bar flow into the well-appointed kitchen featuring a large granite-topped island with generous prep space and seating, plus a walk-in corner pantry. The adjoining breakfast area leads to an oversized laundry room with exceptional storage and convenient access to the rear-entry garage. Open to the kitchen, the comfortable family room features a gas log fireplace and built-in shelving. Plantation shutters, abundant windows and generous storage add to the home's appeal. The split-bedroom design provides privacy, with two secondary bedrooms and a shared bath at the front of the home and the primary suite privately situated at the rear. The recently updated primary bath features separate vanities, a garden tub and separate shower. All three bedrooms offer walk-in closets. Outdoor living is just as inviting, with a covered patio, pergola and flagstone pathway leading through the beautifully landscaped side yard to a manageable grassy backyard. There's room to relax, garden, play or enjoy a pet without the upkeep of a large yard. HomeTown is known for its tree-lined streets, sidewalks, parks, trails, green spaces and fishing ponds. Shopping, dining, schools, recreation and entertainment are nearby, along with convenient access to highways for an easy commute.
Details
| MLS # | 21385157 |
|---|---|
| Listing Type | For Sale |
| Style | House |
| HOA Dues | $327 |
| Sub-Type | Resale |
| Status | Active |
| Year | 2005 |
| Days On Site | 2 |
| Listing Provided By | Ebby Halliday, REALTORS | Becky Hearne |
Features
| Bed(s) | 3 |
|---|---|
| Bath(s) | 2 Total |
| SQ Feet | 2,184 |
| Garage | 2 |
| Story(s) | 1 |
| Acreage | 0.14 |
Interior
| Room Count | 10 |
|---|---|
| Cooling | Ceiling Fan(s), Central Air, Electric |
| Heating | Central, Fireplace(s), Natural Gas |
| Interior Features | Built-in Features, Cable TV Available, Double Vanity, Dry Bar, Granite Counters, High Speed Internet Available, Kitchen Island, Open Floorplan, Pantry, Walk-In Closet(s) |
| Window Features | Shutters, Window Coverings |
| Appliances | Dishwasher, Disposal, Electric Cooktop, Electric Oven, Microwave |
| Fireplace Features | Gas Logs, Living Room |
Exterior
| Exterior Features | Covered Patio/Porch, Rain Gutters |
|---|---|
| Roof | Composition |
| Security Features | Burglar, Security System |
| Construction Materials | Fiber Cement |
| Foundation Details | Slab |
| Lot Features | Adjacent to Greenbelt, Few Trees, Interior Lot, Landscaped, Sprinkler System, Subdivision |
Parking
| Garage Yn | 1 |
|---|---|
| Attached Garage Yn | 1 |
| Parking Features | Garage, Garage Door Opener, Garage Faces Rear, Garage Single Door, Inside Entrance, Kitchen Level |
Utilities
| Utilities | City Sewer, City Water |
|---|
Location
| Community Features | Community Dock, Fishing, Greenbelt, Jogging Path/Bike Path, Lake, Park, Playground, Sidewalks |
|---|
Taxes
| Unexempt Taxes | 9859 |
|---|---|
| Tax Lot | 9 |
| Tax Block | SS |
| Tax Legal Description | HOME TOWN NRH WEST BLOCK SS LOT 9 |
Area Information
| State | TX |
|---|---|
| County | Tarrant |
| City | North Richland Hills |
| Zip Code | 76180 |
| Area | Tarrant |
| Community Name | Home Town Nrh West |
| School District | Birdville ISD |
| Elementary School | Walkercrk |
| High School | Birdville |
| Listing VS Median (in Home Town Nrh West) | |
Price: $575,000 low | high Med: $592,000 sqft: 2,184 low | high Med: 2,457 $ / sqft: $263 low | high Med: $243 On site: 2 low | high Med: 16.5 | |
Request a showing
Request a showing
Contact
Learn More About This Property

| Open House |
|---|
| In-Person 10/04 2:00 PM - 4:00 PM |
| State | TX |
|---|---|
| County | Tarrant |
| City | North Richland Hills |
| Zip Code | 76180 |
| Area | Tarrant |
| Community Name | Home Town Nrh West |
| School District | Birdville ISD |
| Elementary School | Walkercrk |
| High School | Birdville |
| Listing VS Median (in Home Town Nrh West) | |
Price: $575,000 low | high Med: $592,000 sqft: 2,184 low | high Med: 2,457 $ / sqft: $263 low | high Med: $243 On site: 2 low | high Med: 16.5 | |