631 Lakeridge Drive,Fairview, TX 75069
Fairview, TX 75069




Description
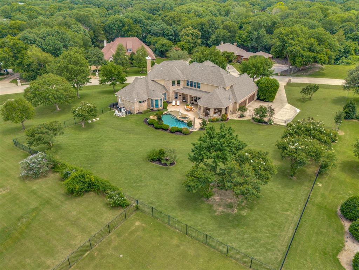
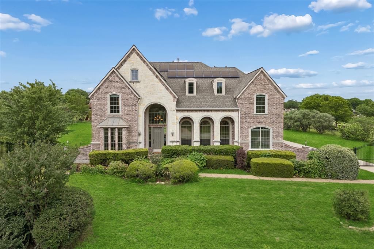
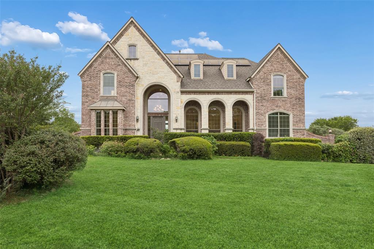
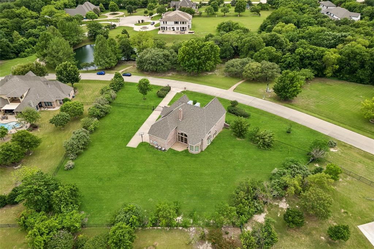
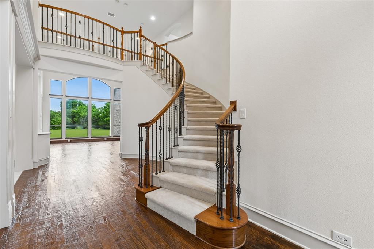
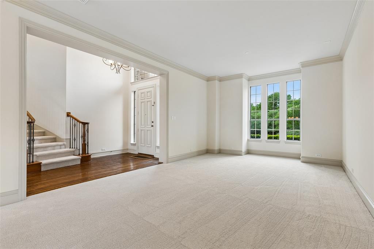
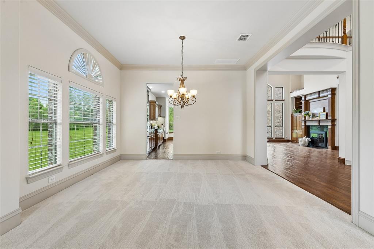
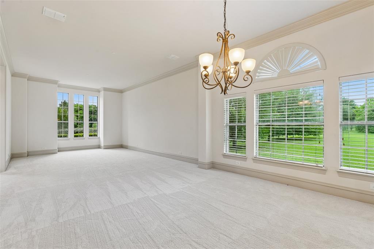
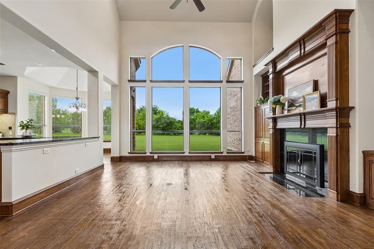
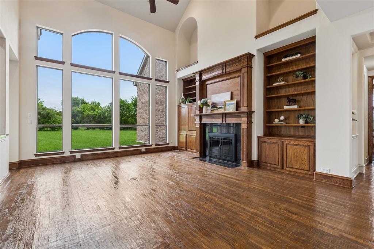
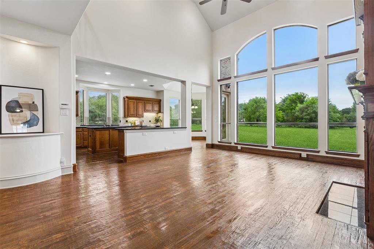
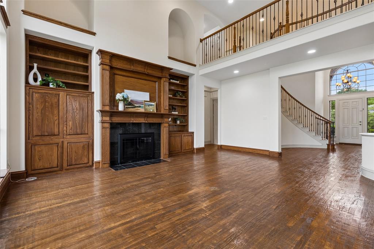
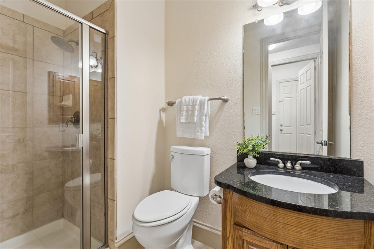
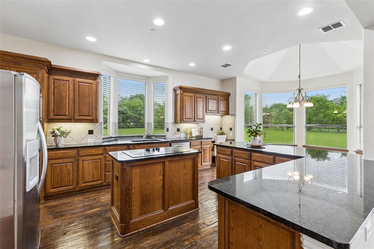
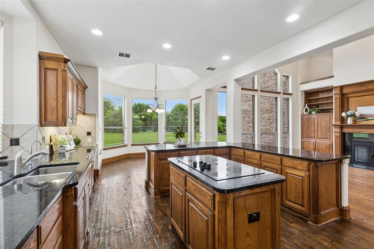
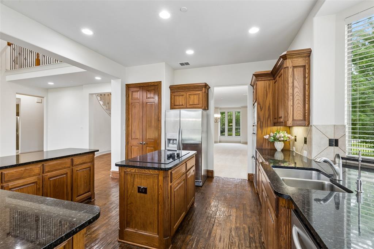
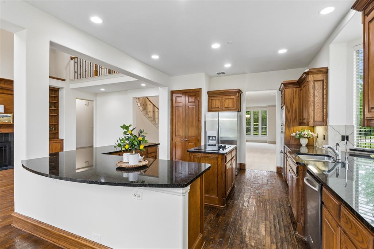
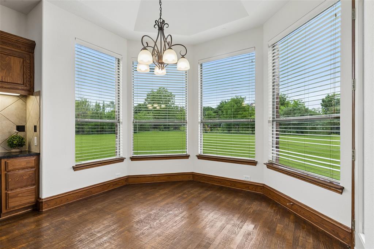
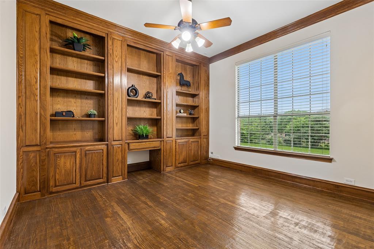
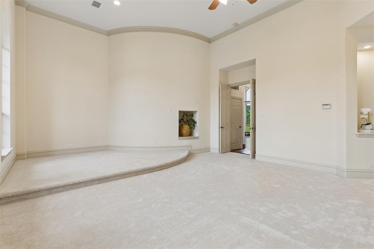
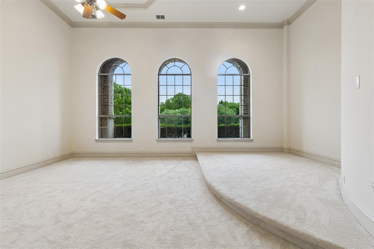
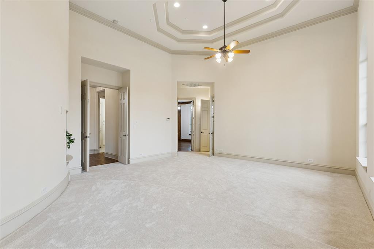
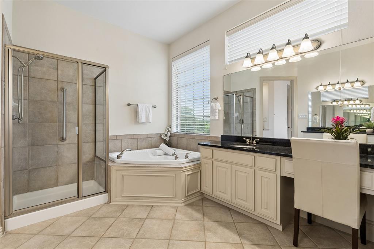
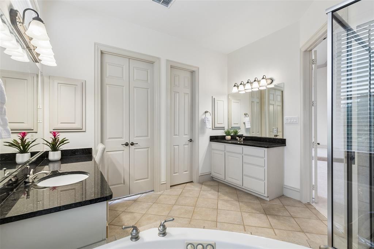
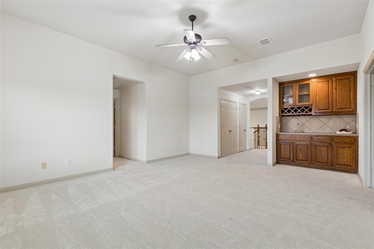
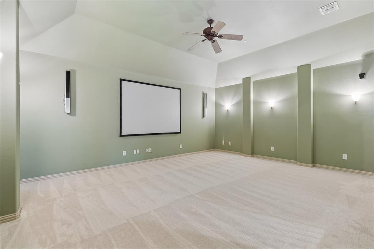
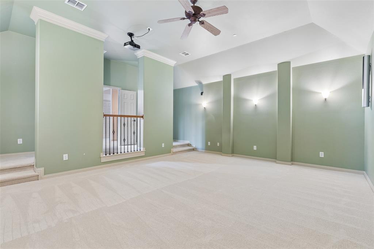
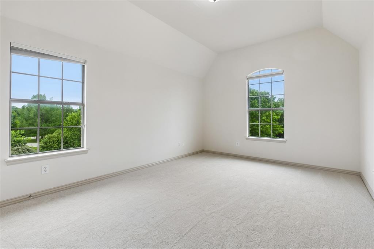
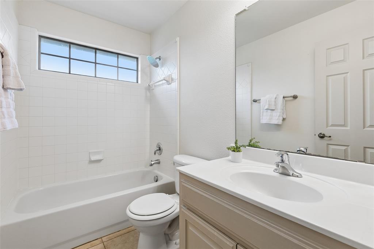
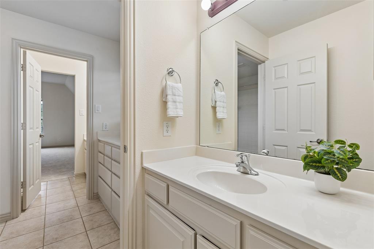
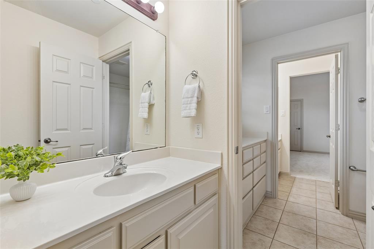
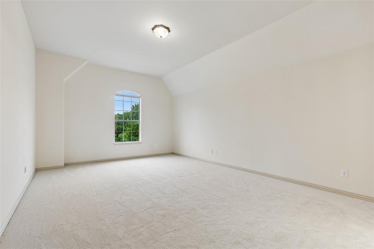
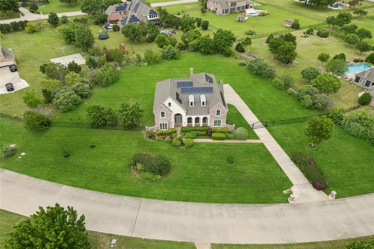
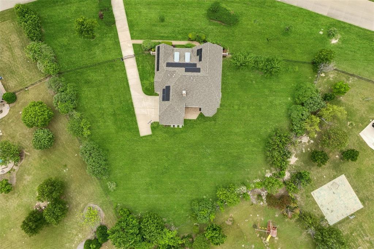
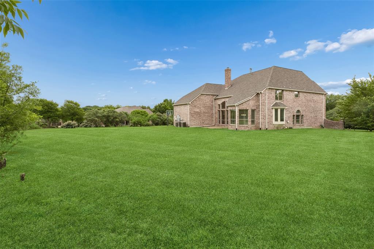
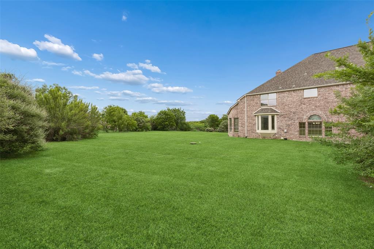
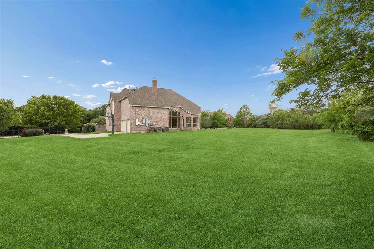
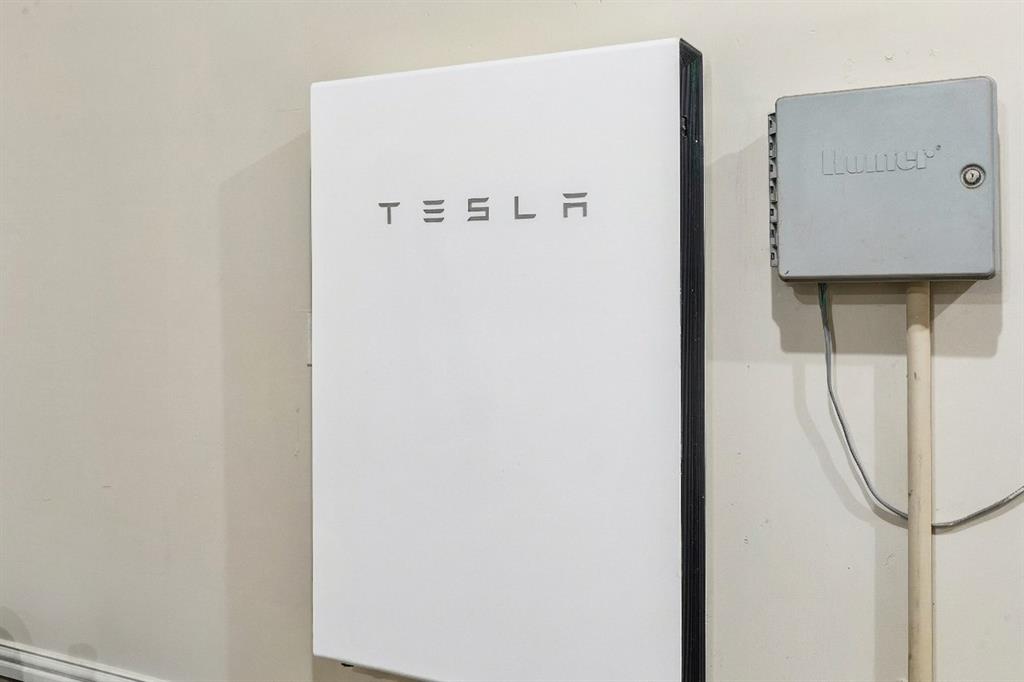
Set on an acre behind a private gated entrance and directly across from the neighborhood lake, this one-owner Drees custom home offers genuine privacy, generous proportions, and ultra-low utility expenses. A grand two-story foyer with curved staircase, hand-scraped hardwoods, and iron-balustrade rail opens to formal living and dining rooms with crown molding and abundant natural light. The two-story family room features a wood-mantel fireplace, custom built-ins, and a soaring wall of glass that frames the expansive backyard and treetops beyond. The kitchen offers rich wood cabinetry, granite counters, dual islands with cooktop and prep space, stainless built-in appliances, and a turret breakfast nook with panoramic backyard views. A fully built-in study and a powder bath complete the main level. The downstairs primary suite is a quiet retreat with a curved wall, tray ceiling, and sitting area with art niche; its spa-style bath features dual granite vanities, a jetted corner tub, separate shower, and oversized walk-in closet. Upstairs, three generous secondary bedrooms (one en-suite, two sharing a Jack-and-Jill) sit beside a large game room with wet bar and wine storage, plus a tiered media room with projector and surround sound included. Recent and notable updates include fresh paint and new carpet throughout, many new windows, a Class 4 impact-resistant roof for added durability and potential insurance savings, fully owned Tesla Powerwall and rooftop solar for substantial utility savings, a three-car garage, and full yard irrigation. The level, fully fenced backyard offers room for a future pool, sport court, or outdoor kitchen, framed by mature shade trees with long sightlines across the property. A quiet street, a lakeside setting, and a move-in-ready home that shows even better in person.
Details
| MLS # | 21252274 |
|---|---|
| Listing Type | For Sale |
| Style | House |
| HOA Dues | $1,517 |
| Sub-Type | Resale |
| Status | Active |
| Year | 2003 |
| Days On Site | 131 |
| Listing Provided By | Keller Williams Realty Allen | Tom Grisak |
Features
| Bed(s) | 4 |
|---|---|
| Bath(s) | 4 Total |
| SQ Feet | 4,726 |
| Garage | 3 |
| Story(s) | 2 |
| Acreage | 1.08 |
Interior
| Room Count | 12 |
|---|---|
| Cooling | Central Air |
| Heating | Central, Natural Gas |
| Interior Features | Built-in Features, Cable TV Available, Eat-in Kitchen, Granite Counters, Kitchen Island, Walk-In Closet(s), Wired for Data |
| Appliances | Dishwasher, Electric Oven, Electric Range, Microwave, Double Oven |
| Fireplace Features | Living Room |
Exterior
| Security Features | Security Gate |
|---|---|
| Construction Materials | Brick, Rock/Stone |
| Foundation Details | Slab |
| Lot Features | Acreage, Landscaped, Lrg. Backyard Grass, Many Trees, Sprinkler System, Water/Lake View |
Parking
| Garage Yn | 1 |
|---|---|
| Attached Garage Yn | 1 |
| Parking Features | Concrete |
Utilities
| Utilities | Aerobic Septic, Concrete, Electricity Connected, Natural Gas Available |
|---|
Taxes
| Unexempt Taxes | 14982 |
|---|---|
| Tax Lot | 7 |
| Tax Block | B |
| Tax Legal Description | DOMAIN (CFV), BLK B, LOT 7 |
Area Information
| State | TX |
|---|---|
| County | Collin |
| City | Fairview |
| Zip Code | 75069 |
| Area | Collin |
| Community Name | Domain |
| School District | McKinney ISD |
| Elementary School | Jesse Mcgowen |
| High School | Mckinney |
| Listing VS Median (in Domain) | |
Price: $1,199,000 low | high Med: $1,199,000 sqft: 4,726 low | high Med: 4,726 $ / sqft: $254 low | high Med: $254 On site: 131 low | high Med: 131 | |
Request a showing
Request a showing
Contact
Learn More About This Property

| State | TX |
|---|---|
| County | Collin |
| City | Fairview |
| Zip Code | 75069 |
| Area | Collin |
| Community Name | Domain |
| School District | McKinney ISD |
| Elementary School | Jesse Mcgowen |
| High School | Mckinney |
| Listing VS Median (in Domain) | |
Price: $1,199,000 low | high Med: $1,199,000 sqft: 4,726 low | high Med: 4,726 $ / sqft: $254 low | high Med: $254 On site: 131 low | high Med: 131 | |