6639 Clearhaven Circle,Dallas, TX 75248
Dallas, TX 75248

Description
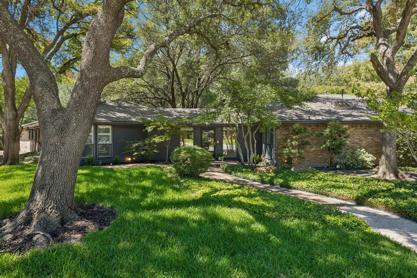
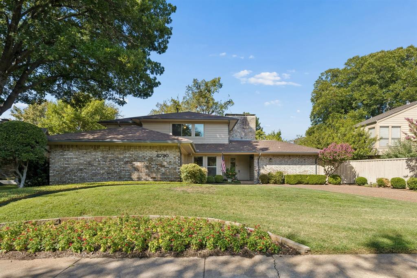
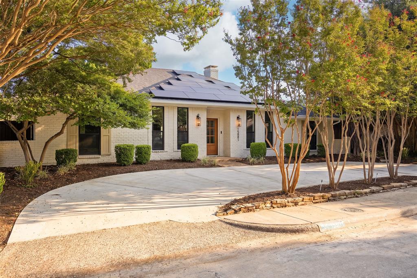
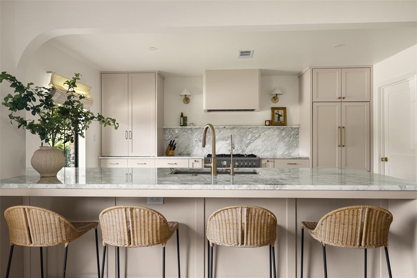
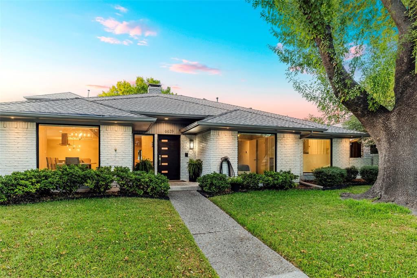
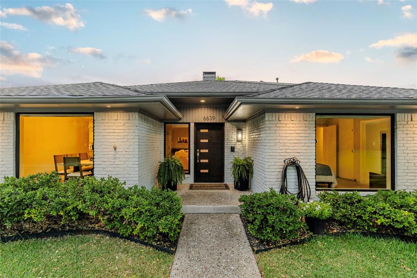
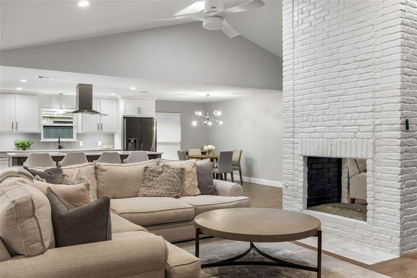
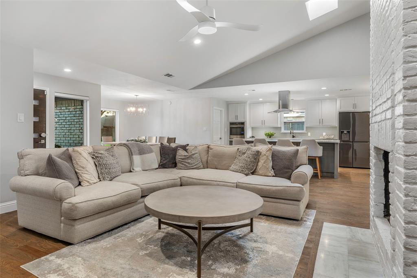
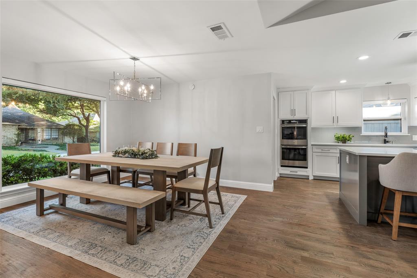
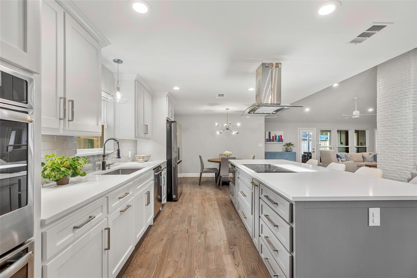
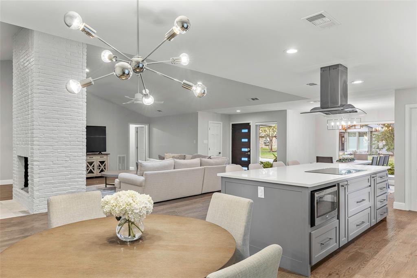
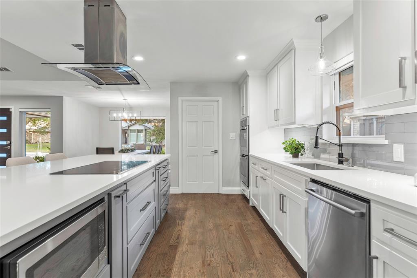
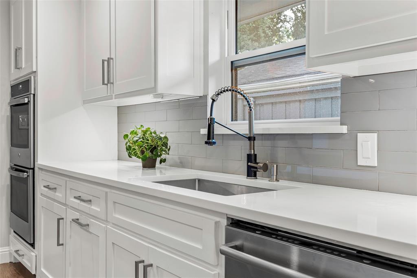
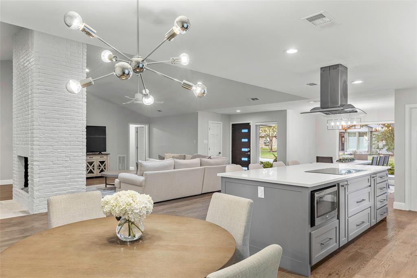
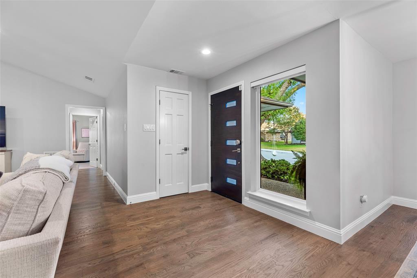
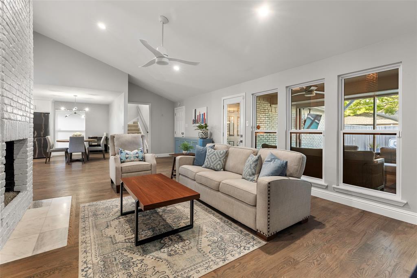
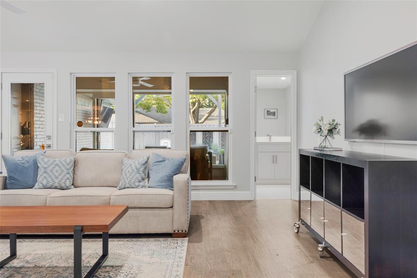
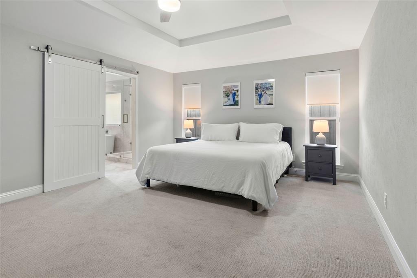
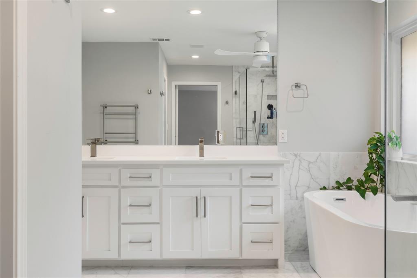
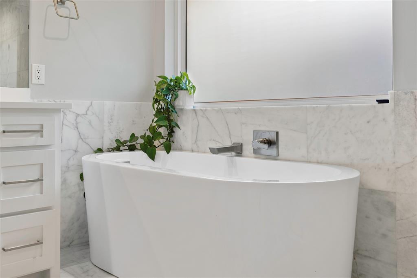
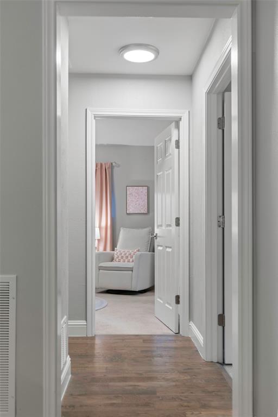
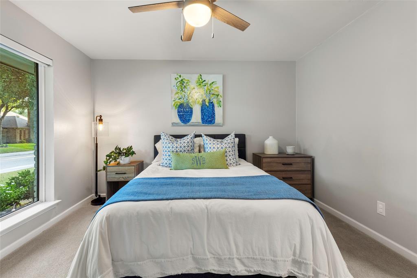
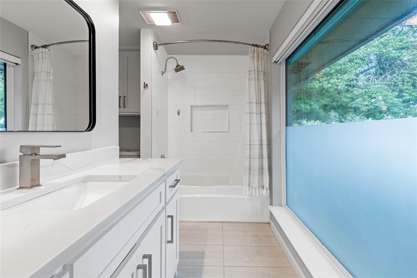
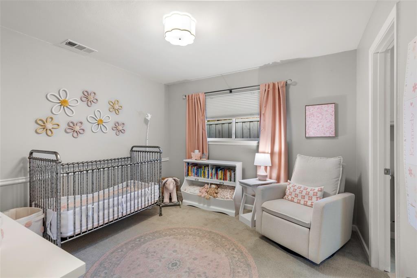
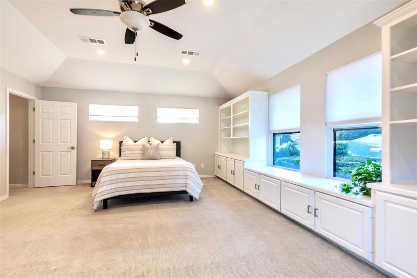
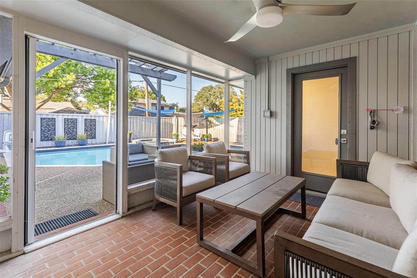
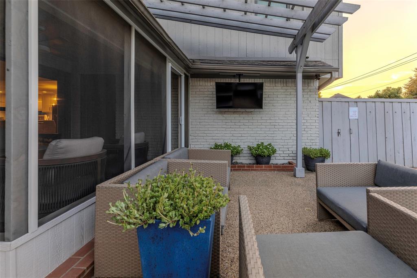
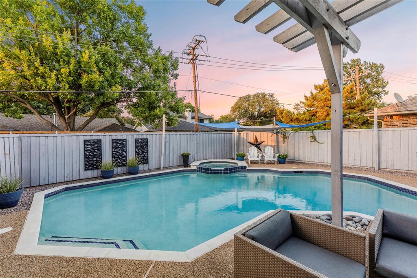
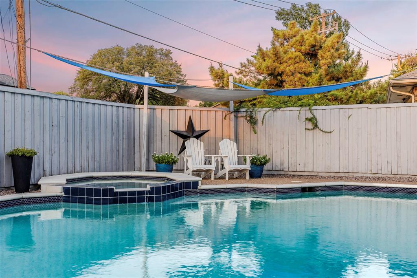
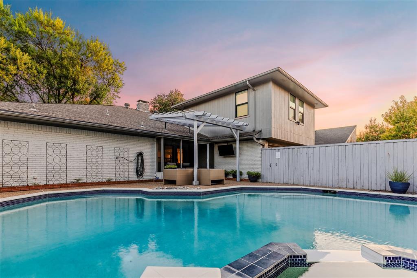
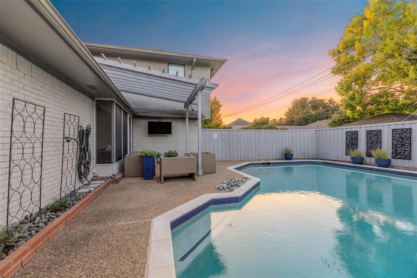
Tucked along a tree-lined interior circle in Prestonwood, this thoughtfully updated home offers a flexible floor plan. Three bedrooms are conveniently located on the first floor, including a spacious primary suite with a beautifully updated, light-filled bath featuring a soaking tub, oversized shower, dual sinks & walk-in closet. Two generously sized secondary bedrooms share a bright Jack-and-Jill bath. Two inviting living areas are connected by a striking double-sided fireplace, creating a warm & comfortable flow throughout the main level. The updated kitchen features a large island & breakfast area with easy access to the formal dining room. Refinished hardwood floors, abundant natural light & a separate utility room complete the first floor. Privately positioned above the garage, the oversized fourth bedroom includes built-ins, a window seat, walk-in closet & full bath. Its separation from the main living areas provides added privacy, while its generous proportions offer flexibility for use as a guest suite, game room, media room or private home office. A screened porch extends the living space outdoors & opens to a private backyard with heated pool & spa, creating a low-maintenance setting for year-round enjoyment. Ideally situated within walking distance to Hillcrest village, Campbell Green Park, offering miles of trails, tennis & pickleball courts, splash pad and playground, as well as the popular Parkhill Dog Park. Minutes away from Lyndon B Johnson Freeway, Dallas North Tollway & I-75 making it easy to get anywhere in the DFW area quickly. Hillcrest Village is also nearby, with popular dining & neighborhood gathering spots including Cane Rosso, Haystack Burgers & D.L. Mack's. Additional dining, shopping & entertainment are easily accessible in Addison & at Village on the Parkway. Served by Richardson ISD, 6639 Clearhaven Circle combines an established setting, versatile living spaces & a resort-style backyard in a thoughtfully cared-for, move-in-ready home.
Details
| MLS # | 21381143 |
|---|---|
| Listing Type | For Sale |
| Style | House |
| Sub-Type | Resale |
| Status | Active |
| Year | 1978 |
| Days On Site | 18 |
| Listing Provided By | Dave Perry Miller Real Estate | Valerie Dillon |
Features
| Bed(s) | 4 |
|---|---|
| Bath(s) | 4 Total |
| SQ Feet | 3,141 |
| Garage | 2 |
| Pool | Yes |
| Story(s) | 1 |
| Acreage | 0.18 |
Interior
| Room Count | 12 |
|---|---|
| Cooling | Ceiling Fan(s), Central Air, Electric |
| Heating | Central, Natural Gas |
| Interior Features | Built-in Features, Cable TV Available, Decorative Lighting, Eat-in Kitchen, Granite Counters, High Speed Internet Available, In-Law Suite Floorplan, Kitchen Island, Open Floorplan, Other, Pantry, Vaulted Ceiling(s), Walk-In Closet(s) |
| Window Features | Electric Shades, Skylights(s), Window Coverings |
| Appliances | Dishwasher, Disposal, Electric Oven, Electric Range, Microwave, Double Oven, Refrigerator, Vented Exhaust Fan |
| Fireplace Features | Brick, Decorative, Double Sided, Family Room, Gas, Living Room, See Through Fireplace |
Exterior
| Exterior Features | Awning(s), Covered Patio/Porch, Lighting |
|---|---|
| Roof | Composition |
| Security Features | Fire Alarm, Security System, Smoke Detector(s) |
| Construction Materials | Brick, Wood |
| Foundation Details | Slab |
| Lot Features | Few Trees, Interior Lot, Landscaped, No Backyard Grass, Sprinkler System, Subdivision |
Parking
| Garage Yn | 1 |
|---|---|
| Attached Garage Yn | 1 |
| Parking Features | Additional Parking, Alley Access, Garage, Garage Double Door, Garage Faces Rear, Kitchen Level, Lighted |
Utilities
| Utilities | Cable Available, City Sewer, City Water, Curbs, Individual Gas Meter, Individual Water Meter, Sidewalk |
|---|
Taxes
| Unexempt Taxes | 20150 |
|---|---|
| Tax Lot | 40 |
| Tax Block | 22/81 |
| Tax Legal Description | PRESTONWOOD 15 BLK 22/8195 LOT 40 |
Area Information
| State | TX |
|---|---|
| County | Dallas |
| City | Dallas |
| Zip Code | 75248 |
| Area | Dallas |
| Community Name | Prestonwood |
| School District | Richardson ISD |
| Elementary School | Prestonwood |
| High School | Pearce |
| Listing VS Median (in Prestonwood) | |
Price: $879,000 low | high Med: $739,995 sqft: 3,141 low | high Med: 2,405 $ / sqft: $280 low | high Med: $313 On site: 18 low | high Med: 39 | |
Request a showing
Request a showing
Contact
Learn More About This Property

| State | TX |
|---|---|
| County | Dallas |
| City | Dallas |
| Zip Code | 75248 |
| Area | Dallas |
| Community Name | Prestonwood |
| School District | Richardson ISD |
| Elementary School | Prestonwood |
| High School | Pearce |
| Listing VS Median (in Prestonwood) | |
Price: $879,000 low | high Med: $739,995 sqft: 3,141 low | high Med: 2,405 $ / sqft: $280 low | high Med: $313 On site: 18 low | high Med: 39 | |