New Listing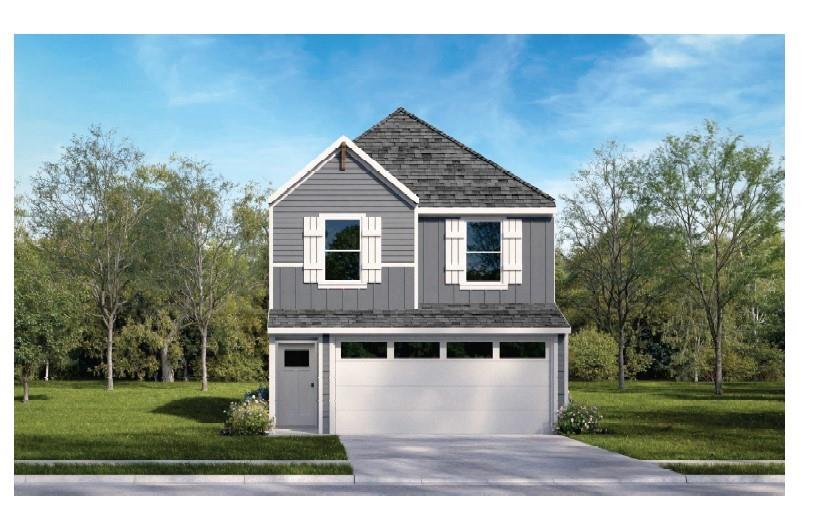

Description
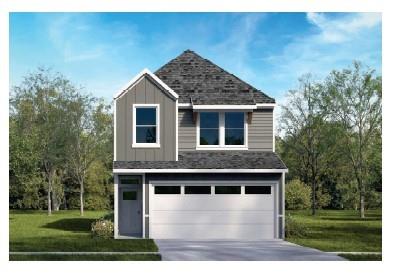
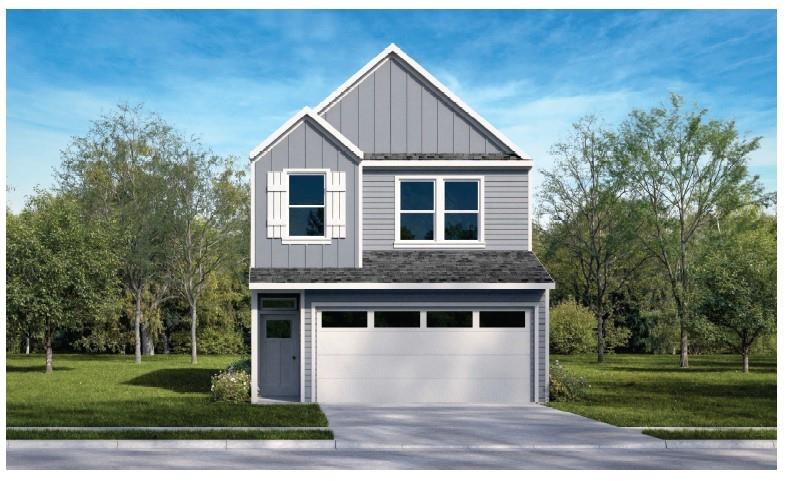
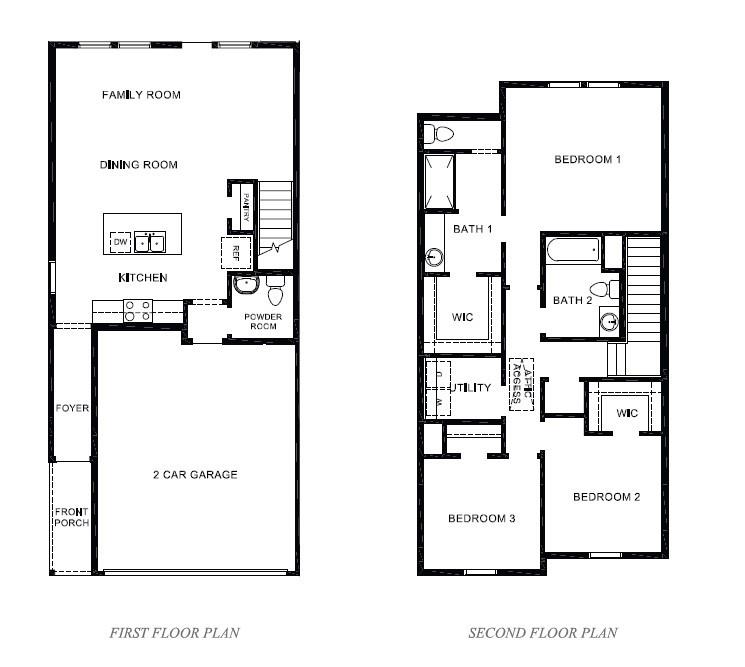
Discover The Hazel, a thoughtfully designed two-story home in the Dowdy Ferry community of Dallas. Offering 1,485 square feet, 3 bedrooms, 2.5 bathrooms, and a 2-car garage, this versatile floor plan combines modern style, functional living spaces, and everyday comfort. The Hazel offers inviting curb appeal with attractive architectural details, balanced design elements, and a front-facing garage. Multiple elevation options provide distinctive character while maintaining a clean, timeless appearance. Inside, the open-concept first floor seamlessly connects the kitchen, dining area, and family room, creating a comfortable space for everyday living and entertaining. The centrally located kitchen overlooks the main living areas, allowing homeowners to stay connected while preparing meals, entertaining guests, or spending time with family. Upstairs, the private owner's suite features a spacious bedroom, private bathroom, and walk-in closet. Two additional bedrooms provide flexibility for family, guests, a home office, hobby room, or other needs. A secondary full bathroom and conveniently located laundry area complete the second floor. Thoughtfully planned to maximize every square foot, The Hazel offers comfortable living within an efficient, easy-to-maintain footprint. Located in Dallas, the Dowdy Ferry community provides convenient access to major highways, employment centers, shopping, dining, and entertainment throughout the DFW metroplex. Photos may not depict the specified home or features. Elevations, colors, options, upgrades, and standard features vary by community and are subject to change without notice. Call for details.
Details
| MLS # | 21399747 |
|---|---|
| Listing Type | For Sale |
| Style | House |
| HOA Dues | $800 |
| Sub-Type | Resale |
| Status | Active |
| Year | 2026 |
| Days On Site | 3 |
| Listing Provided By | Keller Williams Realty Lone St | Kristapher Haney |
Features
| Bed(s) | 3 |
|---|---|
| Bath(s) | 3 Total |
| SQ Feet | 1,485 |
| Garage | 2 |
| Story(s) | 2 |
| Acreage | 0.05 |
Interior
| Room Count | 4 |
|---|---|
| Cooling | Central Air, Zoned |
| Heating | Central, Natural Gas, Zoned |
| Interior Features | Eat-in Kitchen, Kitchen Island, Open Floorplan, Pantry, Smart Home System, Walk-In Closet(s), Wired for Data |
| Appliances | Dishwasher, Disposal, Gas Range, Microwave, Plumbed For Gas in Kitchen, Vented Exhaust Fan |
Exterior
| Exterior Features | Covered Patio/Porch |
|---|---|
| Roof | Composition, Shingle |
| Security Features | Fire Alarm, Smoke Detector(s) |
| Construction Materials | Fiber Cement |
| Foundation Details | Pillar/Post/Pier, Slab |
Parking
| Garage Yn | 1 |
|---|---|
| Attached Garage Yn | 1 |
| Parking Features | Additional Parking, Driveway, Garage, Garage Faces Front, Inside Entrance |
Utilities
| Utilities | City Sewer, City Water, Concrete, Curbs, Natural Gas Available, Sidewalk, Underground Utilities |
|---|
Taxes
| Tax Lot | 61 |
|---|---|
| Tax Block | A |
Area Information
| State | TX |
|---|---|
| County | Denton |
| City | Denton |
| Zip Code | 76205 |
| Area | Denton |
| Community Name | Villages on McKinney Street |
| School District | Denton ISD |
| Elementary School | Alice Moore Alexander |
| High School | Denton |
| Listing VS Median (in Villages on McKinney Street) | |
Price: $297,990 low | high Med: $301,990 sqft: 1,485 low | high Med: 1,516 $ / sqft: $201 low | high Med: $199 On site: 3 low | high Med: 3 | |
Request a showing
Request a showing
Contact
Learn More About This Property

| State | TX |
|---|---|
| County | Denton |
| City | Denton |
| Zip Code | 76205 |
| Area | Denton |
| Community Name | Villages on McKinney Street |
| School District | Denton ISD |
| Elementary School | Alice Moore Alexander |
| High School | Denton |
| Listing VS Median (in Villages on McKinney Street) | |
Price: $297,990 low | high Med: $301,990 sqft: 1,485 low | high Med: 1,516 $ / sqft: $201 low | high Med: $199 On site: 3 low | high Med: 3 | |