
Description
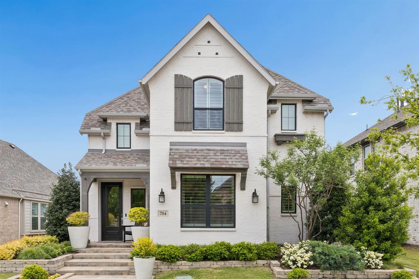
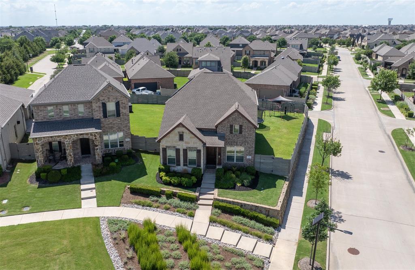
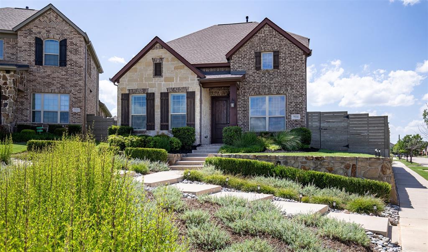
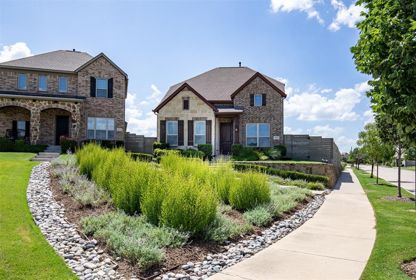
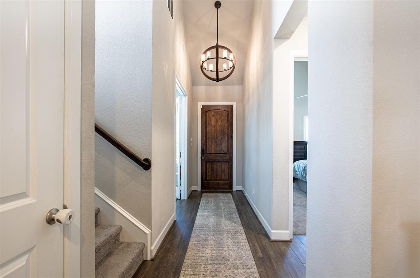
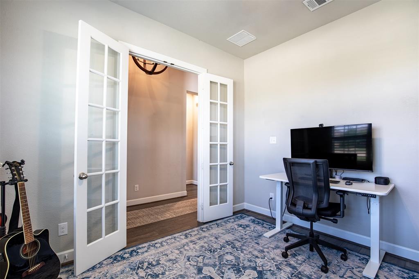
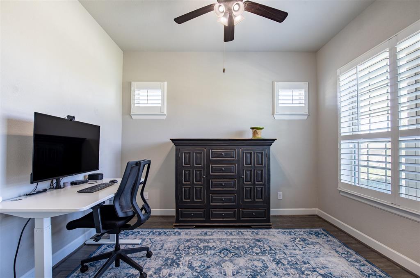
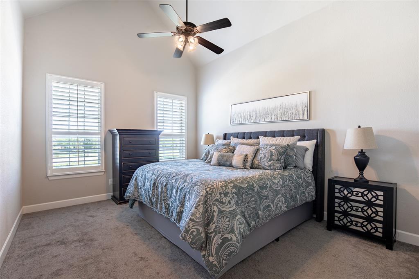
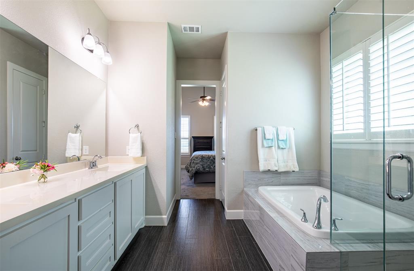
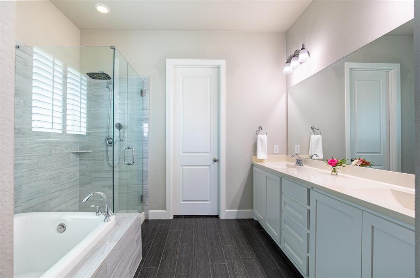
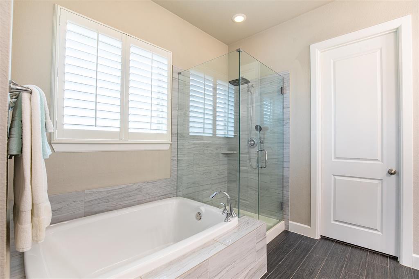
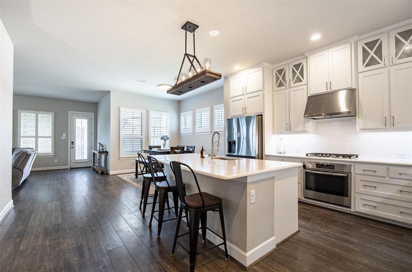
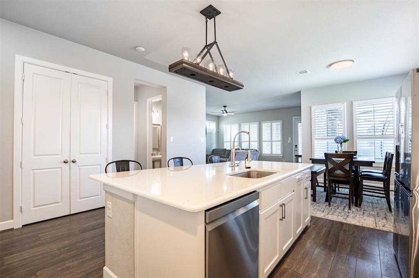
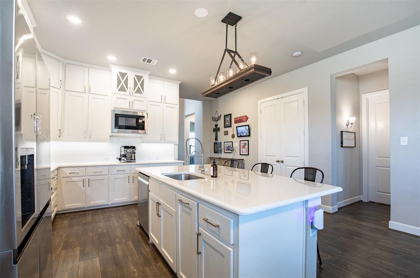
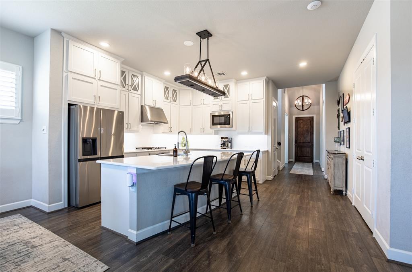
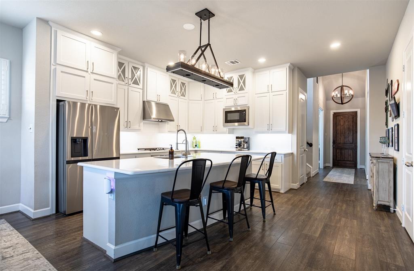
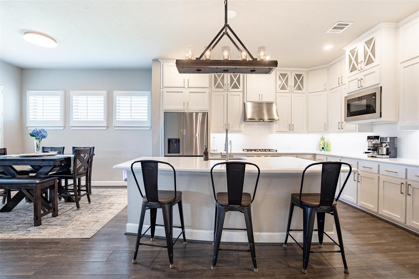
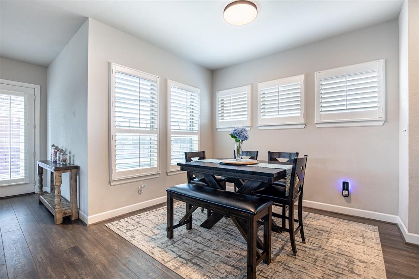
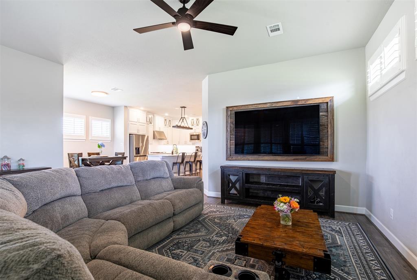
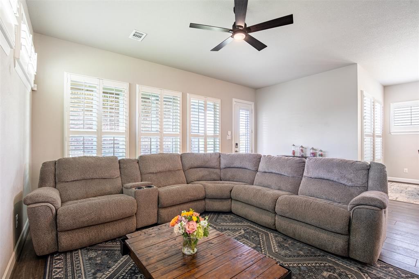
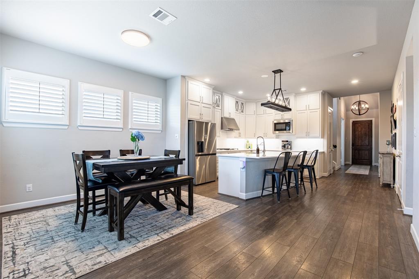
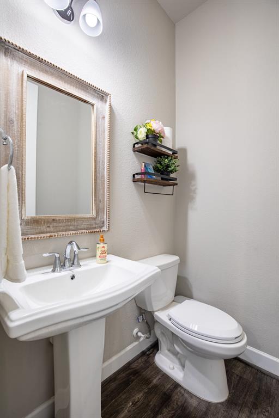
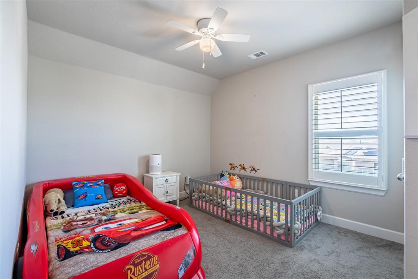
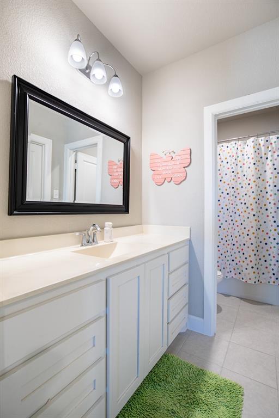
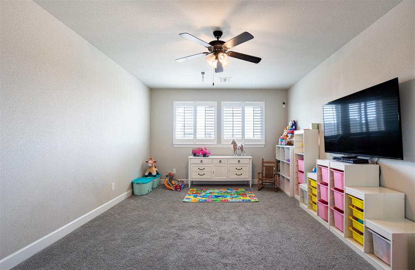
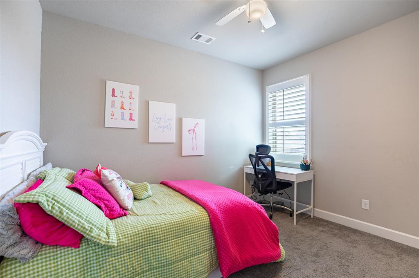
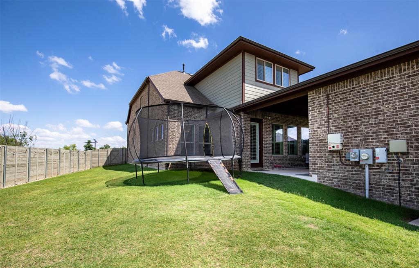
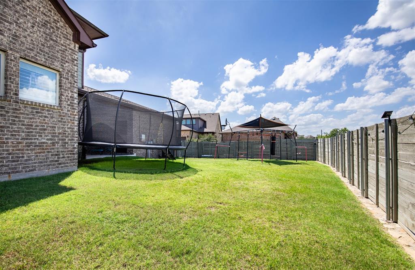
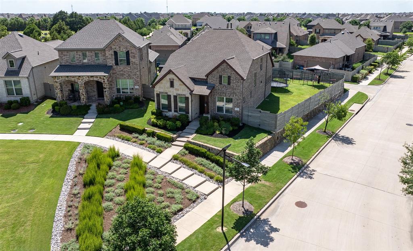
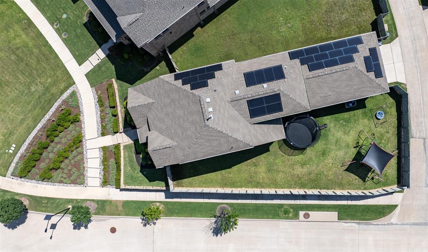
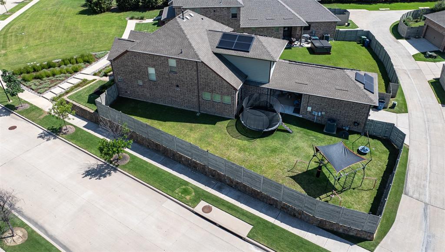
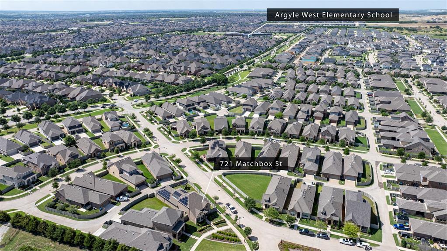
Beautifully maintained and thoughtfully designed, this home offers a flexible layout, smart upgrades, and an incredible location on an elevated lot with peaceful green space views. Inside, you’ll find 3 bedrooms, 2.5 bathrooms, a dedicated study, and a spacious bonus room, giving you the flexibility for a home office, playroom, media space, or whatever fits your lifestyle best. This home also comes with major value-added upgrades, including a paid-off Tesla solar system for EV car charging. Additional updates include a whole-house water filtration system, updated lighting fixtures, and plantation shutters throughout the home. One feature you’ll love is the oversized, easy-access attic storage space located just outside the bonus room, offering convenient storage. Even more space is available directly over the office to finish out an make your own. With its functional floor plan, thoughtful upgrades, beautiful setting, and room to grow, this home offers the perfect combination of comfort, convenience, and everyday livability.
Details
| MLS # | 21292562 |
|---|---|
| Listing Type | For Sale |
| Style | House |
| HOA Dues | $1,285 |
| Sub-Type | Resale |
| Status | Active |
| Year | 2018 |
| Days On Site | 88 |
| Listing Provided By | Independent Realty | Kristen Wright |
Features
| Bed(s) | 3 |
|---|---|
| Bath(s) | 3 Total |
| SQ Feet | 2,485 |
| Garage | 2 |
| Story(s) | 2 |
| Acreage | 0.15 |
Interior
| Room Count | 13 |
|---|---|
| Cooling | Ceiling Fan(s), Central Air |
| Heating | Central, Natural Gas |
| Interior Features | Cable TV Available, Chandelier, Decorative Lighting, Eat-in Kitchen, Flat Screen Wiring, High Speed Internet Available, Kitchen Island, Natural Woodwork, Open Floorplan, Pantry, Smart Home System, Walk-In Closet(s) |
| Window Features | Shutters |
| Appliances | Dishwasher, Disposal, Gas Cooktop, Microwave, Plumbed For Gas in Kitchen, Vented Exhaust Fan, Water Filter |
Exterior
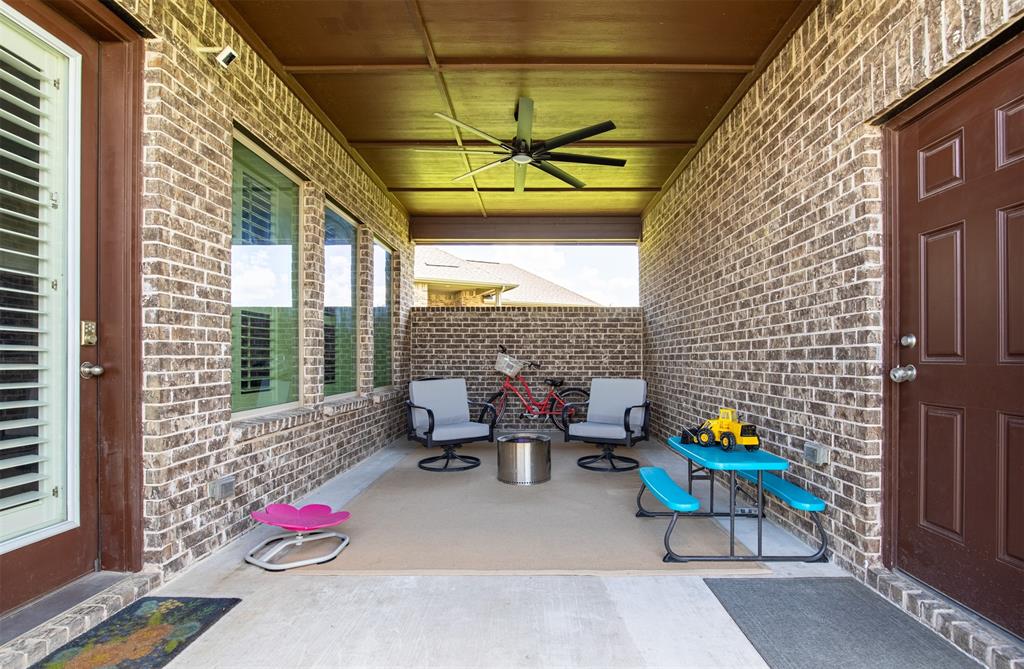
| Exterior Features | Covered Patio/Porch, Rain Gutters, Private Yard |
|---|---|
| Roof | Composition |
| Security Features | Burglar, Carbon Monoxide Detector(s), Smoke Detector(s) |
| Foundation Details | Slab |
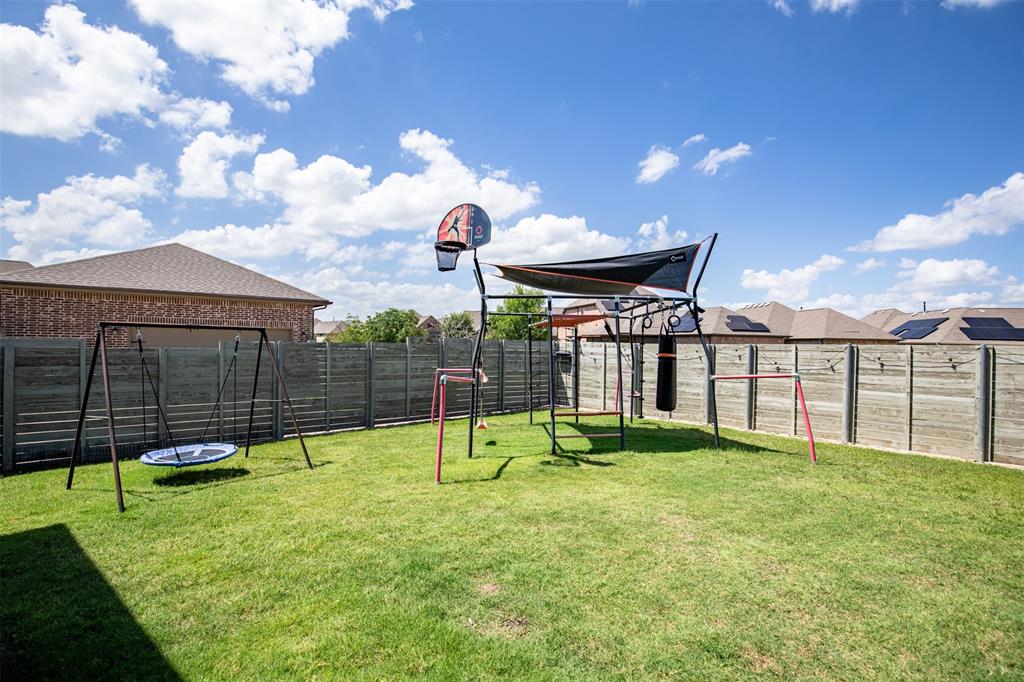
| Lot Features | Corner Lot, Few Trees, Greenbelt, Landscaped, Lrg. Backyard Grass, Sprinkler System, Subdivision |
Parking
| Garage Yn | 1 |
|---|---|
| Attached Garage Yn | 1 |
| Parking Features | Alley Access, Covered, Driveway, Electric Vehicle Charging Station(s), Enclosed, Garage, Garage Door Opener, Garage Faces Rear, Garage Single Door, Lighted |
Utilities
| Utilities | Cable Available, City Sewer, City Water, Curbs, Individual Gas Meter, Individual Water Meter, Sidewalk, Underground Utilities |
|---|
Location
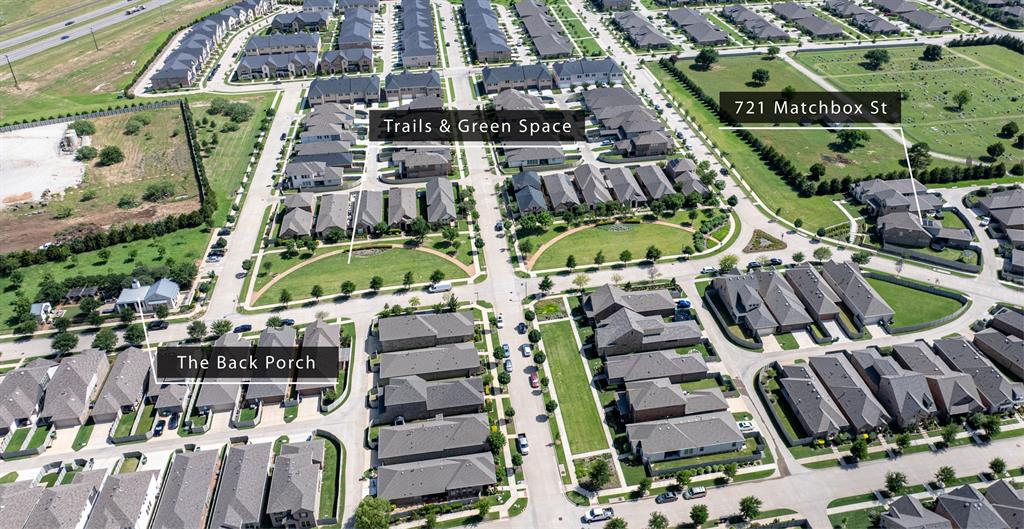
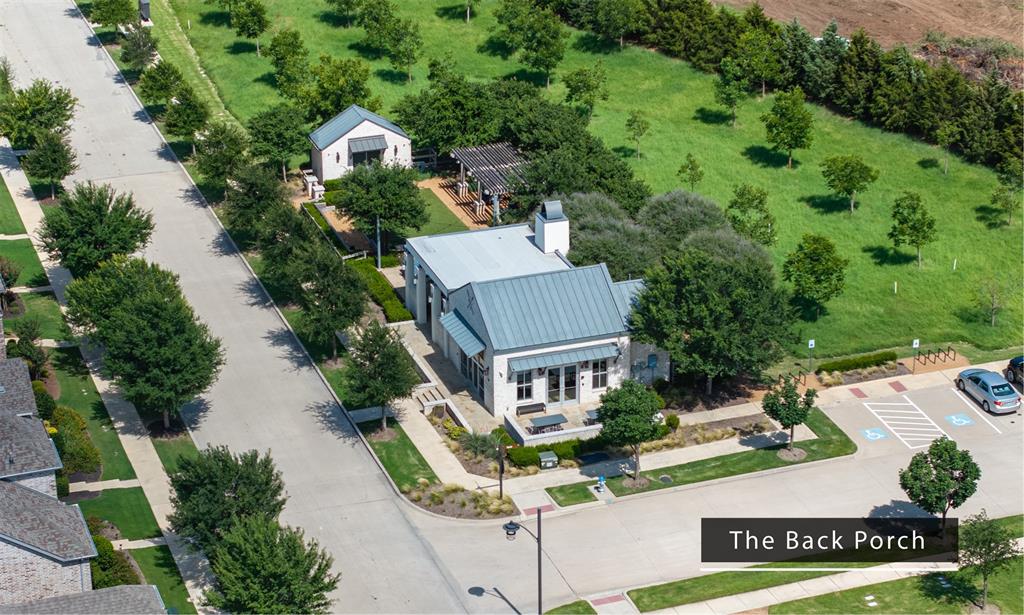
| Community Features | Club House, Community Pool, Curbs, Fishing, Fitness Center, Greenbelt, Jogging Path/Bike Path, Lake, Park, Playground, Pool, Restaurant, Sidewalks |
|---|
Taxes
| Unexempt Taxes | 11394 |
|---|---|
| Tax Lot | 5 |
| Tax Block | 9 |
| Tax Legal Description | HARVEST TOWNSIDE PHASE 1 BLK 9 LOT 5 |
Area Information
| State | TX |
|---|---|
| County | Denton |
| City | Argyle |
| Zip Code | 76226 |
| Area | Denton |
| Community Name | Harvest Townside Pha |
| School District | Argyle ISD |
| Elementary School | Argyle West |
| High School | Argyle |
| Listing VS Median (in Harvest Townside Pha) | |
Price: $475,000 low | high Med: $379,900 sqft: 2,485 low | high Med: 1,832 $ / sqft: $191 low | high Med: $207 On site: 88 low | high Med: 4 | |
Request a showing
Request a showing
Contact
Learn More About This Property

| State | TX |
|---|---|
| County | Denton |
| City | Argyle |
| Zip Code | 76226 |
| Area | Denton |
| Community Name | Harvest Townside Pha |
| School District | Argyle ISD |
| Elementary School | Argyle West |
| High School | Argyle |
| Listing VS Median (in Harvest Townside Pha) | |
Price: $475,000 low | high Med: $379,900 sqft: 2,485 low | high Med: 1,832 $ / sqft: $191 low | high Med: $207 On site: 88 low | high Med: 4 | |