 Price Reduced Listing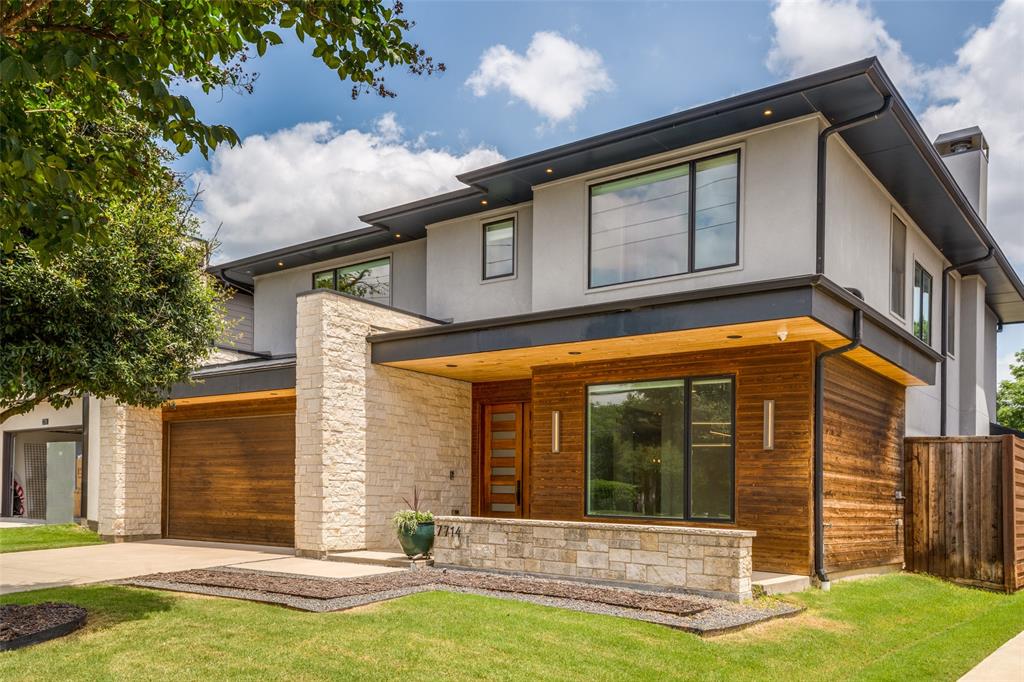

Description
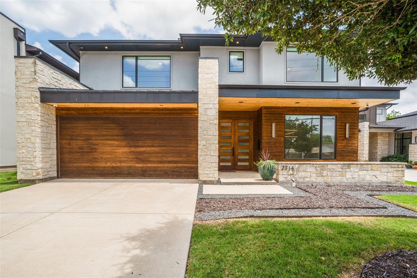
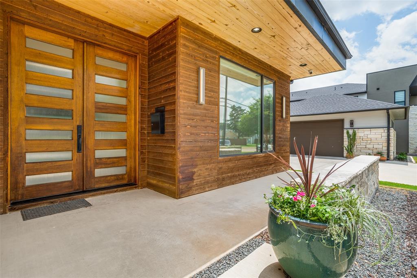
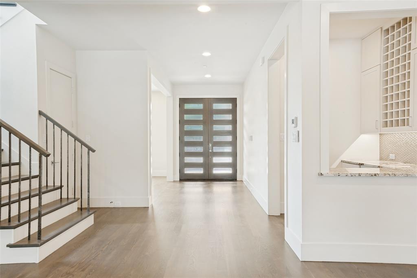
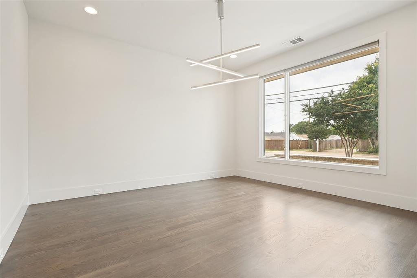
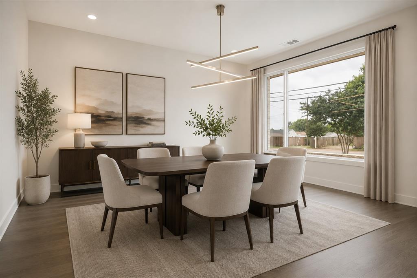
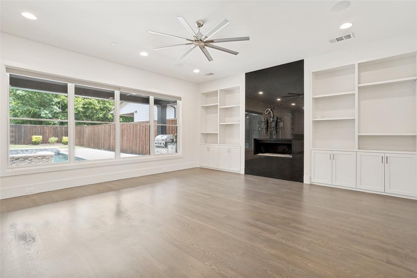
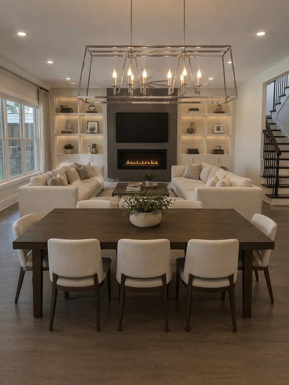
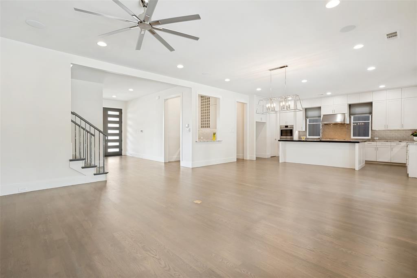
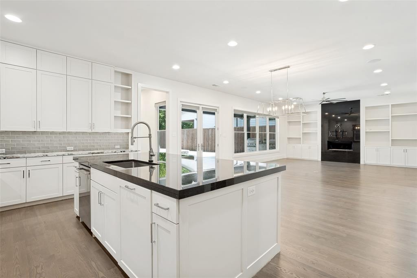
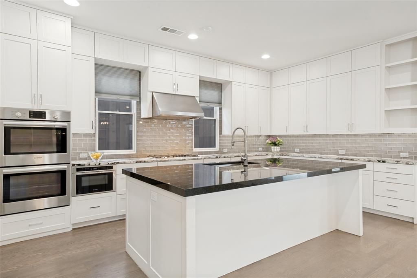
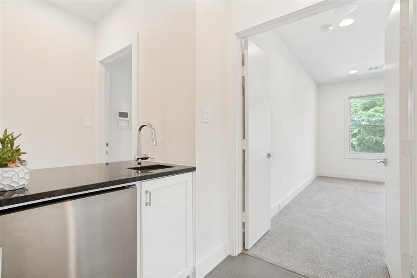
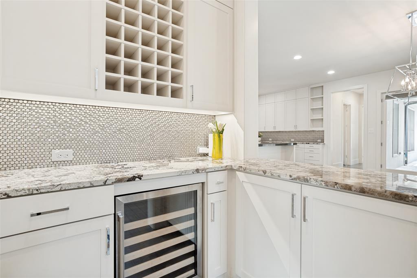
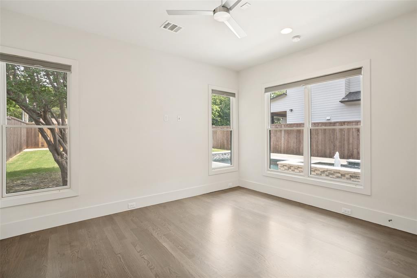
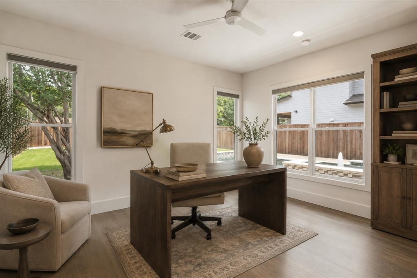
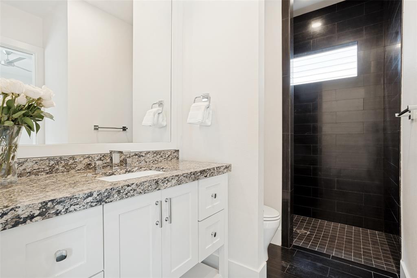
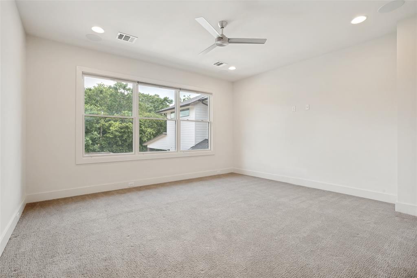
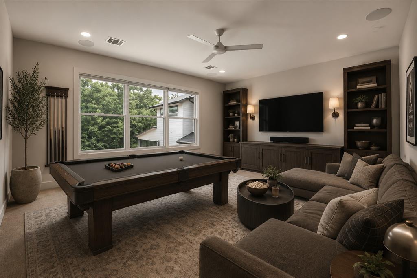
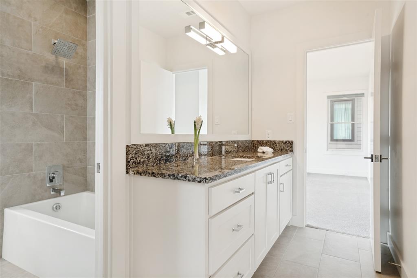
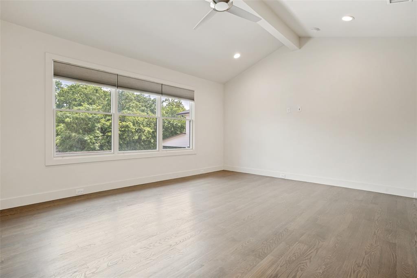
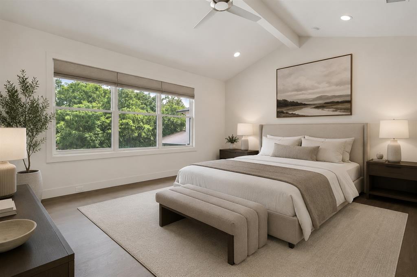
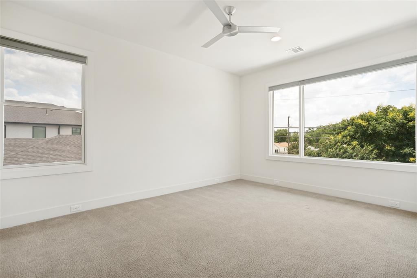
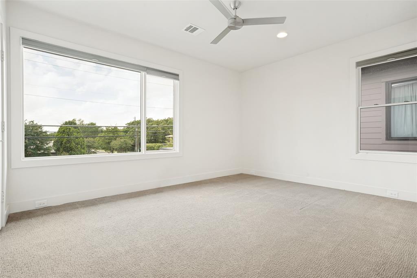
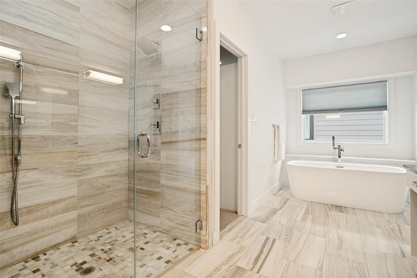
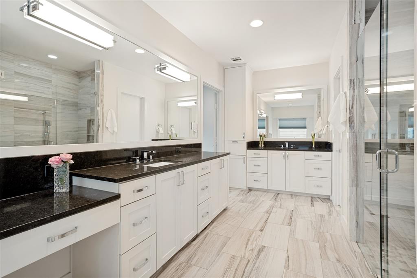
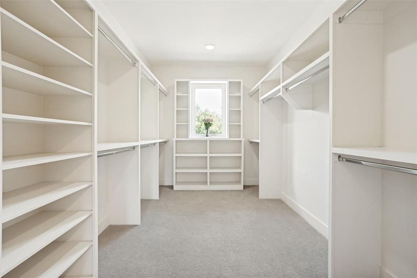
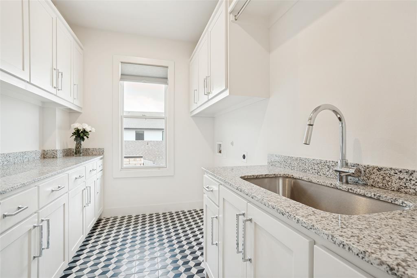
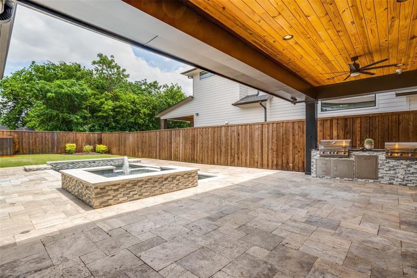
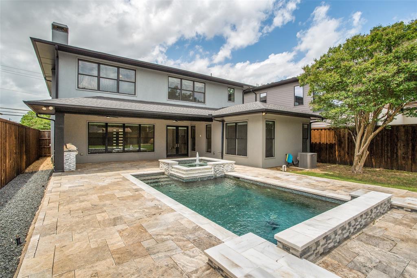
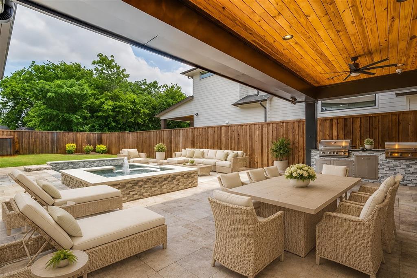
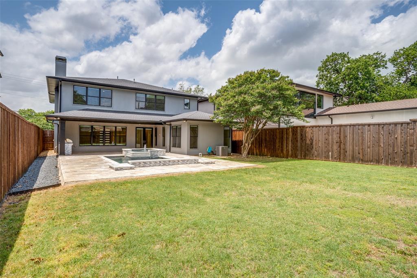
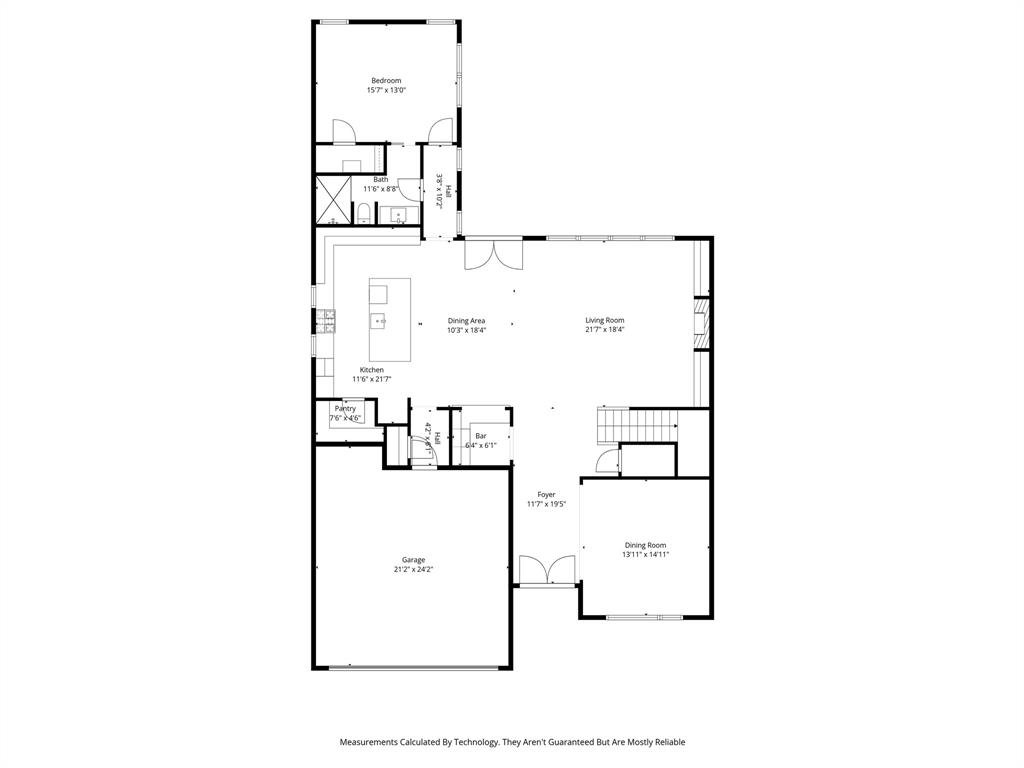
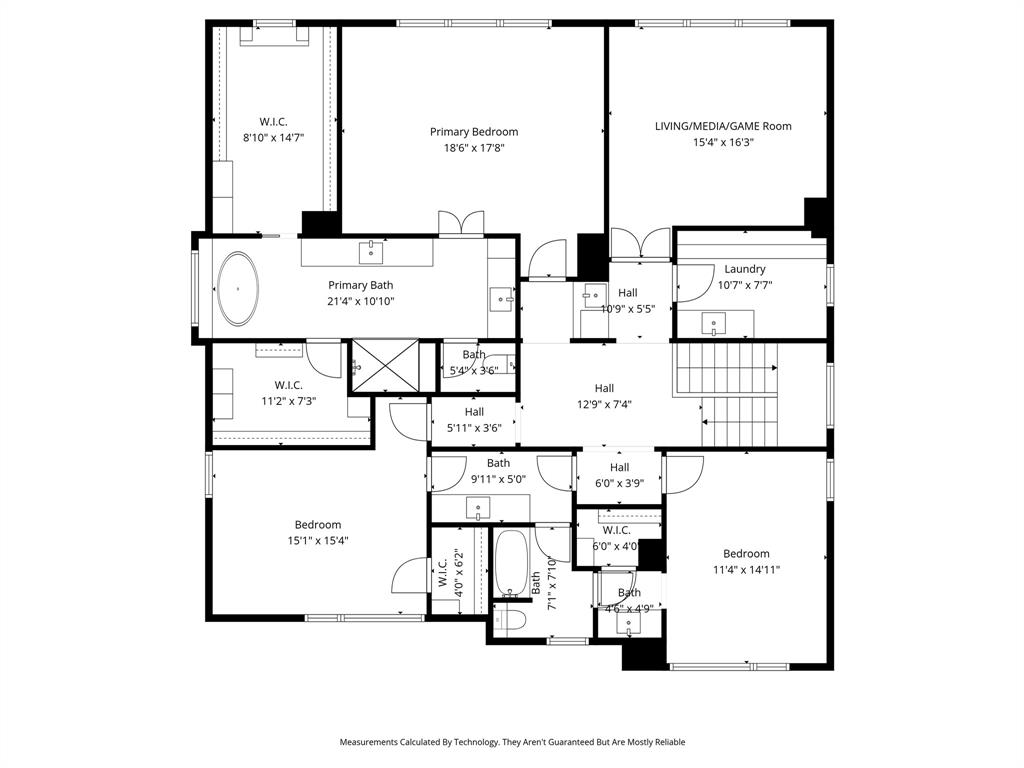
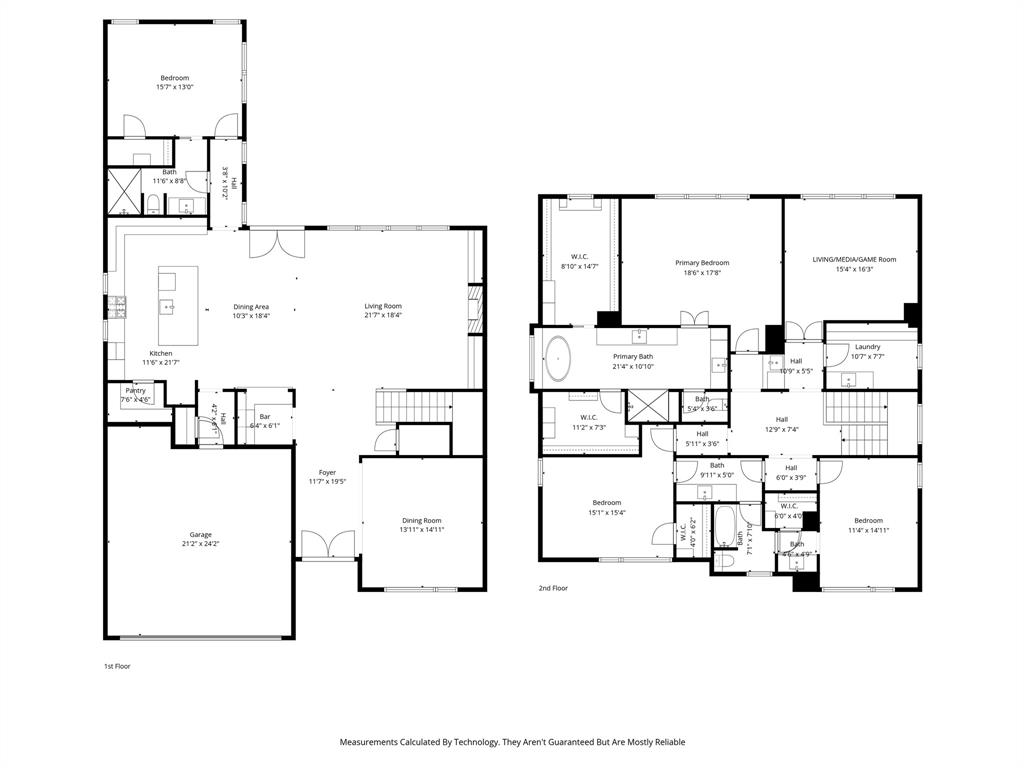
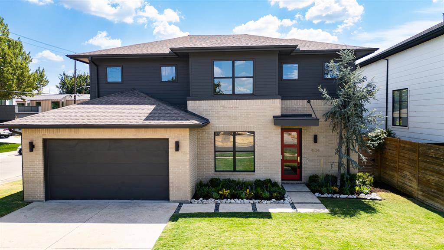
Move-in ready and just in time for summer-your poolside lifestyle starts now. This one-owner luxury residence, completed in 2019 by Hunt Classic Designs, seamlessly blends style, comfort, and exceptional outdoor living. The expansive backyard is a private retreat featuring a sparkling Riverbend pool, pool heater, and a built-in grill added in 2020. Enjoy outdoor speakers, a full sprinkler system, lush landscaping, an 8-foot privacy fence, and a spacious covered patio designed for effortless entertaining. Ideally located near Inwood Village, this home offers excellent walkability to the shops and restaurants along Lovers Lane between Midway and Inwood too. Inside, you'll find 4 spacious bedrooms-three upstairs, including the primary suite-along with 3 full baths, an upstairs media room, and a convenient upstairs laundry room. Thoughtful details include blackout shades in the dining room and primary bedroom, premium countertops and a striking floating fireplace. The chef's kitchen is a true showpiece, featuring Bosch appliances, a massive 10-foot island, double ovens, a gas cooktop, a bar area with wine storage, and abundant custom cabinetry. The luxurious primary suite is a serene escape, complete with a spa-inspired bath offering a separate shower and tub with dual vanities and a dedicated seating area, and two generous walk-in closets.
Details
| MLS # | 21371203 |
|---|---|
| Listing Type | For Sale |
| Style | House |
| Sub-Type | Resale |
| Status | Active |
| Year | 2018 |
| Days On Site | 36 |
| Listing Provided By | Dave Perry Miller Real Estate | Megan Stern |
Features
| Bed(s) | 4 |
|---|---|
| Bath(s) | 3 Total |
| SQ Feet | 3,713 |
| Garage | 2 |
| Pool | Yes |
| Story(s) | 2 |
| Acreage | 0.22 |
Interior
| Room Count | 14 |
|---|---|
| Cooling | Ceiling Fan(s), Central Air, Electric |
| Heating | Central, Natural Gas |
| Interior Features | Built-in Wine Cooler, Cable TV Available, Decorative Lighting, Dry Bar, Flat Screen Wiring, High Speed Internet Available |
| Appliances | Dishwasher, Disposal, Gas Cooktop, Double Oven, Refrigerator, Tankless Water Heater, Vented Exhaust Fan |
| Fireplace Features | Gas Starter, Metal |
Exterior
| Exterior Features | Covered Patio/Porch, Garden(s), Rain Gutters, Lighting |
|---|---|
| Roof | Composition, Metal |
| Security Features | Burglar, Security System |
| Construction Materials | Brick |
| Foundation Details | Slab |
| Lot Features | Few Trees, Interior Lot, Landscaped, Lrg. Backyard Grass, Sprinkler System |
Parking
| Garage Yn | 1 |
|---|---|
| Attached Garage Yn | 1 |
| Parking Features | Garage, Garage Faces Front |
Utilities
| Utilities | Alley, City Sewer, City Water, Curbs, Sidewalk |
|---|
Taxes
| Unexempt Taxes | 35654 |
|---|---|
| Tax Lot | 12 |
| Tax Block | A/482 |
| Tax Legal Description | ROPER HEIGHTS BLK A/4822 LOT 12 |
Area Information
| State | TX |
|---|---|
| County | Dallas |
| City | Dallas |
| Zip Code | 75209 |
| Area | Dallas |
| Community Name | Roper Heights |
| School District | Dallas ISD |
| Elementary School | Polk |
| High School | Jefferson |
| Listing VS Median (in Roper Heights) | |
Price: $1,399,000 low | high Med: $1,399,000 sqft: 3,713 low | high Med: 3,600 $ / sqft: $377 low | high Med: $389 On site: 36 low | high Med: 19 | |
Request a showing
Request a showing
Contact
Learn More About This Property

| State | TX |
|---|---|
| County | Dallas |
| City | Dallas |
| Zip Code | 75209 |
| Area | Dallas |
| Community Name | Roper Heights |
| School District | Dallas ISD |
| Elementary School | Polk |
| High School | Jefferson |
| Listing VS Median (in Roper Heights) | |
Price: $1,399,000 low | high Med: $1,399,000 sqft: 3,713 low | high Med: 3,600 $ / sqft: $377 low | high Med: $389 On site: 36 low | high Med: 19 | |
 | $1,100,0004634 Newmore AvenueDallas, TX 75209 |