

Description
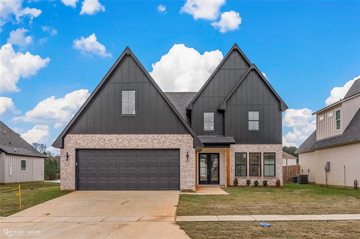
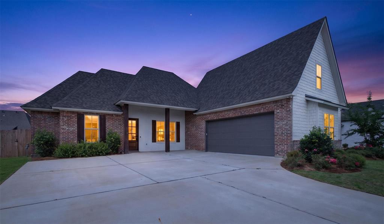
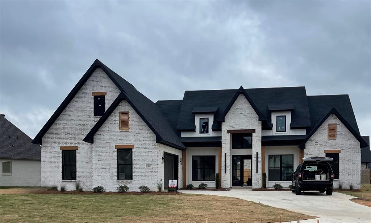
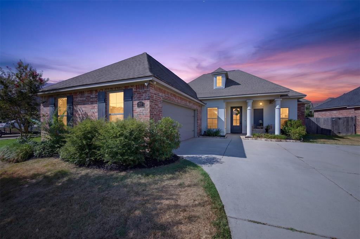
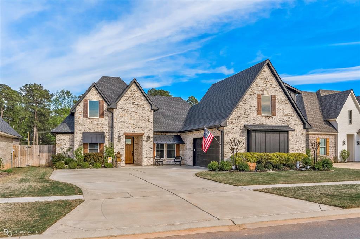
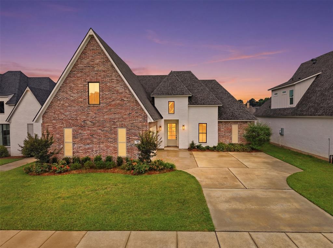
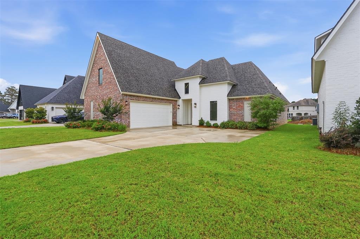
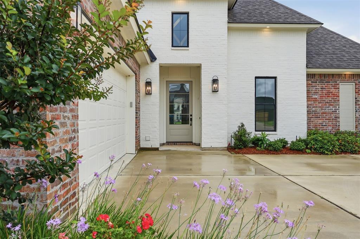
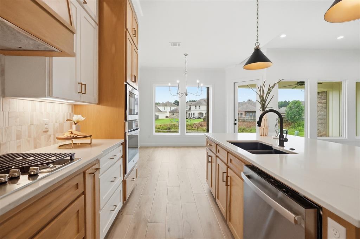
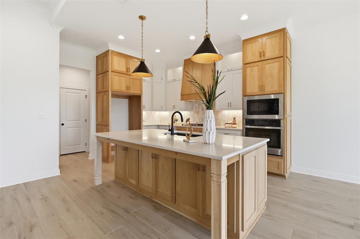
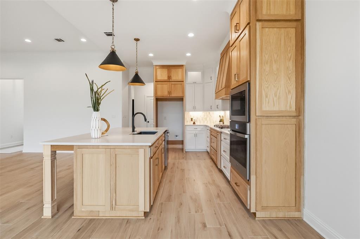
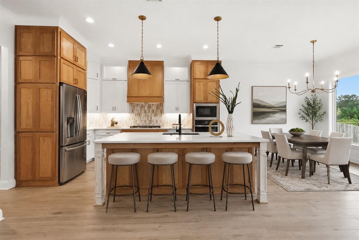
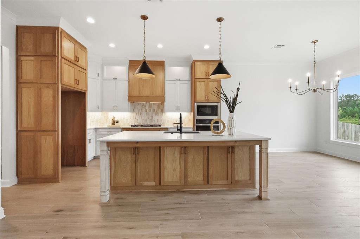
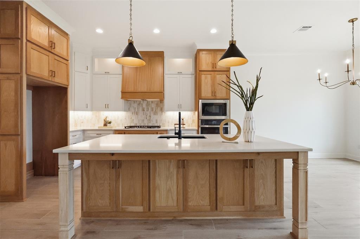
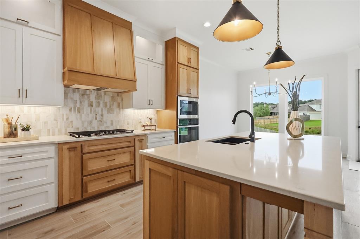
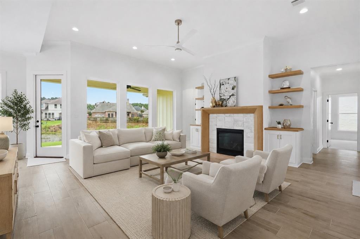
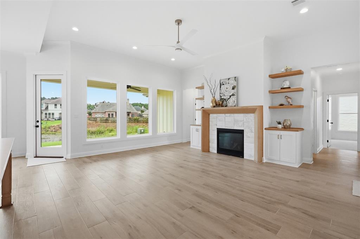
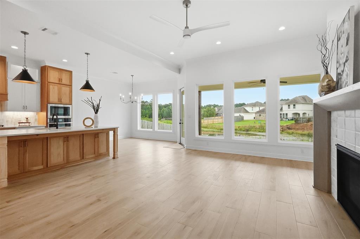
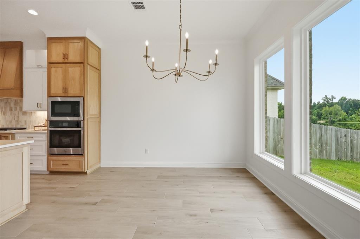
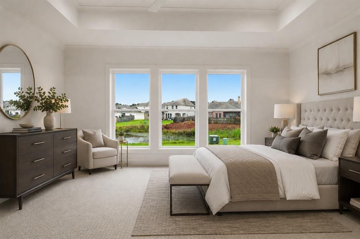
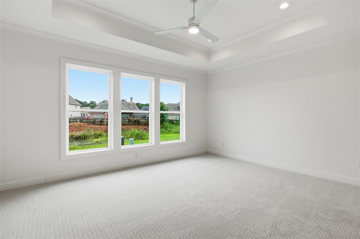
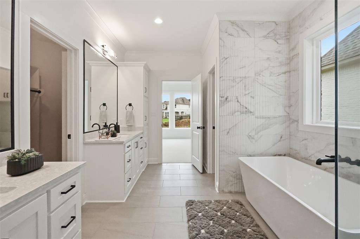
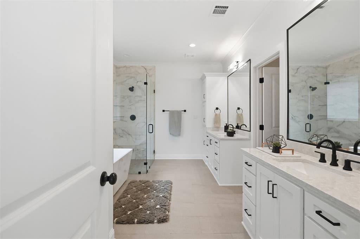
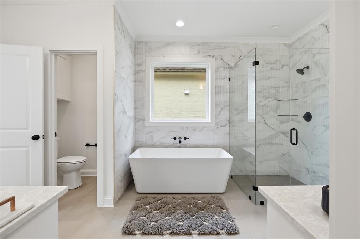
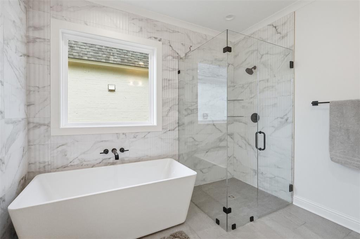
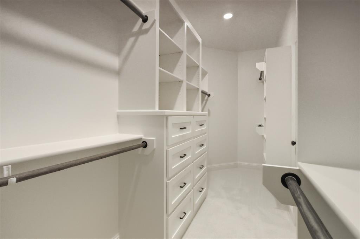
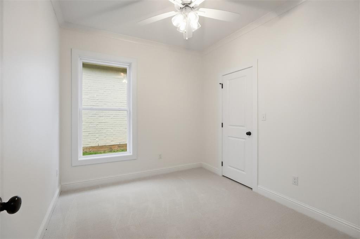
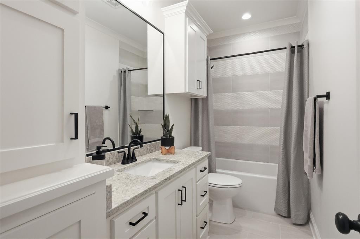
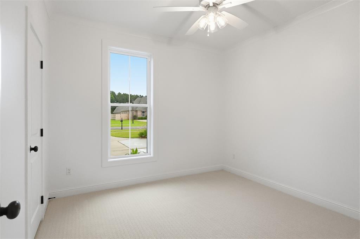
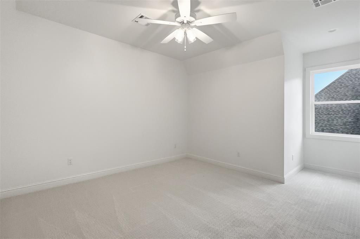
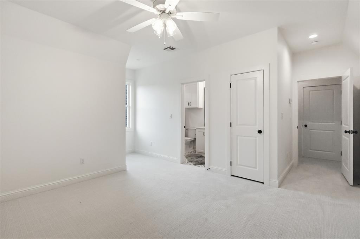
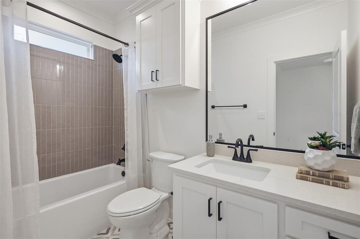
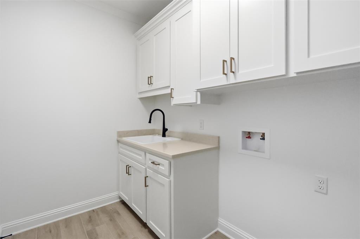
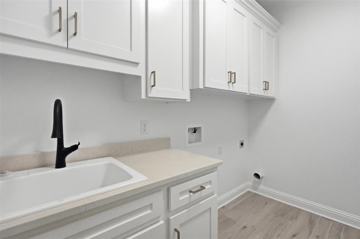
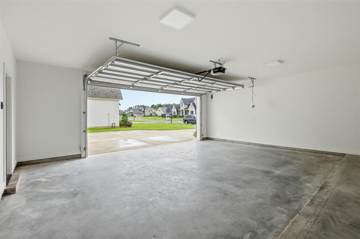
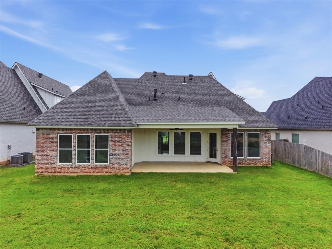
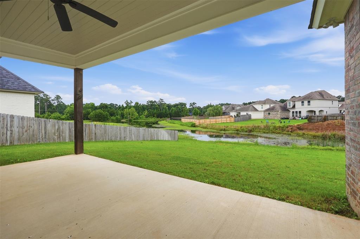
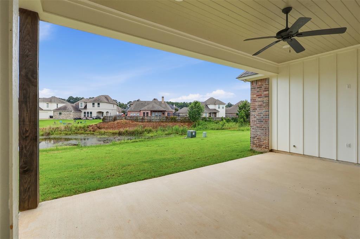
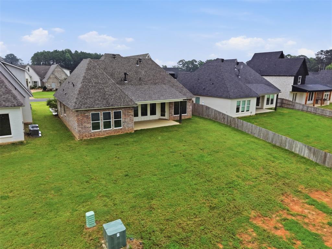
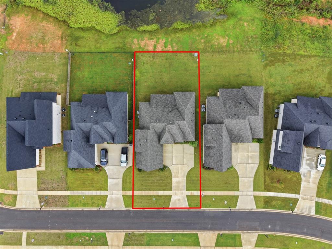
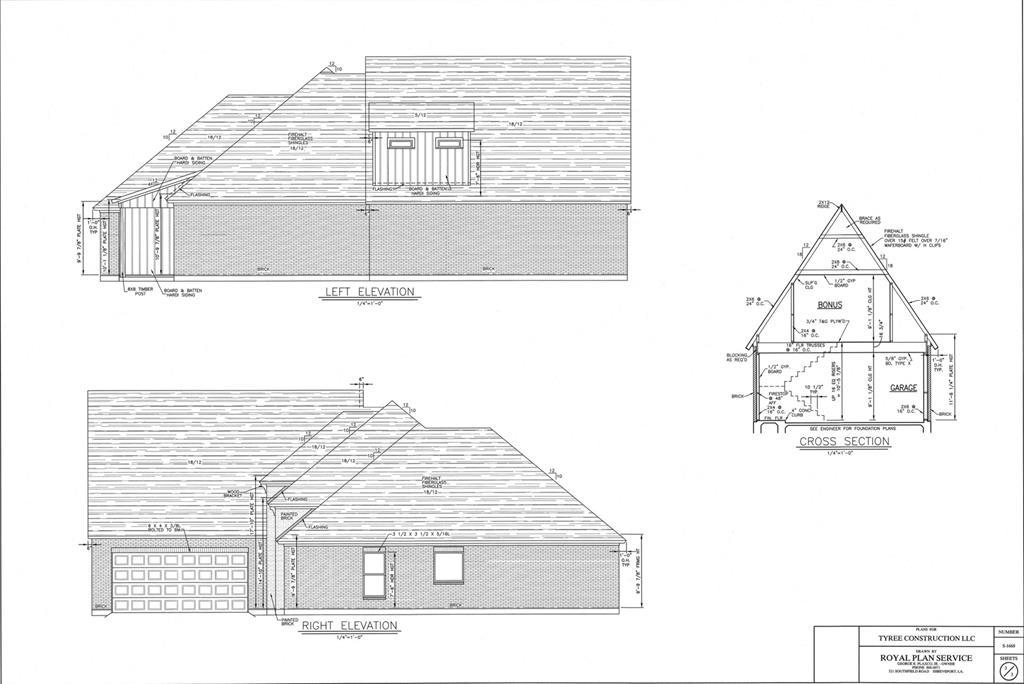
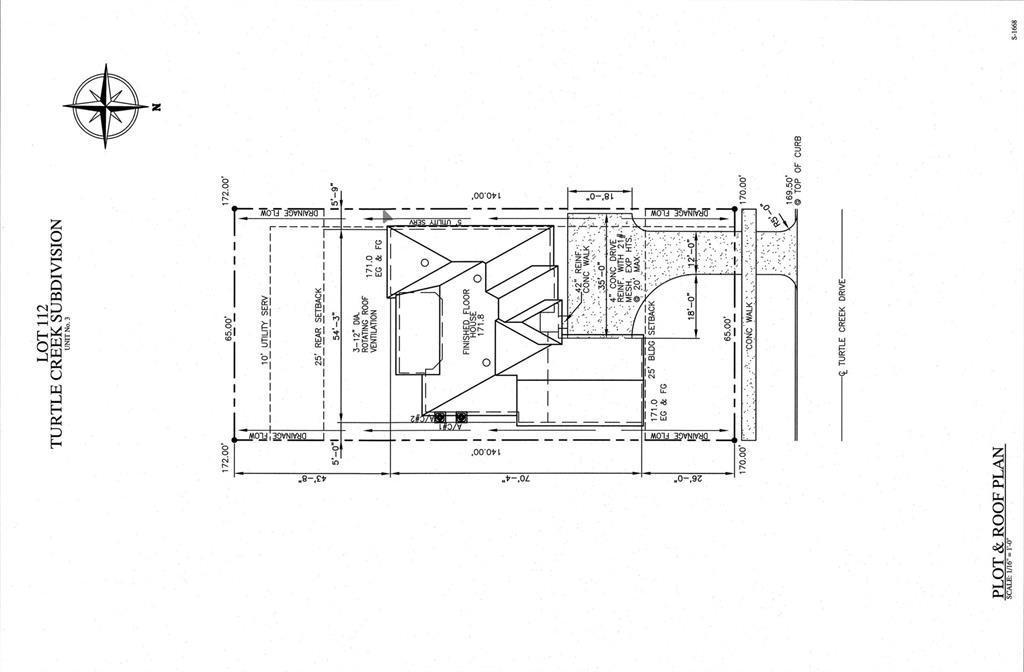
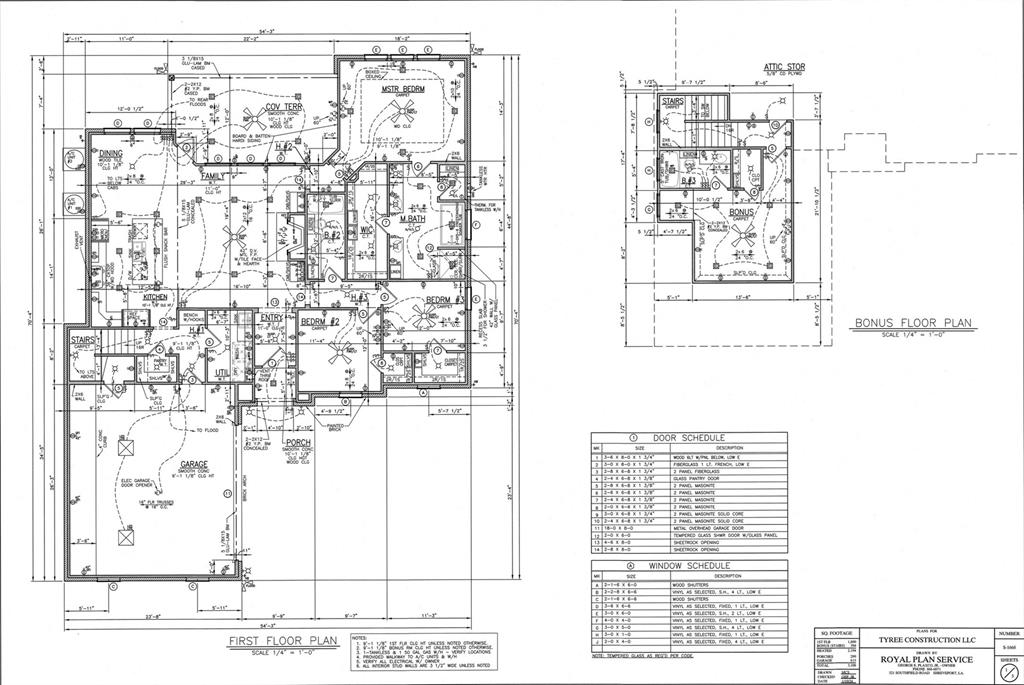
Move-in ready and designed for today's lifestyle-this is a home you'll want to experience in person. From the moment you step inside, you'll notice the attention to detail-custom cabinetry, designer finishes, granite countertops, decorative lighting, and an open-concept layout designed for both everyday living and entertaining in style. This 4-bedroom, 3-bath home offers a spacious primary suite, large kitchen island, walk-in pantry, covered patio, sprinkler system, and approximately 2,194 square feet of well-planned living space. Situated on a generous lot in a growing neighborhood, this home also includes a sprinkler system, covered patio, and attached two-car garage. Conveniently located near shopping, dining, recreation, and beautiful Cypress Lake, you'll enjoy the perfect blend of peaceful neighborhood living and easy access to everyday amenities. Beautiful finishes, functional design, and move-in ready convenience- some homes check the boxes, this one raised the bar! Schedule your tour today!
Details
| MLS # | 21299990 |
|---|---|
| Listing Type | For Sale |
| Style | House |
| HOA Dues | $350 |
| Sub-Type | Resale |
| Status | Active |
| Year | 2024 |
| Days On Site | 84 |
| Listing Provided By | Berkshire Hathaway HomeServices Ally Real Estate | Ashley Chance |
Features
| Bed(s) | 4 |
|---|---|
| Bath(s) | 3 Total |
| SQ Feet | 2,194 |
| Garage | 2 |
| Story(s) | 2 |
| Acreage | 0.25 |
Interior
| Room Count | 3 |
|---|---|
| Cooling | Ceiling Fan(s), Central Air, Electric |
| Heating | Central, Fireplace(s), Natural Gas |
| Interior Features | Built-in Features, Decorative Lighting, Double Vanity, Eat-in Kitchen, Granite Counters, High Speed Internet Available, Kitchen Island, Open Floorplan, Pantry, Walk-In Closet(s), Second Primary Bedroom |
| Appliances | Built-in Gas Range, Electric Oven, Microwave |
| Fireplace Features | Gas Logs, Living Room |
Exterior
| Roof | Asphalt, Shingle |
|---|---|
| Security Features | Carbon Monoxide Detector(s), Fire Alarm |
| Construction Materials | Board & Batten Siding, Brick, Rock/Stone |
| Foundation Details | Slab |
| Lot Features | Interior Lot, Sprinkler System |
Parking
| Garage Yn | 1 |
|---|---|
| Attached Garage Yn | 1 |
| Parking Features | Driveway |
Utilities
| Utilities | City Sewer, City Water, Curbs, Electricity Connected, Individual Gas Meter, Individual Water Meter, Natural Gas Available |
|---|
Taxes
| Unexempt Taxes | 355 |
|---|---|
| Tax Lot | 112 |
| Tax Legal Description | LOT 0112 - TURTLE CREEK #3 |
Area Information
| State | LA |
|---|---|
| County | Bossier |
| City | Benton |
| Zip Code | 71006 |
| Area | Bossier |
| Community Name | Turtle Creek |
| School District | Bossier PSB |
| Listing VS Median (in Turtle Creek) | |
Price: $469,516 low | high Med: $463,952 sqft: 2,194 low | high Med: 2,168 $ / sqft: $214 low | high Med: $214 On site: 84 low | high Med: 203 | |
Request a showing
Request a showing
Contact
Learn More About This Property

| State | LA |
|---|---|
| County | Bossier |
| City | Benton |
| Zip Code | 71006 |
| Area | Bossier |
| Community Name | Turtle Creek |
| School District | Bossier PSB |
| Listing VS Median (in Turtle Creek) | |
Price: $469,516 low | high Med: $463,952 sqft: 2,194 low | high Med: 2,168 $ / sqft: $214 low | high Med: $214 On site: 84 low | high Med: 203 | |