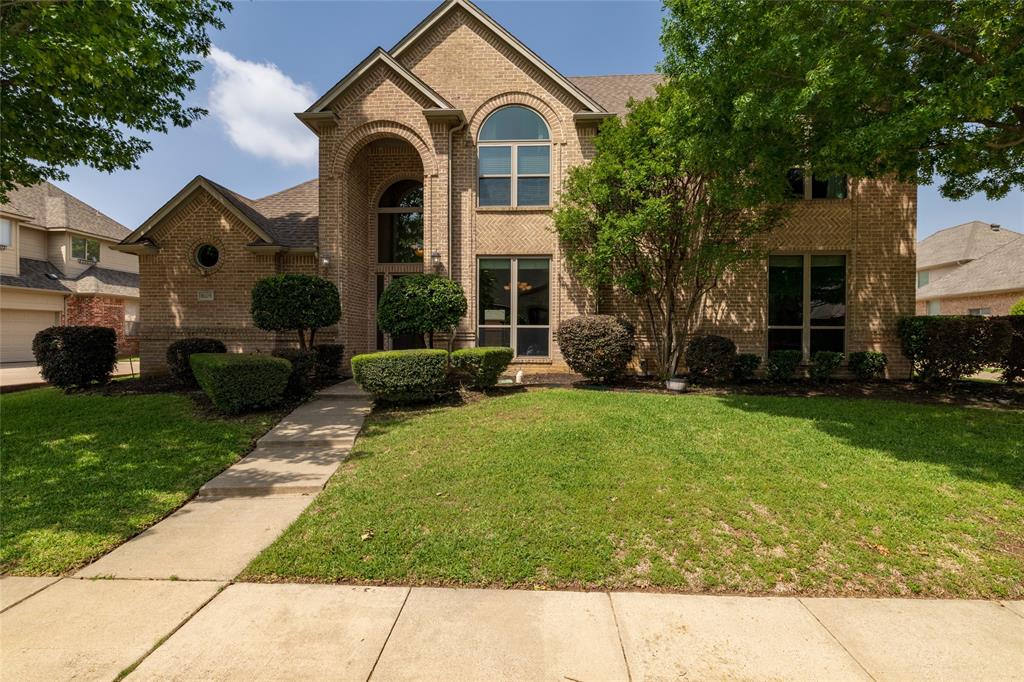
8105 Thornwood Drive,North Richland Hills, TX 76182
North Richland Hills, TX 76182

Description
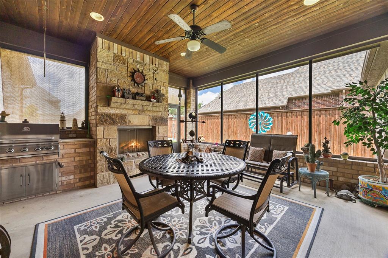
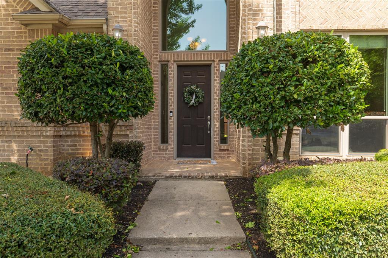
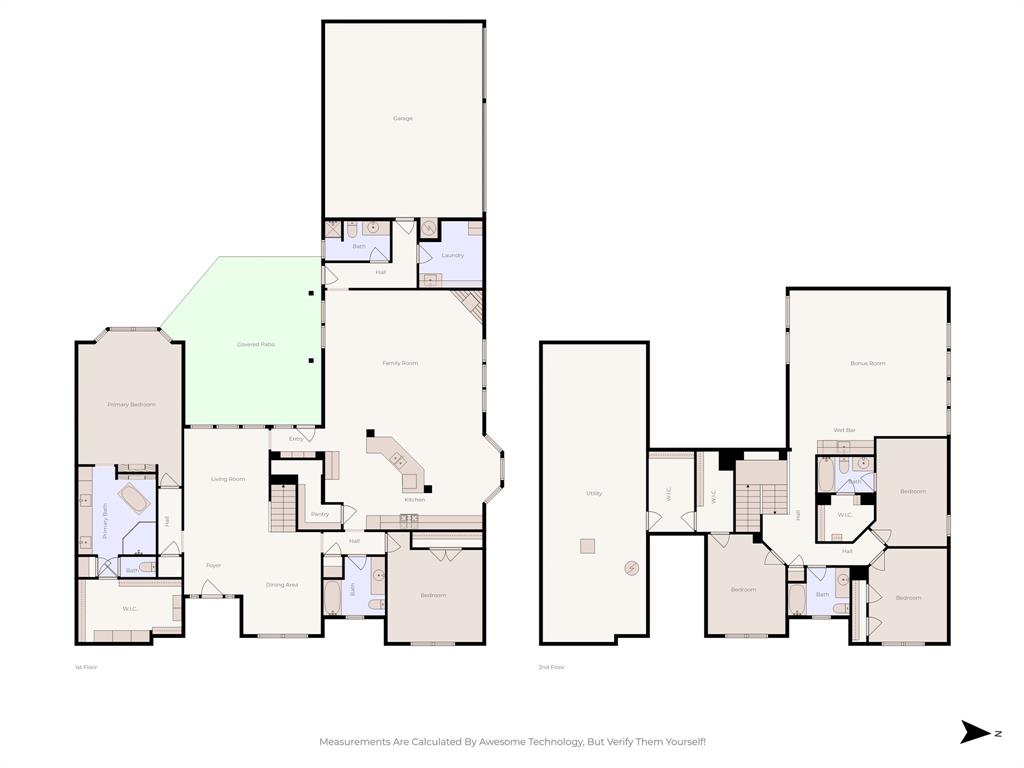
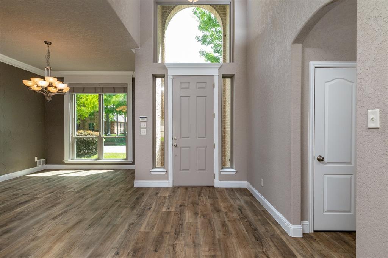
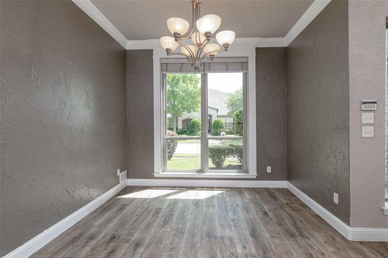
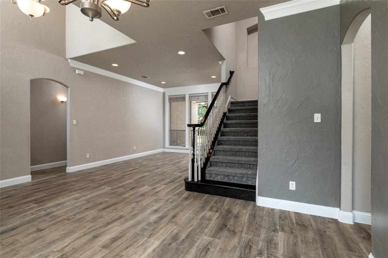
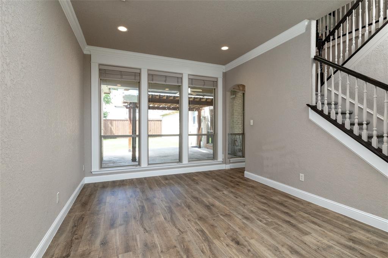
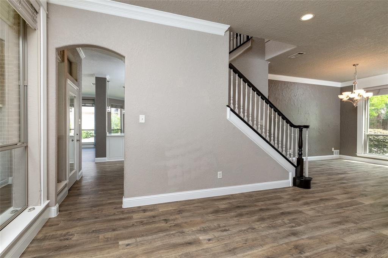
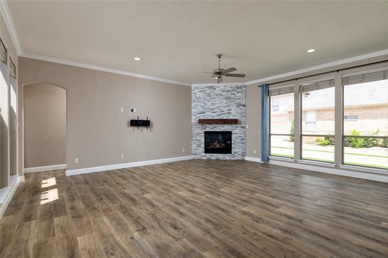
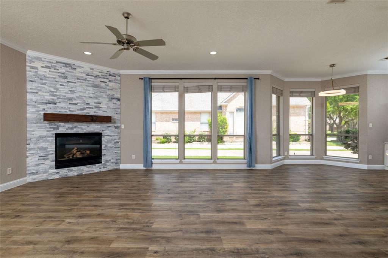
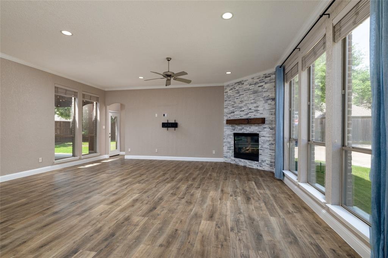
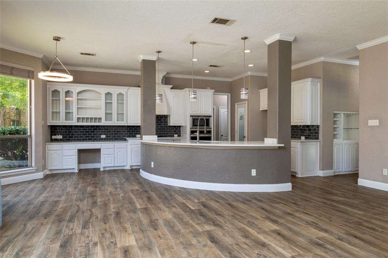
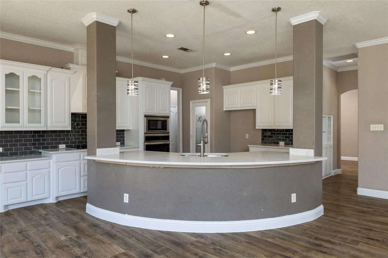
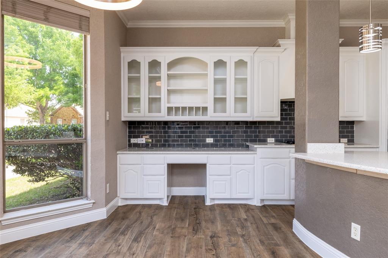
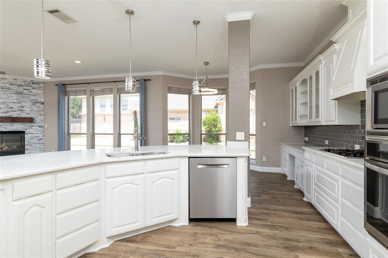
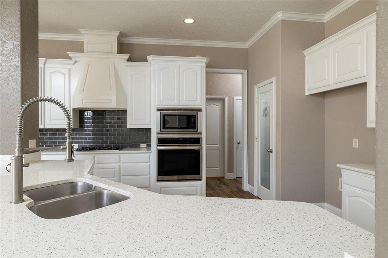
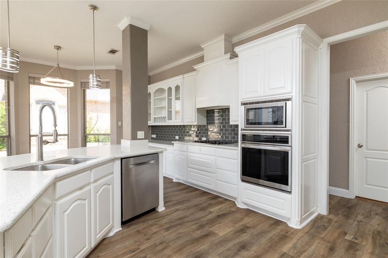
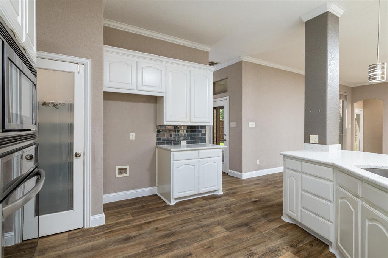
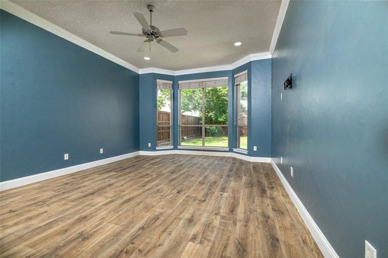
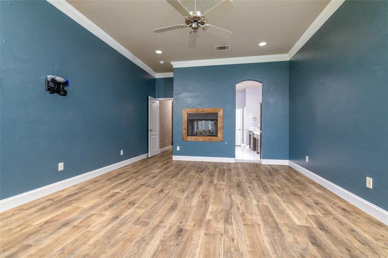
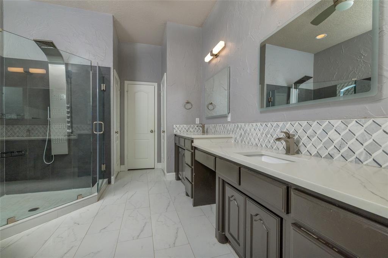
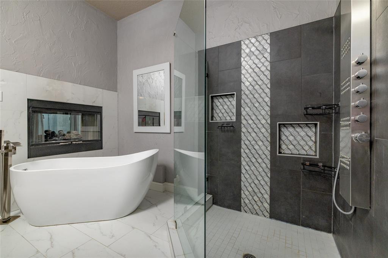
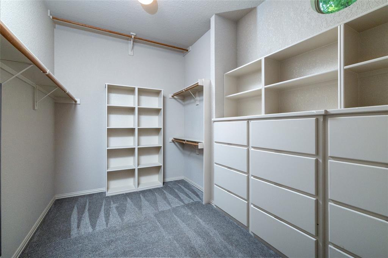
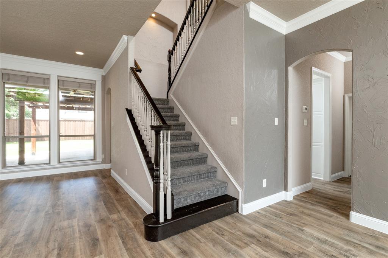
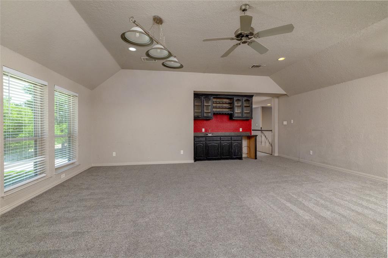
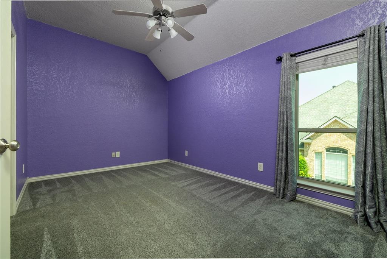
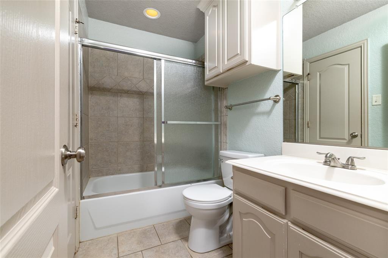
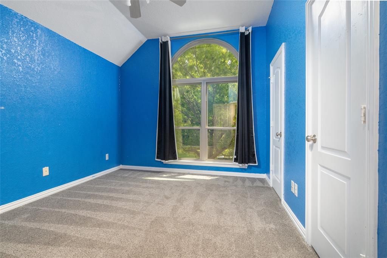
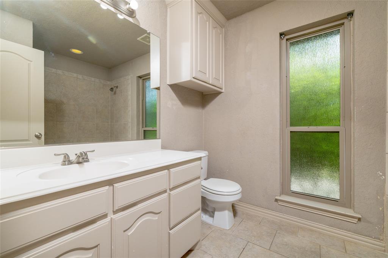
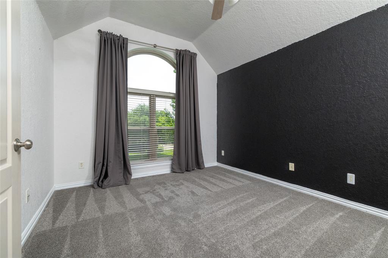
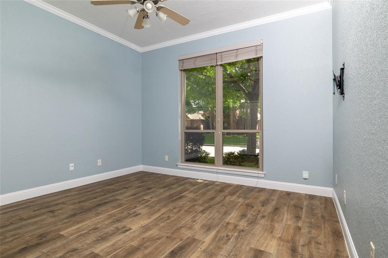
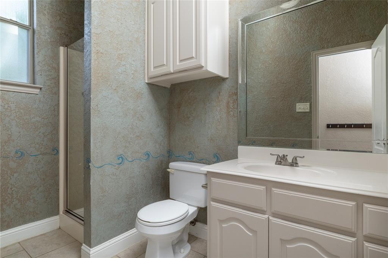
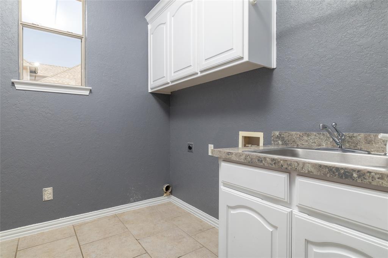
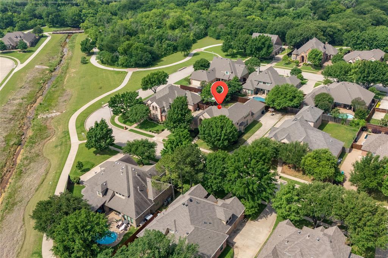
Large five bedroom and five full bath home setting across the street from greenbelt and walking trails! Beautiful open entrance with tall ceilings and open to formal living and dinning and staircase. Great room with oversized kitchen with tons of cabinets plus walk-in pantry. Gather every one around the breakfast bar, breakfast area, and into the family room with gas fireplace. Private master is located on the other side of the home and offers see through fireplace, ensuite bath and separate shower complete with body sprayer and soaking tub. Another private bedroom is on the first floor. Plus two full baths and utility room with it all! Upstairs is a game room with wet bat and room for pool table and theater. One large ensuite bedroom plus two other oversized bedrooms with walk in closets. Don't miss the secret closet!
Details
| MLS # | 21255780 |
|---|---|
| Listing Type | For Sale |
| Style | House |
| HOA Dues | $300 |
| Sub-Type | Resale |
| Status | Active |
| Year | 2001 |
| Days On Site | 151 |
| Listing Provided By | Ebby Halliday, REALTORS | RaDonna Wint |
Features
| Bed(s) | 5 |
|---|---|
| Bath(s) | 5 Total |
| SQ Feet | 4,081 |
| Garage | 3 |
| Story(s) | 2 |
| Acreage | 0.26 |
Interior
| Room Count | 14 |
|---|---|
| Cooling | Ceiling Fan(s), Central Air |
| Heating | Central, Fireplace(s), Natural Gas |
| Interior Features | Built-in Features, Chandelier, Double Vanity, Granite Counters, Kitchen Island, Open Floorplan, Pantry, Walk-In Closet(s), Wet Bar |
| Window Features | Window Coverings |
| Appliances | Built-in Gas Range, Dishwasher, Disposal, Electric Oven, Gas Cooktop, Gas Water Heater, Microwave, Plumbed For Gas in Kitchen, Washer |
| Fireplace Features | Bath, Bedroom, Family Room, Gas Logs, Glass Doors, Primary Bedroom |
Exterior
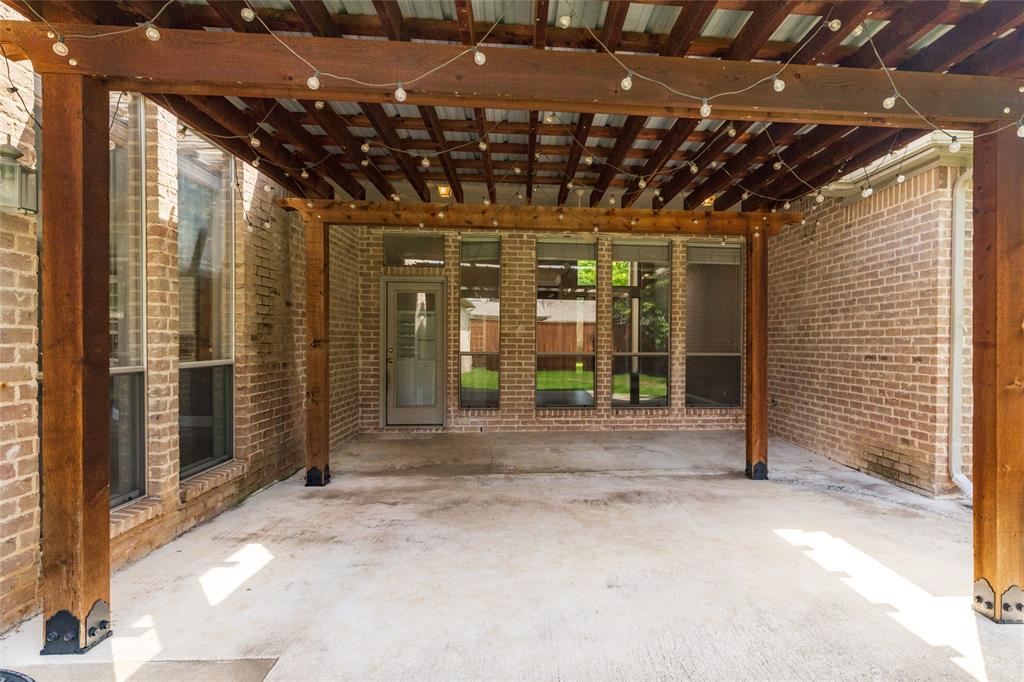
| Exterior Features | Covered Patio/Porch |
|---|---|
| Roof | Composition |
| Construction Materials | Brick |
| Foundation Details | Slab |
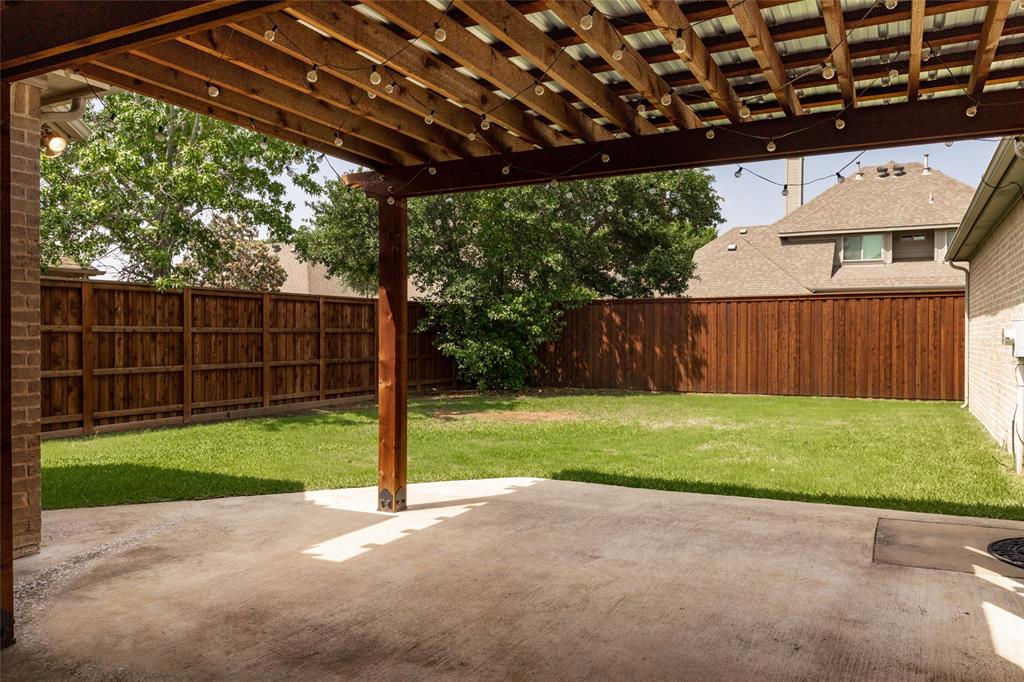
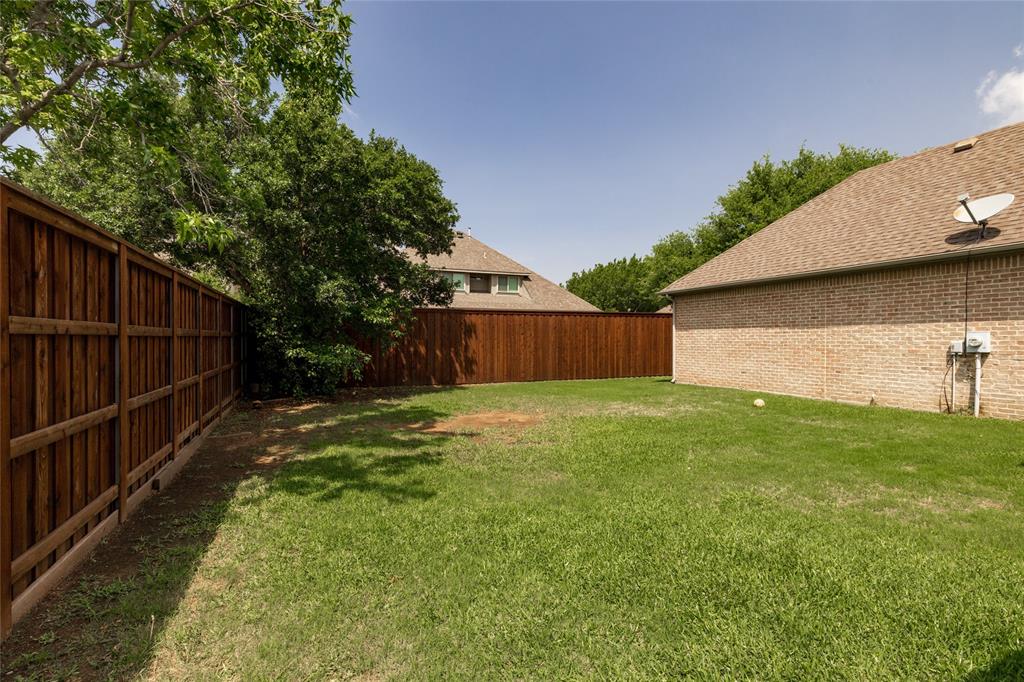
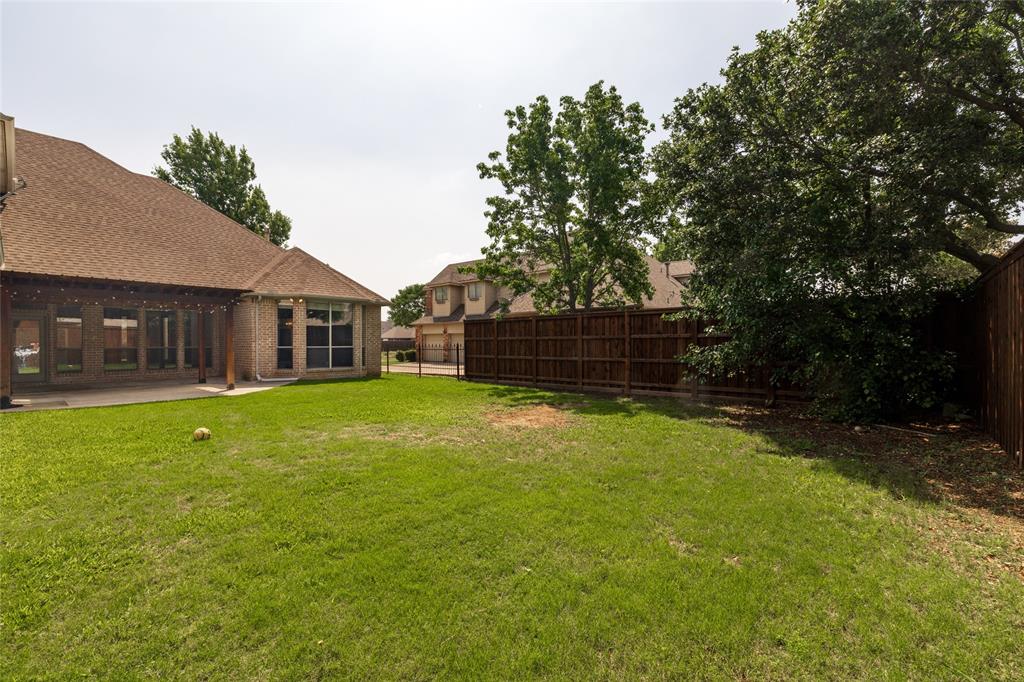
| Lot Features | Adjacent to Greenbelt, Few Trees, Greenbelt, Interior Lot, Landscaped, Lrg. Backyard Grass, Sprinkler System, Subdivision |
Parking
| Garage Yn | 1 |
|---|---|
| Attached Garage Yn | 1 |
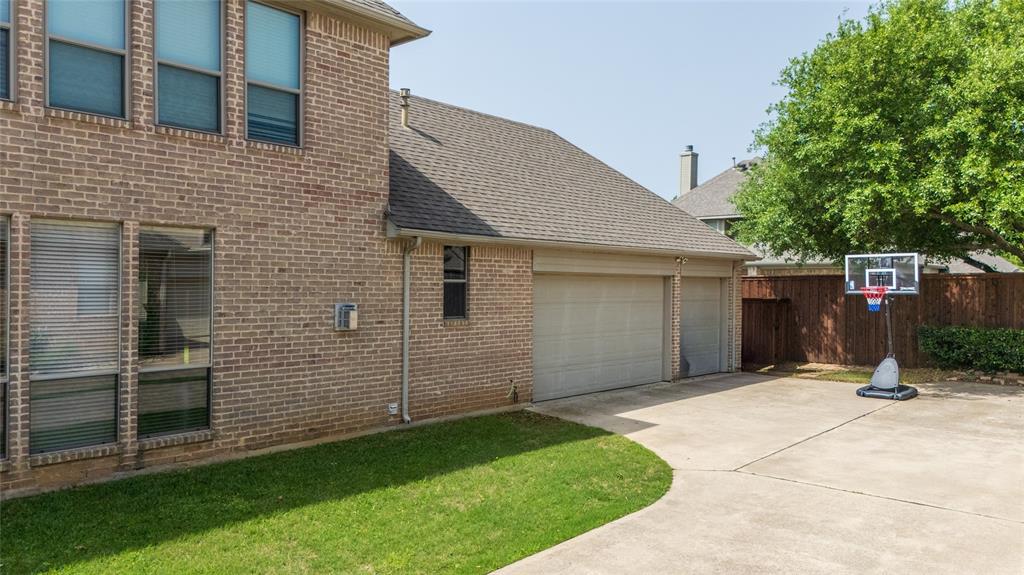
| Parking Features | Driveway, Garage Door Opener, Garage Double Door, Garage Single Door, Kitchen Level |
Utilities
| Utilities | City Sewer, City Water, Concrete, Curbs, Electricity Available, Individual Gas Meter, Individual Water Meter, Natural Gas Available, Sidewalk |
|---|
Location
| Community Features | Greenbelt, Sidewalks |
|---|
Taxes
| Tax Lot | 10 |
|---|---|
| Tax Block | 5 |
Area Information
| State | TX |
|---|---|
| County | Tarrant |
| City | North Richland Hills |
| Zip Code | 76182 |
| Area | Tarrant |
| Community Name | Thornbridge South |
| School District | Birdville ISD |
| Elementary School | Porter |
| High School | Birdville |
| Listing VS Median (in Thornbridge South) | |
Price: $750,000 low | high Med: $750,000 sqft: 4,081 low | high Med: 4,081 $ / sqft: $184 low | high Med: $184 On site: 151 low | high Med: 151 | |
Request a showing
Request a showing
Contact
Learn More About This Property

| State | TX |
|---|---|
| County | Tarrant |
| City | North Richland Hills |
| Zip Code | 76182 |
| Area | Tarrant |
| Community Name | Thornbridge South |
| School District | Birdville ISD |
| Elementary School | Porter |
| High School | Birdville |
| Listing VS Median (in Thornbridge South) | |
Price: $750,000 low | high Med: $750,000 sqft: 4,081 low | high Med: 4,081 $ / sqft: $184 low | high Med: $184 On site: 151 low | high Med: 151 | |