
Description
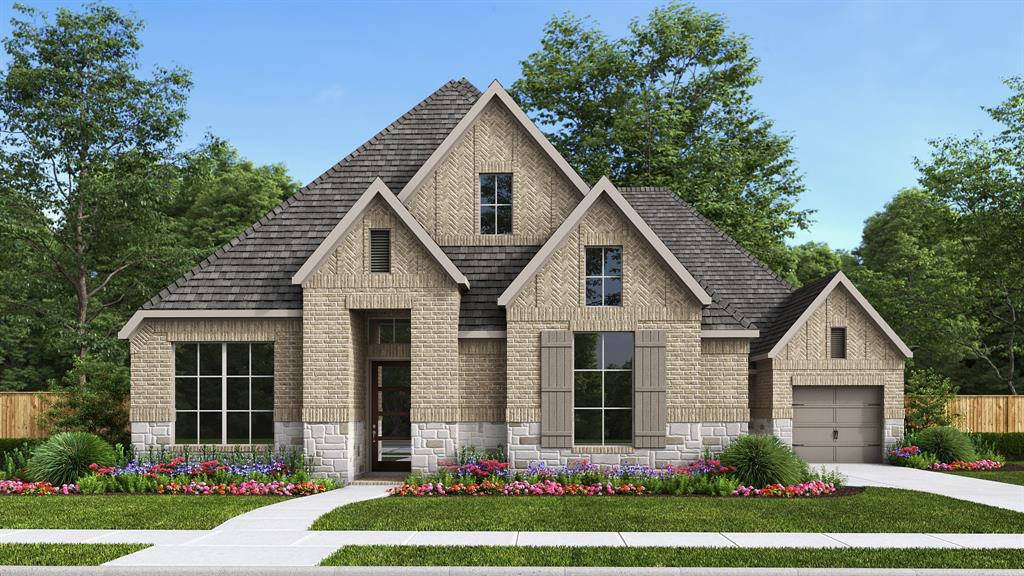
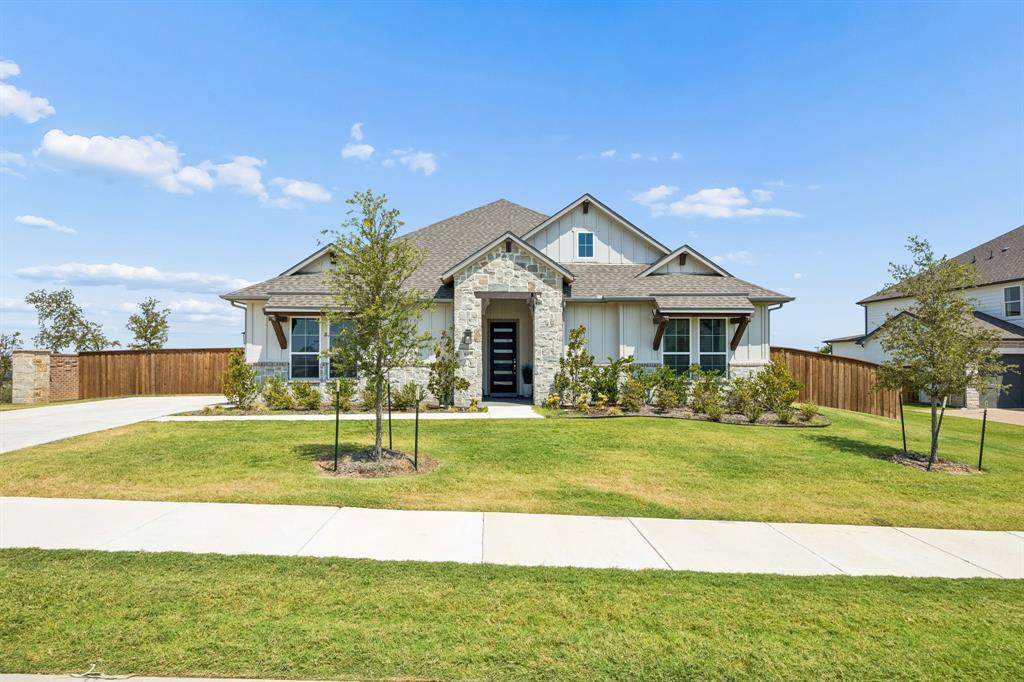
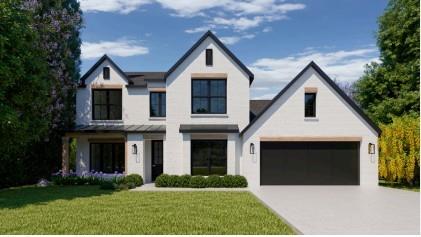
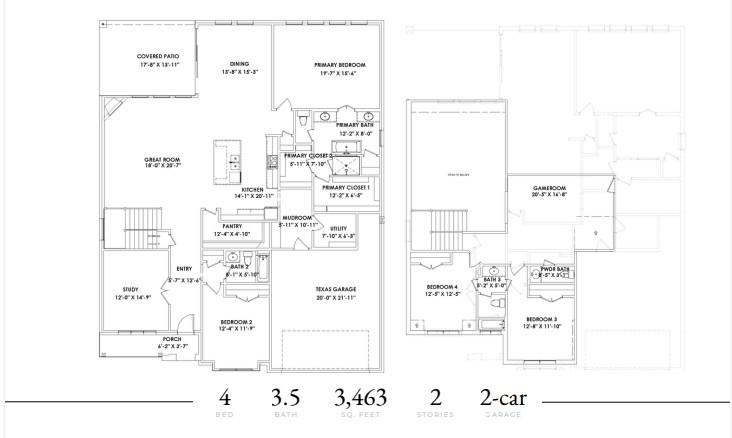
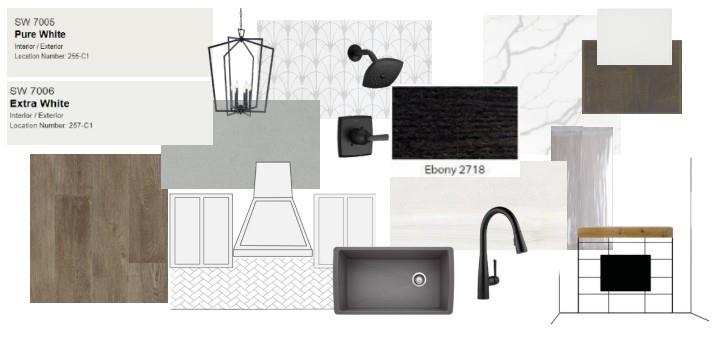
Welcome to 822 Headwaters Drive, a stunning modern farmhouse offering 3,463 square feet of thoughtfully designed living space on an oversized homesite. This beautifully crafted home features 4 bedrooms, 3.5 baths, a private study, and a spacious game room, perfect for both everyday living and entertaining. The open-concept layout showcases a light and airy design with a spacious great room flowing seamlessly into the chef's kitchen, complete with an oversized island, abundant cabinetry, walk-in pantry, slider exterior doors, and designer finishes throughout. A dedicated dining area overlooks the backyard, while the covered patio provides the ideal space for outdoor gatherings. The private primary suite is tucked away on the main floor and features a spa-like bath with dual vanities, soaking tub, separate shower, and two walk-in closets. A secondary bedroom and full bath downstairs offer flexibility for guests or multigenerational living. The mudroom and utility room are conveniently located off the oversized Texas garage. Upstairs, you'll find two additional bedrooms, a full bath, powder bath, and a large game room overlooking the open space below perfect for a media area, playroom, or second living space. Finished in a timeless modern farmhouse style, this home features crisp white tones, warm wood accents, striking black fixtures, and high-end design selections throughout. Located in a desirable community with spacious homesites, this home offers the perfect blend of style, function, and comfort.
Details
| MLS # | 21221316 |
|---|---|
| Listing Type | For Sale |
| Style | House |
| HOA Dues | $2,100 |
| Sub-Type | Resale |
| Status | Pending |
| Year | 2026 |
| Days On Site | 165 |
| Listing Provided By | Tx Land & Legacy Realty, LLC | James Cianelli |
Features
| Bed(s) | 4 |
|---|---|
| Bath(s) | 4 Total |
| SQ Feet | 3,463 |
| Garage | 2 |
| Story(s) | 2 |
| Acreage | 0.36 |
Interior
| Room Count | 11 |
|---|---|
| Cooling | Central Air, Electric |
| Heating | Central |
| Interior Features | Cable TV Available, Eat-in Kitchen, Flat Screen Wiring, Granite Counters, High Speed Internet Available, Kitchen Island, Pantry, Smart Home System, Walk-In Closet(s) |
| Appliances | Dishwasher, Disposal, Gas Cooktop, Microwave, Plumbed For Gas in Kitchen, Tankless Water Heater |
| Fireplace Features | Gas Logs |
Parking
| Garage Yn | 1 |
|---|---|
| Attached Garage Yn | 1 |
| Parking Features | Garage |
Utilities
| Utilities | City Sewer, City Water |
|---|
Taxes
| Tax Lot | 15 |
|---|---|
| Tax Block | J |
Area Information
| State | TX |
|---|---|
| County | Tarrant |
| City | Haslet |
| Zip Code | 76052 |
| Area | Tarrant |
| Community Name | Sweetgrass |
| School District | Northwest ISD |
| Elementary School | Haslet |
| High School | Eaton |
| Listing VS Median (in Sweetgrass) | |
Price: $784,900 low | high Med: $703,900 sqft: 3,463 low | high Med: 3,488 $ / sqft: $227 low | high Med: $202 On site: 165 low | high Med: 124 | |
Request a showing
Request a showing
Contact
Learn More About This Property

| State | TX |
|---|---|
| County | Tarrant |
| City | Haslet |
| Zip Code | 76052 |
| Area | Tarrant |
| Community Name | Sweetgrass |
| School District | Northwest ISD |
| Elementary School | Haslet |
| High School | Eaton |
| Listing VS Median (in Sweetgrass) | |
Price: $784,900 low | high Med: $703,900 sqft: 3,463 low | high Med: 3,488 $ / sqft: $227 low | high Med: $202 On site: 165 low | high Med: 124 | |