9008 Crosswind Drive,Fort Worth, TX 76179
Fort Worth, TX 76179




Description
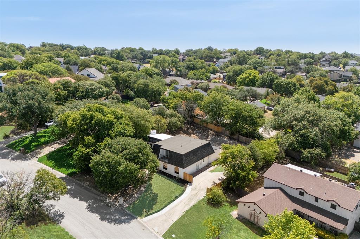
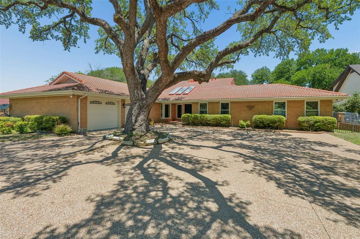
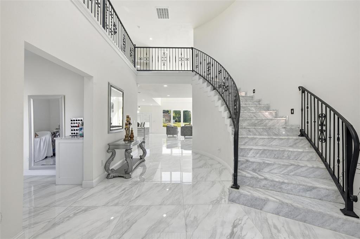
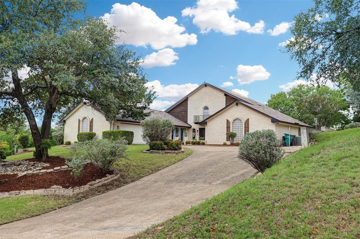
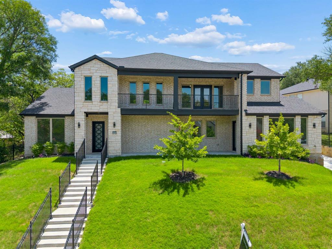
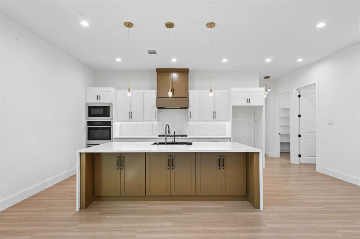
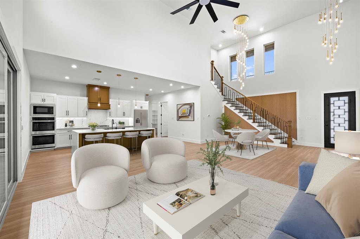
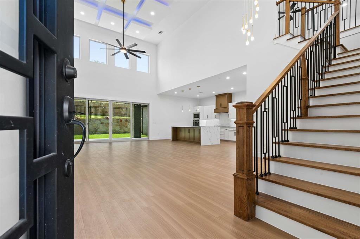
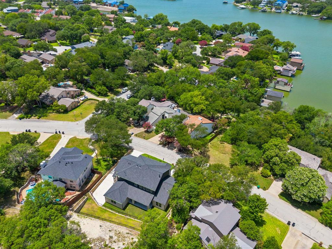
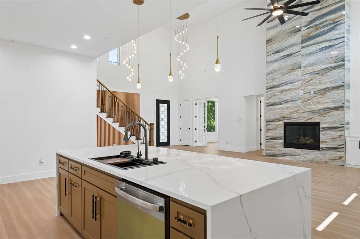
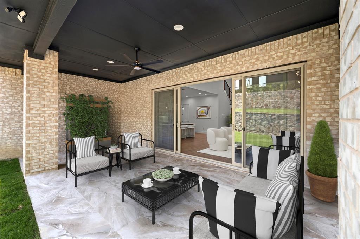
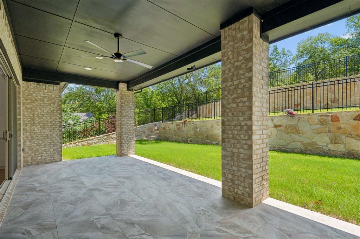
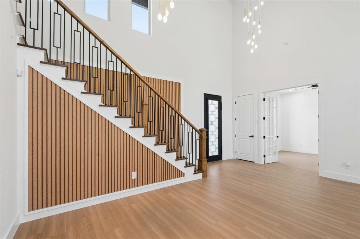
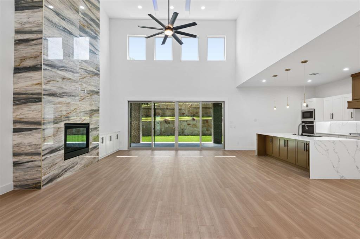
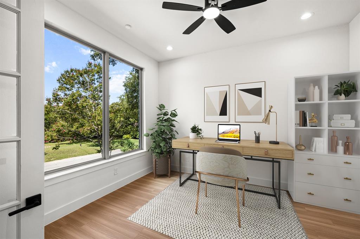
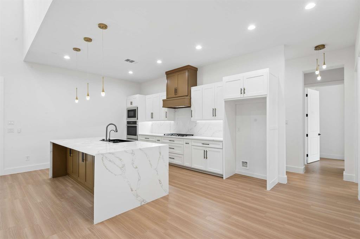
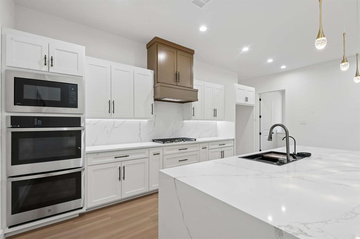
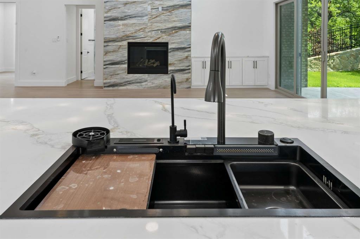
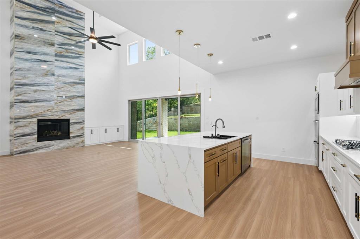
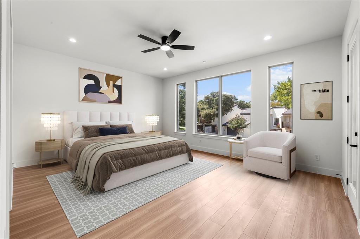
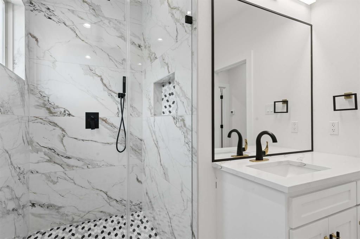
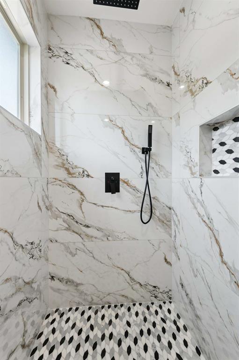
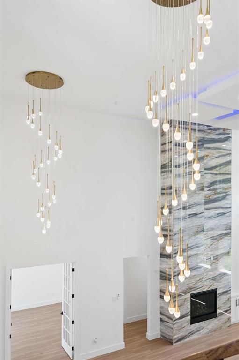
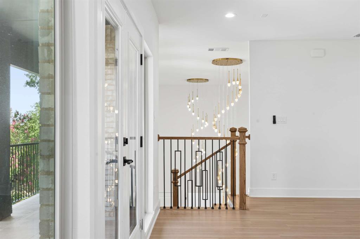
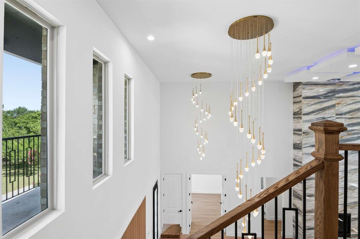
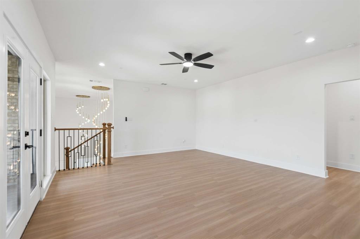
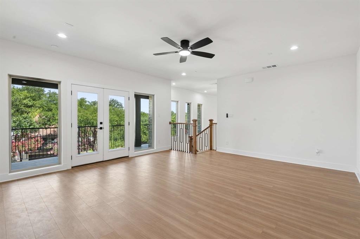
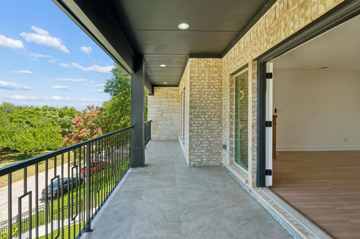
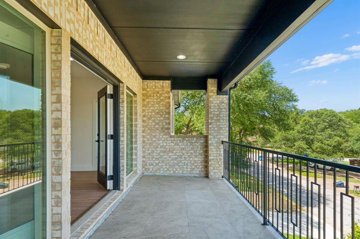
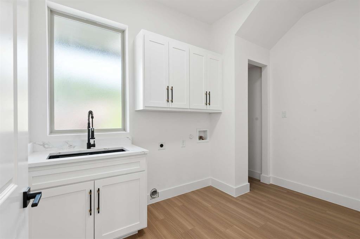
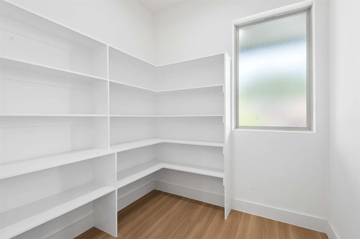
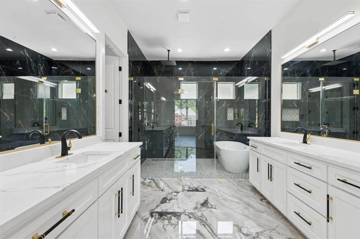
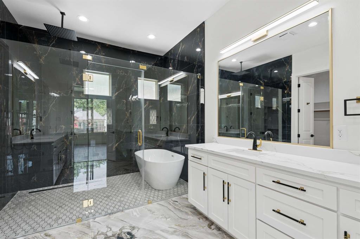
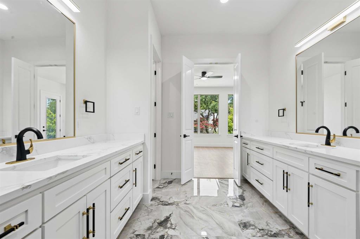
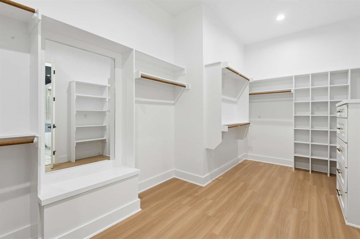
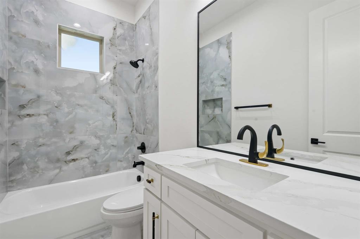
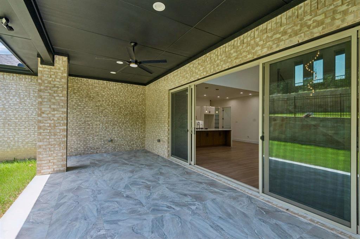
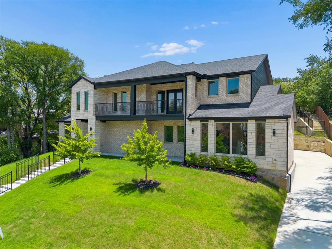
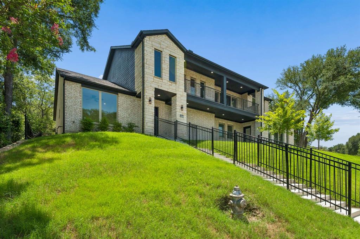
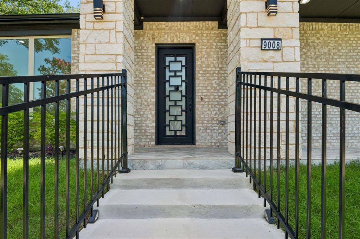
Lake living at its finest! Nestled across the street from the tranquil waters of Eagle Mountain Lake, this beautiful new construction home is move-in ready with exquisite finishes throughout. Step inside to be greeted by vaulted ceilings, creating a grand entrance with eye-catching cascading chandeliers. The desirable open floorplan allows for seamless living from kitchen to dining to living. The heart of the home is the gourmet kitchen, featuring luxurious waterfall quartz countertops, large kitchen island with a high end sink workstation, double ovens, and a 5-burner gas cooktop. Huge pantry room is located next to the separate laundry room, both offering multiple shelves for storage and organizing. Downstairs not only features a luxurious primary suite with a jaw dropping bathroom and huge closet, but also a guest suite - the most desirable floorplan. While upstairs features a large open gameroom with a long balcony for doing sunset, and 3 bedrooms, plus a large guest bathroom with gorgeous tile work. From the downstairs slider doors, enjoy a large covered patio facing East, creating additional shade for those backyard BBQs. Enjoy the community's rich amenities, including access to the gated private boat ramp - boat launch located just a few steps at the end of the street, fishing docks, parks, and green belts, all part of a voluntary HOA. Embrace the serene lifestyle with easy lake access (just down the road) and the comfort and efficiency of a brand-new home. Don’t miss this opportunity to own a piece of paradise at Eagle Mountain Lake!
Details
| MLS # | 21055458 |
|---|---|
| Listing Type | For Sale |
| Style | House |
| HOA Dues | $100 |
| Sub-Type | Resale |
| Status | Active |
| Year | 2025 |
| Days On Site | 361 |
| Listing Provided By | Compass RE Texas, LLC | Kim Assaad |
Features
| Bed(s) | 5 |
|---|---|
| Bath(s) | 3 Total |
| SQ Feet | 3,553 |
| Garage | 2 |
| Story(s) | 2 |
| Acreage | 0.25 |
Interior
| Room Count | 14 |
|---|---|
| Cooling | Central Air, Electric, Zoned |
| Heating | Central, Zoned |
| Interior Features | Built-in Features, Cable TV Available, Decorative Lighting, Eat-in Kitchen, Kitchen Island, Open Floorplan, Pantry, Vaulted Ceiling(s), Walk-In Closet(s) |
| Appliances | Dishwasher, Disposal, Gas Cooktop, Microwave, Double Oven, Plumbed For Gas in Kitchen |
| Fireplace Features | Electric, Living Room |
Exterior
| Exterior Features | Rain Gutters, Lighting, Private Yard |
|---|---|
| Security Features | Smoke Detector(s) |
| Lot Features | Few Trees, Greenbelt, Interior Lot, Landscaped, Subdivision |
Parking
| Garage Yn | 1 |
|---|---|
| Attached Garage Yn | 1 |
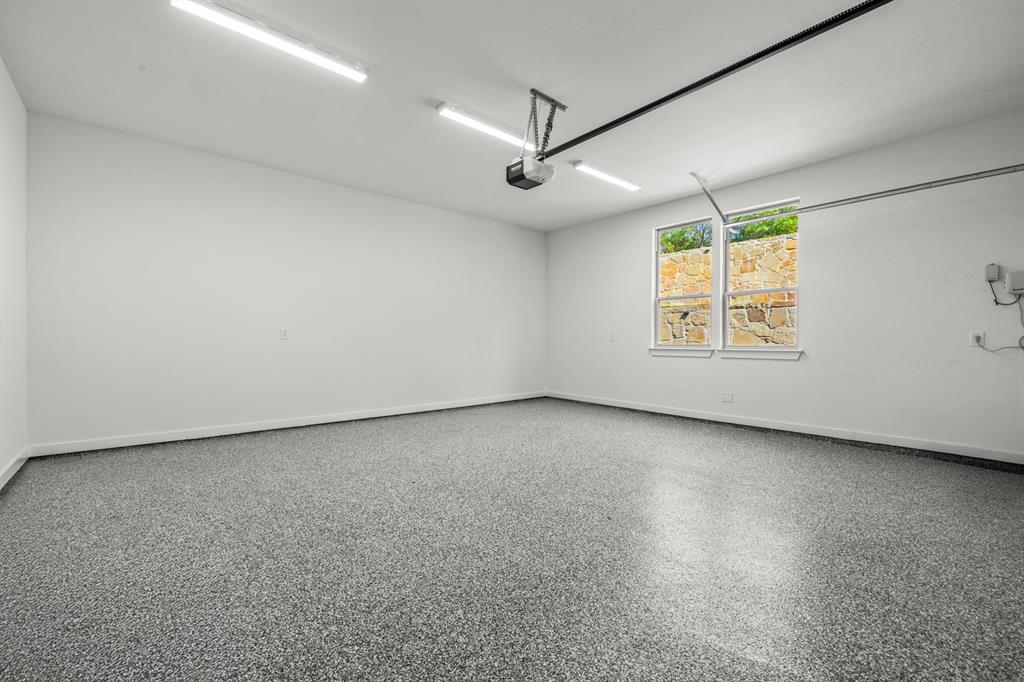
| Parking Features | Driveway, Garage, Garage Faces Side, Inside Entrance, Kitchen Level, Lighted |
Utilities
| Utilities | City Sewer, City Water, Curbs, Electricity Available, Electricity Connected, Natural Gas Available |
|---|
Location
| Community Features | Boat Ramp, Community Dock, Curbs, Greenbelt, Lake |
|---|
Taxes
| Unexempt Taxes | 1748 |
|---|---|
| Tax Lot | 2 |
| Tax Block | 33 |
| Tax Legal Description | LAKE COUNTRY ESTATES ADDITION BLOCK 33 LOT 2 |
Area Information
| State | TX |
|---|---|
| County | Tarrant |
| City | Fort Worth |
| Zip Code | 76179 |
| Area | Tarrant |
| Community Name | Lake Country Estates Add |
| School District | Eagle MT-Saginaw ISD |
| Elementary School | Lake Country |
| High School | Boswell |
Request a showing
Request a showing
Contact
Learn More About This Property

| State | TX |
|---|---|
| County | Tarrant |
| City | Fort Worth |
| Zip Code | 76179 |
| Area | Tarrant |
| Community Name | Lake Country Estates Add |
| School District | Eagle MT-Saginaw ISD |
| Elementary School | Lake Country |
| High School | Boswell |