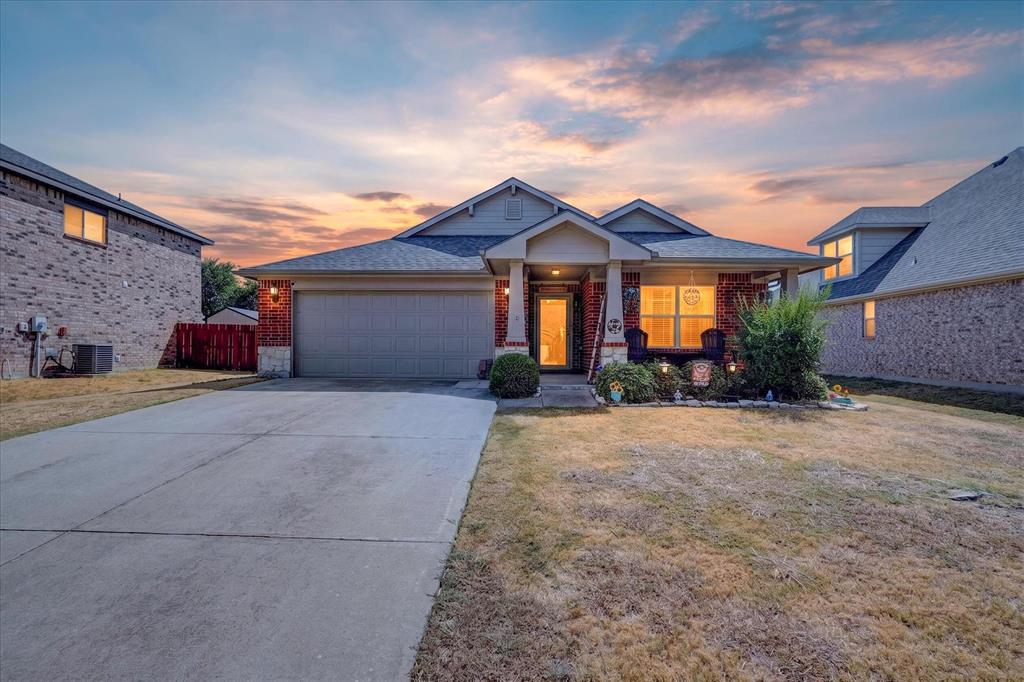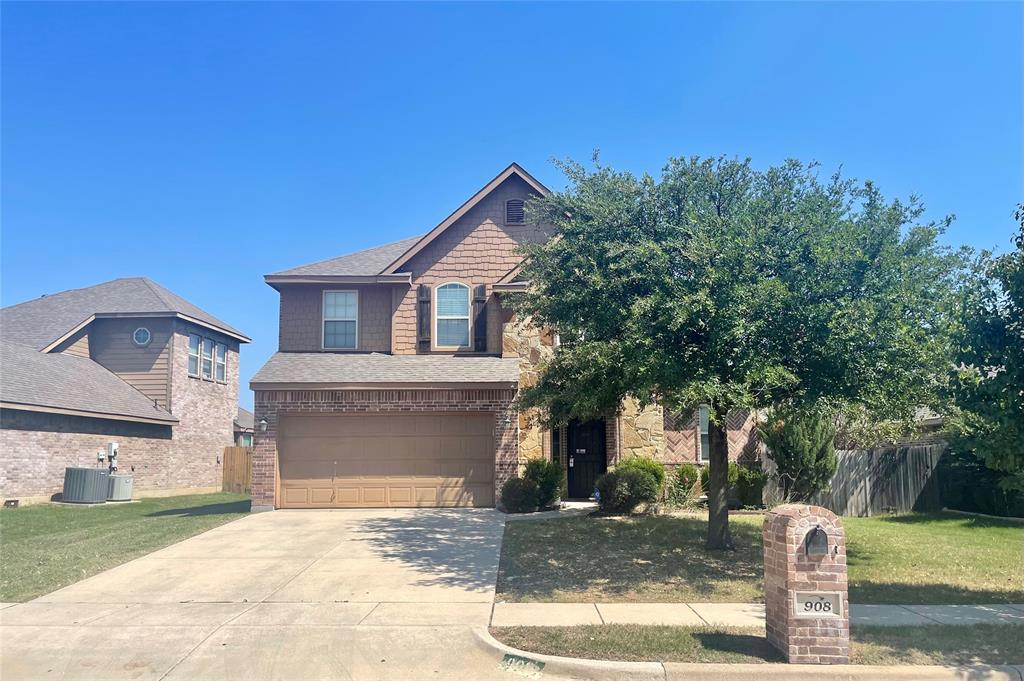
908 John Kennedy Drive,Saginaw, TX 76179
Saginaw, TX 76179

Description
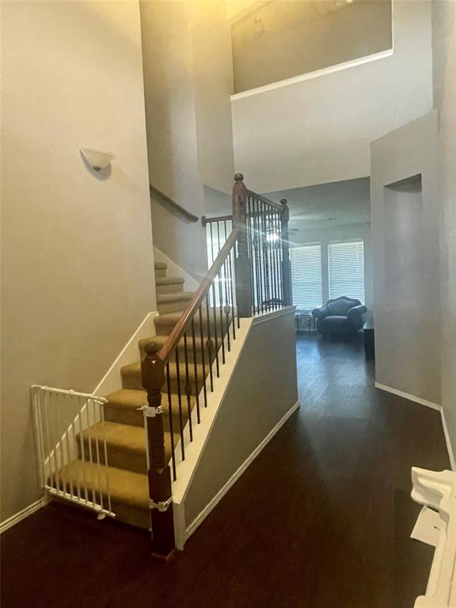
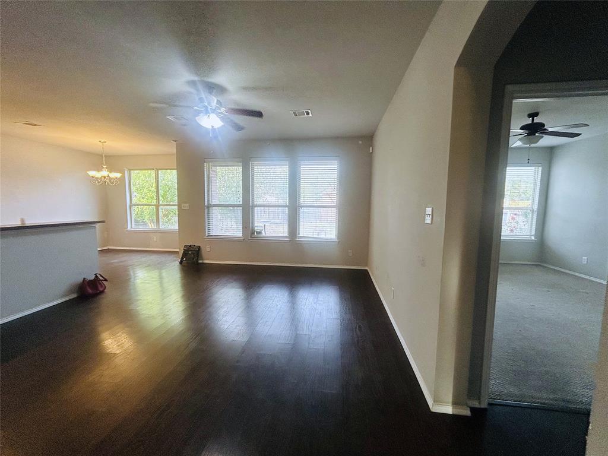
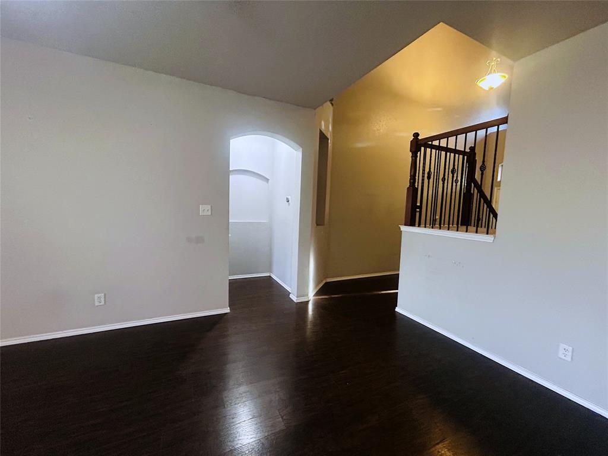
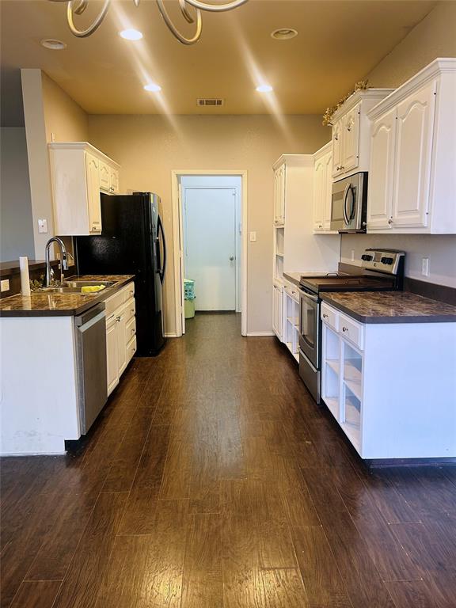
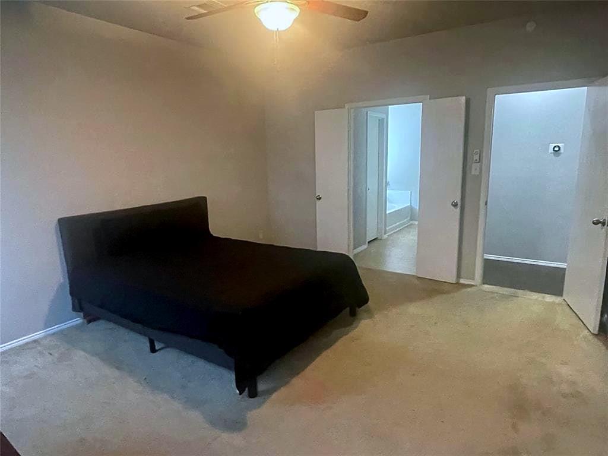
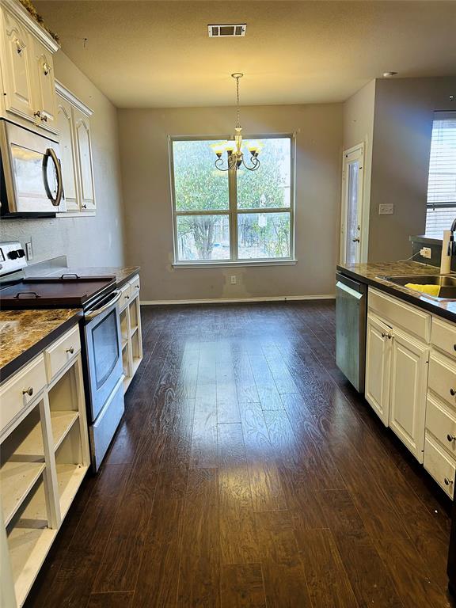
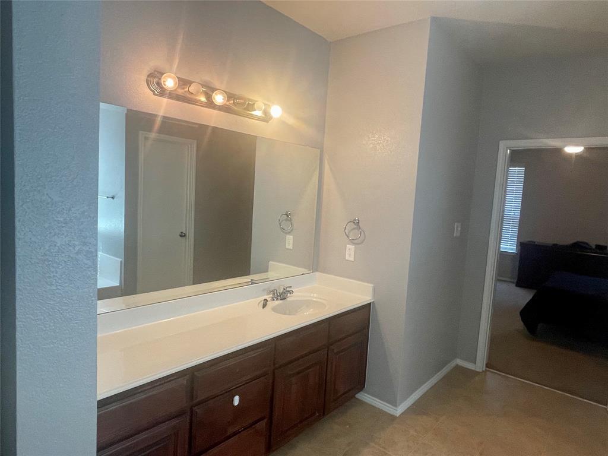
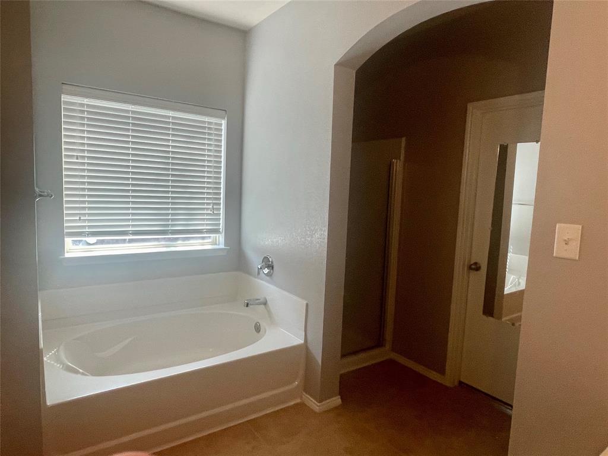
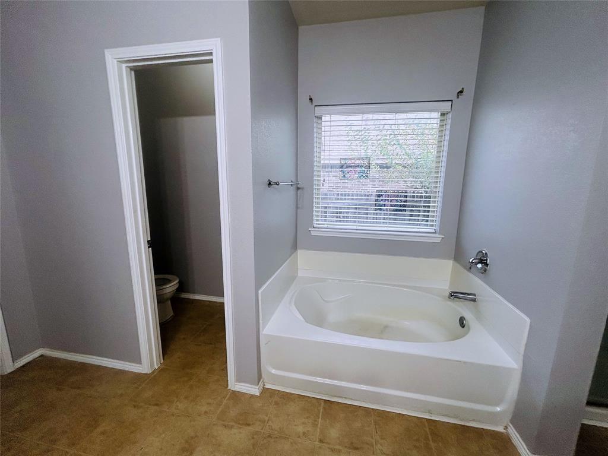
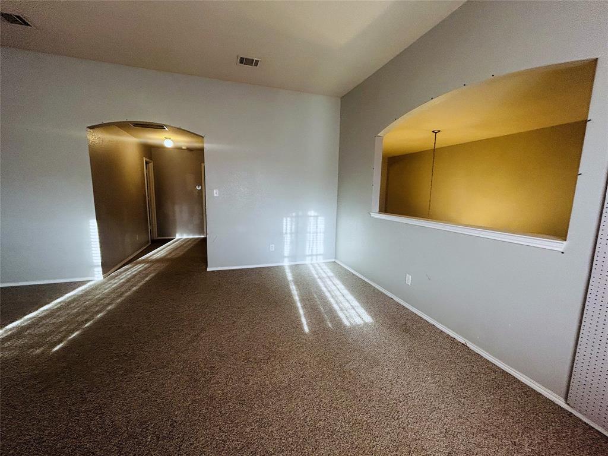
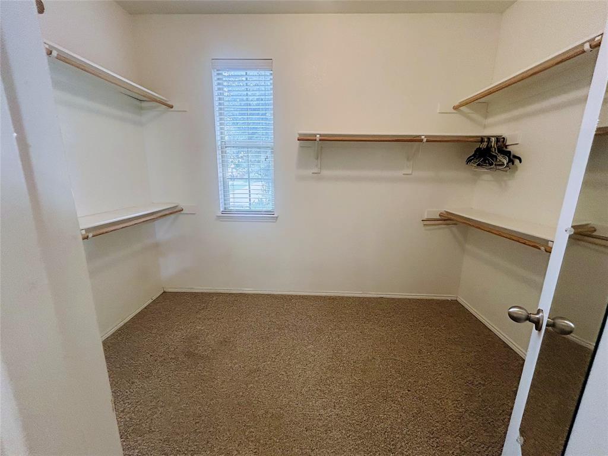
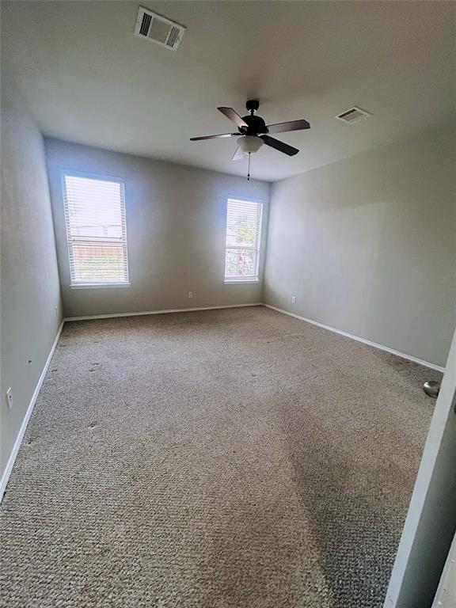
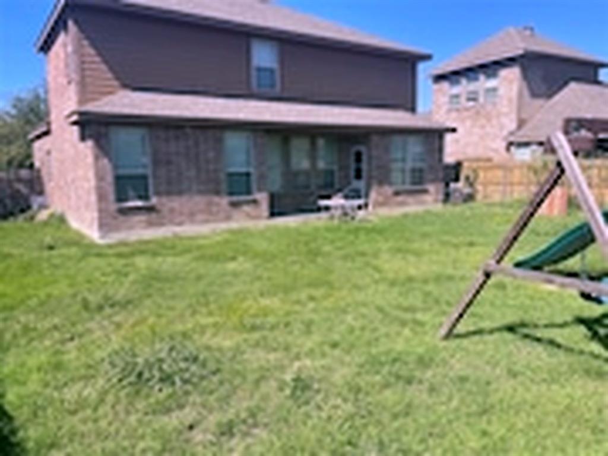
Welcome to 908 John Kennedy Drive at the Commons at Willow Creek A floor plan that offers space where it matters. Set in the established Commons at Willow Creek, this two-story home pairs a striking stone and brick exterior with 2,266 square feet of flexible living space. Inside, natural light fills the main living areas, while the kitchen and breakfast nook connect easily to the main living space. The first-floor primary suite offers separation from the secondary bedrooms and features an ensuite bath with a garden tub, separate shower and walk-in closet. Upstairs, three additional bedrooms surround a spacious game room, giving you valuable flexibility for entertaining, working from home, hobbies or additional living space. Step outside to a covered patio and backyard with room to create your own outdoor retreat. A two-car garage, community pool and convenient access to shopping, dining and major thoroughfares complete the package. Four bedrooms. Primary suite downstairs. Game room upstairs. 2,266 square feet with room to make it your own.
Details
| MLS # | 21368562 |
|---|---|
| Listing Type | For Sale |
| Style | House |
| HOA Dues | $365 |
| Sub-Type | Resale |
| Status | Active |
| Year | 2010 |
| Days On Site | 10 |
| Listing Provided By | Keller Williams Realty DPR | Natalie Thonethao |
Features
| Bed(s) | 4 |
|---|---|
| Bath(s) | 3 Total |
| SQ Feet | 2,266 |
| Garage | 2 |
| Story(s) | 2 |
| Acreage | 0.17 |
Interior
| Room Count | 12 |
|---|---|
| Cooling | Ceiling Fan(s), Central Air |
| Heating | Central, Zoned |
| Interior Features | Cable TV Available, Eat-in Kitchen, High Speed Internet Available, Walk-In Closet(s) |
| Appliances | Dishwasher, Disposal, Electric Cooktop, Electric Oven, Microwave |
Exterior
| Exterior Features | Covered Patio/Porch |
|---|---|
| Roof | Composition |
| Security Features | Security System, Smoke Detector(s) |
| Construction Materials | Brick, Rock/Stone, Siding |
| Foundation Details | Slab |
| Lot Features | Few Trees, Interior Lot, Lrg. Backyard Grass, Subdivision |
Parking
| Garage Yn | 1 |
|---|---|
| Attached Garage Yn | 1 |
| Parking Features | Garage Single Door |
Utilities
| Utilities | City Sewer, City Water, Curbs, Electricity Available, Electricity Connected, Individual Water Meter, Sidewalk |
|---|
Taxes
| Tax Lot | 9 |
|---|---|
| Tax Block | 2 |
| Tax Legal Description | COMMONS AT WILLOW CREEK BLOCK 2 LOT 9 |
Area Information
| State | TX |
|---|---|
| County | Tarrant |
| City | Saginaw |
| Zip Code | 76179 |
| Area | Tarrant |
| Community Name | Commons At Willow Creek |
| School District | Eagle MT-Saginaw ISD |
| Elementary School | Bryson |
| High School | Boswell |
| Listing VS Median (in Commons At Willow Creek) | |
Price: $285,000 low | high Med: $325,000 sqft: 2,266 low | high Med: 1,928 $ / sqft: $126 low | high Med: $169 On site: 10 low | high Med: 5 | |
Request a showing
Request a showing
Contact
Learn More About This Property

| State | TX |
|---|---|
| County | Tarrant |
| City | Saginaw |
| Zip Code | 76179 |
| Area | Tarrant |
| Community Name | Commons At Willow Creek |
| School District | Eagle MT-Saginaw ISD |
| Elementary School | Bryson |
| High School | Boswell |
| Listing VS Median (in Commons At Willow Creek) | |
Price: $285,000 low | high Med: $325,000 sqft: 2,266 low | high Med: 1,928 $ / sqft: $126 low | high Med: $169 On site: 10 low | high Med: 5 | |