 Price Reduced Listing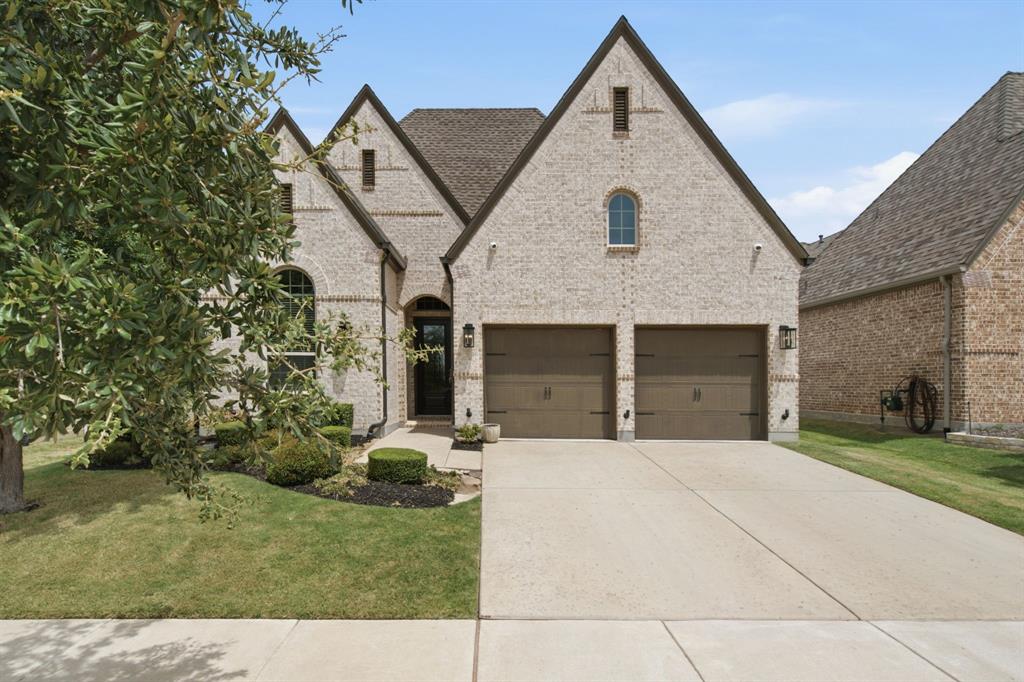

Description
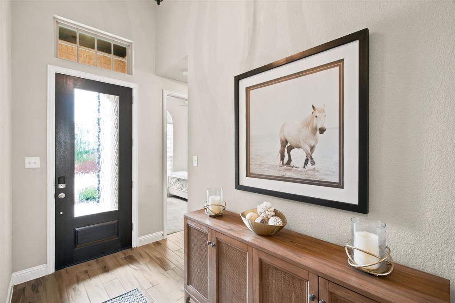
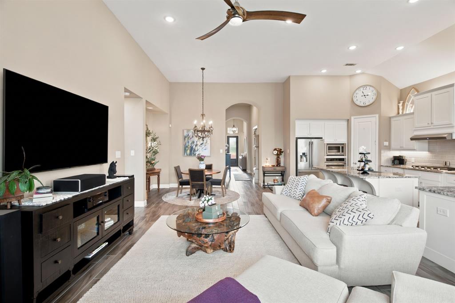
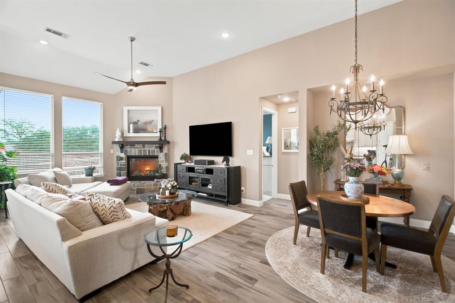
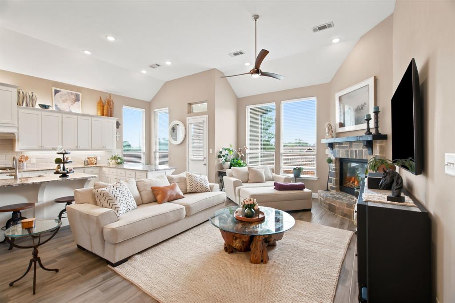
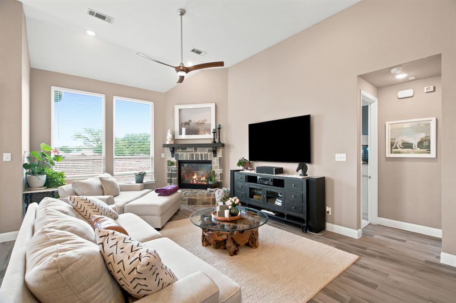
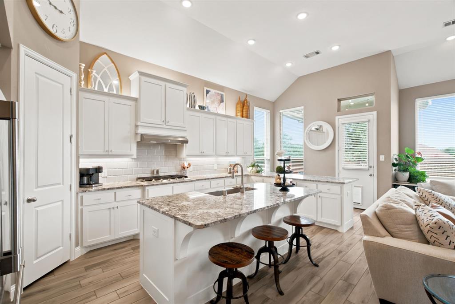
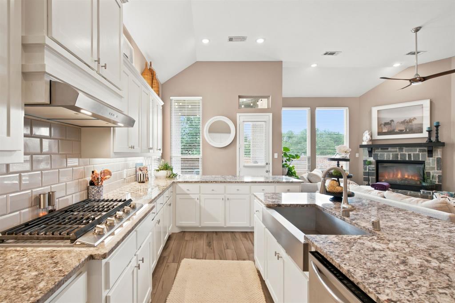
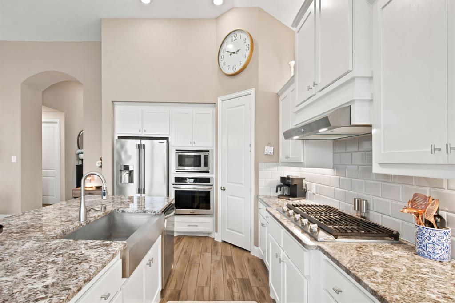
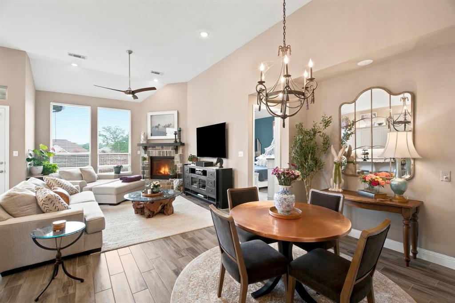
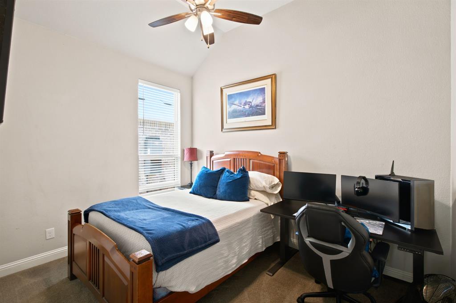
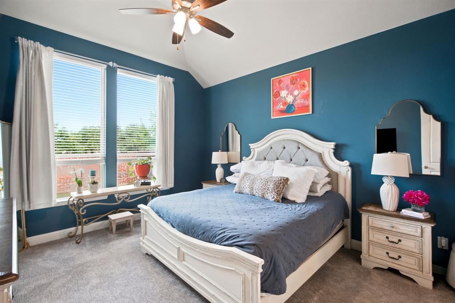
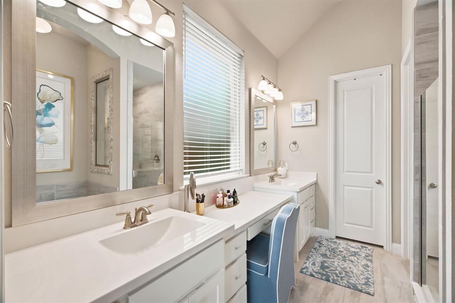
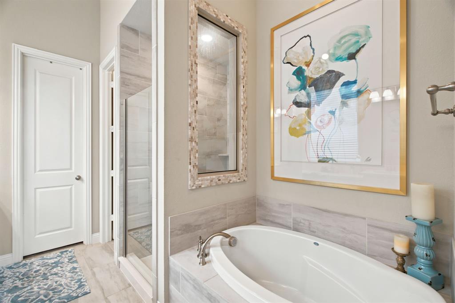
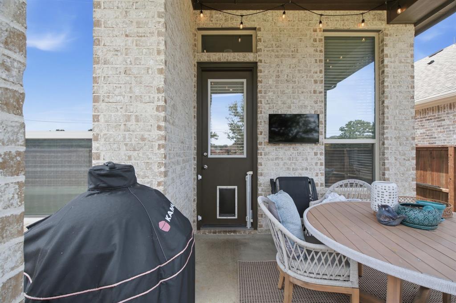
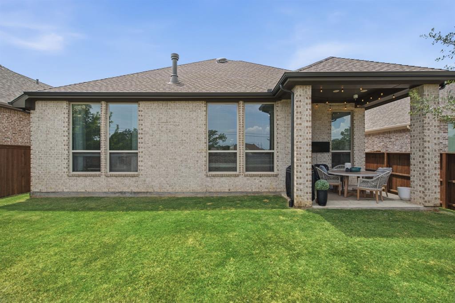
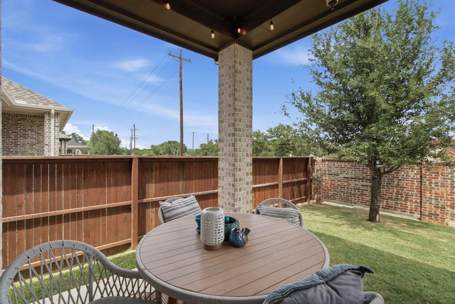
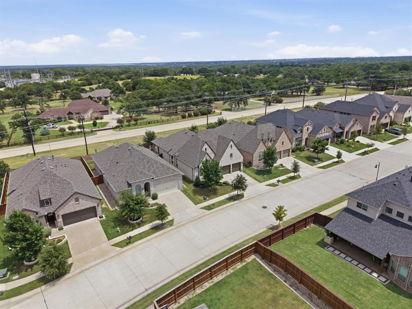
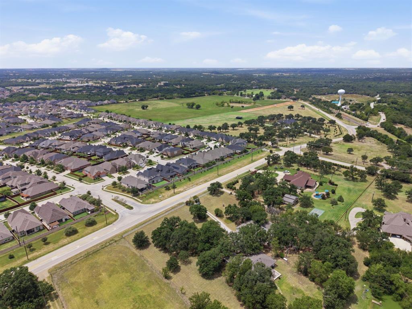
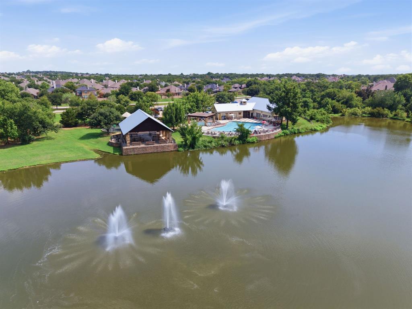
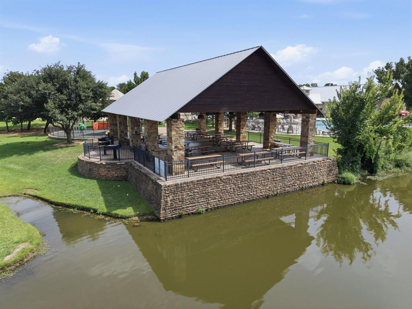
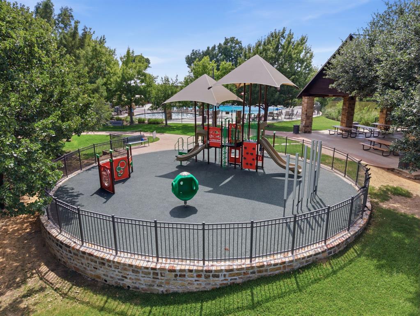
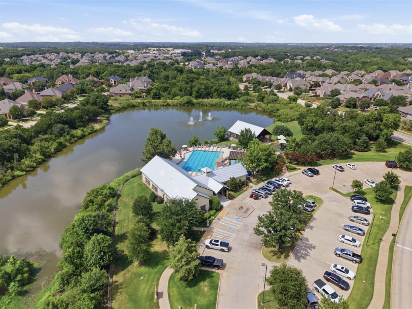
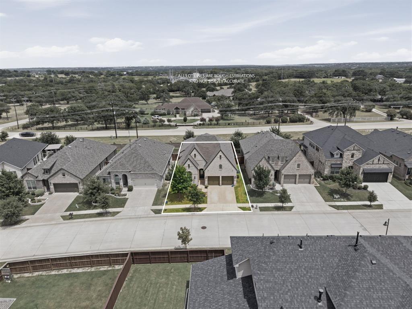
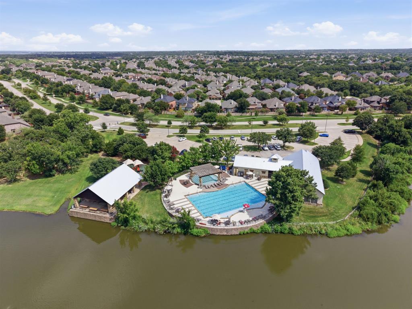
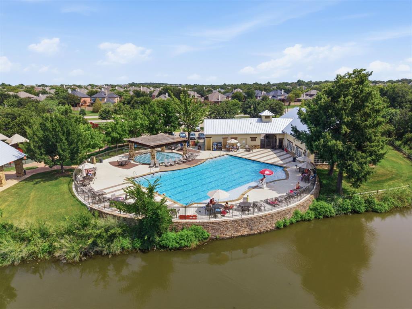
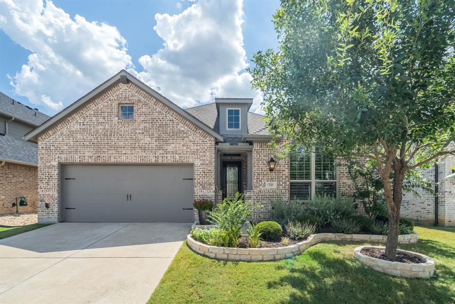
This spacious 2,245-square-foot home offers 4 bedrooms, 3 full bathrooms, and a dedicated home office with French doors, combining thoughtful design with everyday functionality. The open-concept floor plan is ideal for both daily living and entertaining, featuring soaring ceilings, abundant natural light from large windows, and a gas-log fireplace that anchors the main living area. The kitchen is designed for both style and function with an oversized island and breakfast bar, generous cabinet and counter space, and a seamless connection to the dining and living areas. A split-bedroom layout provides separation between the primary suite and secondary bedrooms. The primary suite features an ensuite bath with a spacious walk-in closet, while three additional bedrooms and two full bathrooms offer flexibility for guests, hobbies, or additional workspace. Outdoor living is enhanced by a covered back patio, providing a comfortable space for relaxing or entertaining. Additional features include a tankless water heater, owned security system, automatic sprinkler system serving the front, back, and side yards, an attached two-car garage, and a roof replaced approximately one year ago. Located in the Lantana master-planned community, residents have access to multiple community pools, parks, playgrounds, fitness centers, greenbelt trails, pickleball and tennis courts, and a golf course. Conveniently situated near shopping, dining, major roadways, and community amenities. Buyer and buyer's agent to verify all information, including schools, measurements, taxes, and HOA information.
Details
| MLS # | 21349222 |
|---|---|
| Listing Type | For Sale |
| Style | House |
| Sub-Type | Resale |
| Status | Active |
| Year | 2018 |
| Days On Site | 62 |
| Listing Provided By | Torri Realty | Holly Torri |
Features
| Bed(s) | 4 |
|---|---|
| Bath(s) | 3 Total |
| SQ Feet | 2,248 |
| Garage | 2 |
| Story(s) | 1 |
| Acreage | 0.13 |
Interior
| Room Count | 10 |
|---|---|
| Cooling | Ceiling Fan(s), Central Air, Electric |
| Heating | Central, Fireplace(s), Natural Gas |
| Interior Features | Built-in Features, Cable TV Available, Decorative Lighting, Eat-in Kitchen, Flat Screen Wiring, High Speed Internet Available, Kitchen Island, Open Floorplan, Vaulted Ceiling(s), Walk-In Closet(s) |
| Appliances | Dishwasher, Disposal, Electric Cooktop, Electric Oven, Microwave, Tankless Water Heater |
| Fireplace Features | Gas Logs, Gas Starter, Living Room |
Exterior
| Exterior Features | Awning(s), Covered Patio/Porch, Private Yard |
|---|---|
| Roof | Composition |
| Security Features | Carbon Monoxide Detector(s), Security System Owned, Smoke Detector(s) |
| Construction Materials | Brick |
| Foundation Details | Slab |
| Lot Features | Adjacent to Greenbelt, Few Trees, Interior Lot, Landscaped, Sprinkler System, Subdivision |
Parking
| Garage Yn | 1 |
|---|---|
| Attached Garage Yn | 1 |
| Parking Features | Covered, Driveway, Garage, Garage Door Opener, Garage Faces Front, Off Street, Private |
Utilities
| Utilities | Cable Available, City Sewer, City Water, Concrete, Curbs, Electricity Available, Electricity Connected, Individual Gas Meter, Individual Water Meter, Natural Gas Available, Phone Available, Sewer Available, Sidewalk |
|---|
Taxes
| Unexempt Taxes | 11692 |
|---|---|
| Tax Lot | 7 |
| Tax Block | 41A |
| Tax Legal Description | BARRINGTON ADDITION PHASE B BLK 41A LOT 7 |
Area Information
| State | TX |
|---|---|
| County | Denton |
| City | Argyle |
| Zip Code | 76226 |
| Area | Denton |
| Community Name | Barrington Add |
| School District | Denton ISD |
| Elementary School | Annie Webb Blanton |
| High School | Guyer |
| Listing VS Median (in Barrington Add) | |
Price: $589,000 low | high Med: $684,450 sqft: 2,248 low | high Med: 2,527 $ / sqft: $262 low | high Med: $270 On site: 62 low | high Med: 81.5 | |
Request a showing
Request a showing
Contact
Learn More About This Property

| State | TX |
|---|---|
| County | Denton |
| City | Argyle |
| Zip Code | 76226 |
| Area | Denton |
| Community Name | Barrington Add |
| School District | Denton ISD |
| Elementary School | Annie Webb Blanton |
| High School | Guyer |
| Listing VS Median (in Barrington Add) | |
Price: $589,000 low | high Med: $684,450 sqft: 2,248 low | high Med: 2,527 $ / sqft: $262 low | high Med: $270 On site: 62 low | high Med: 81.5 | |
 | $574,9009309 Lemon DriveArgyle, TX 76226 |