
Description
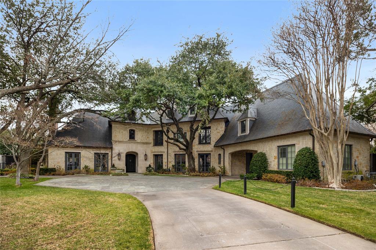
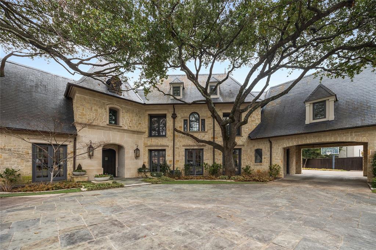
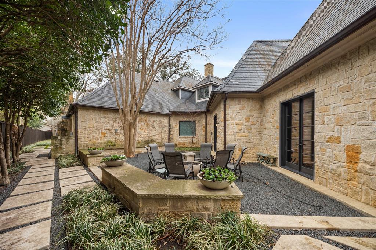
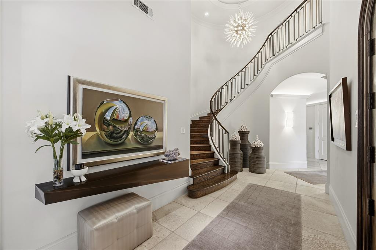
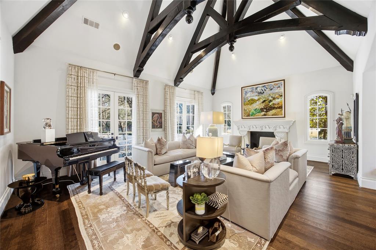
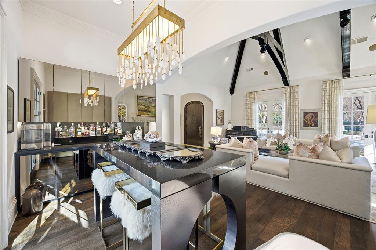
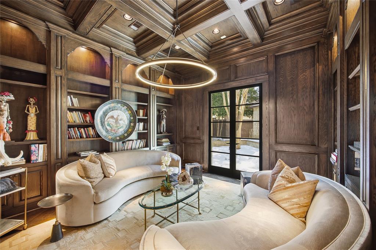
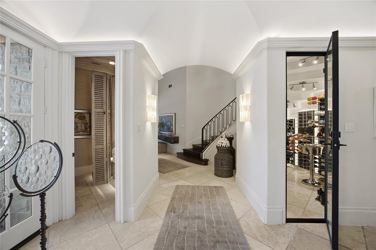
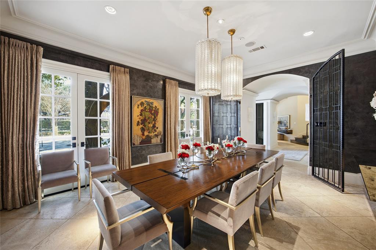
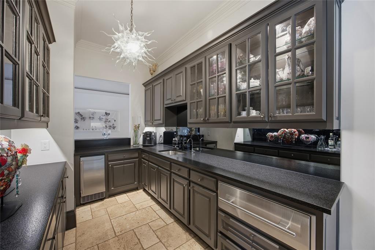
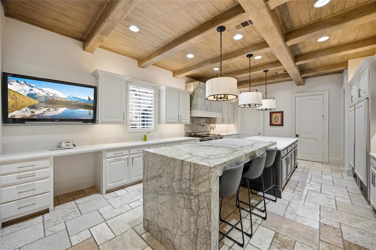
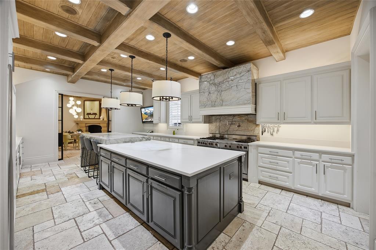
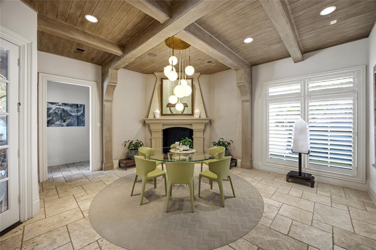
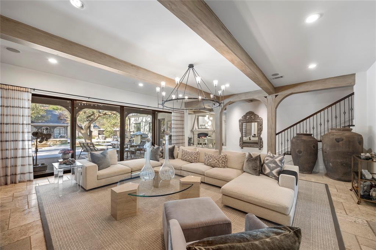
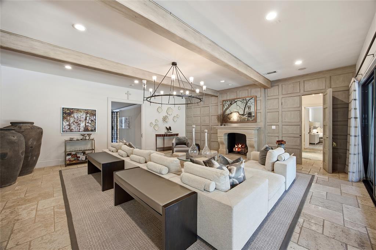
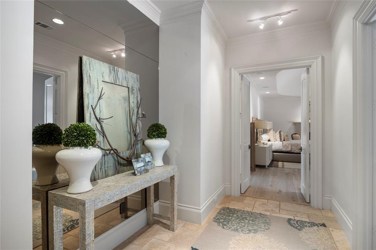
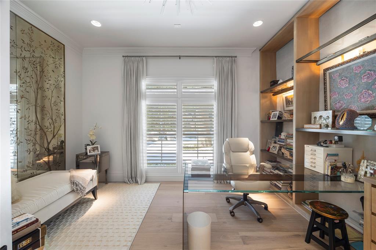
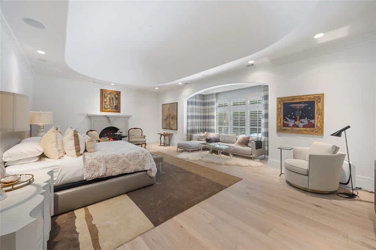
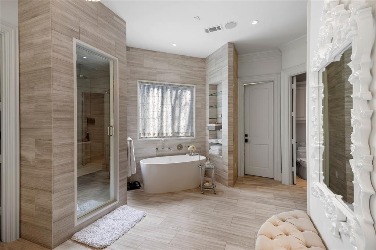
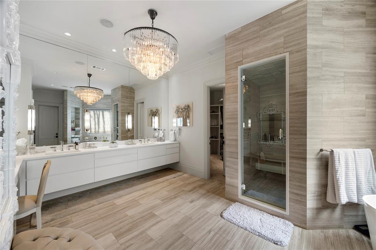
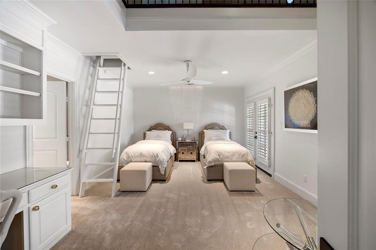
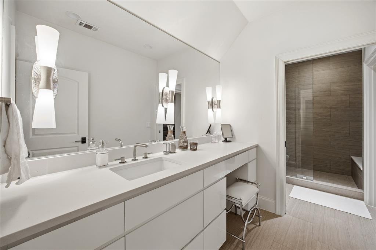
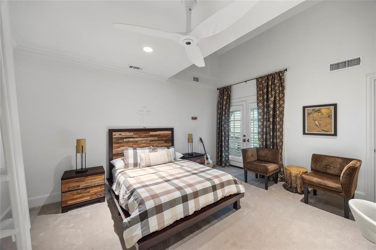
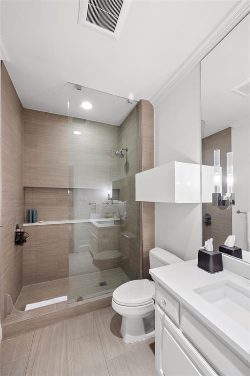
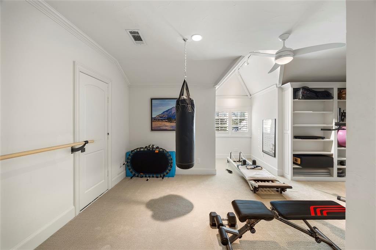
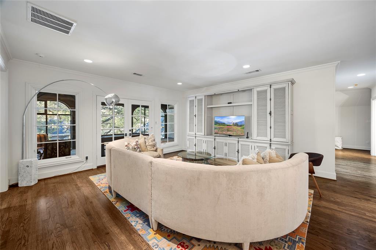
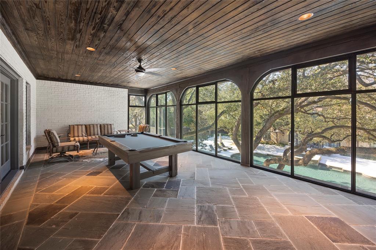
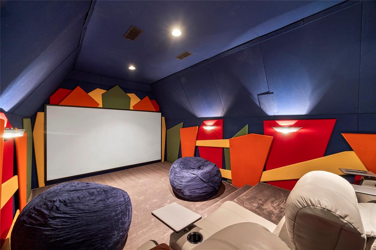
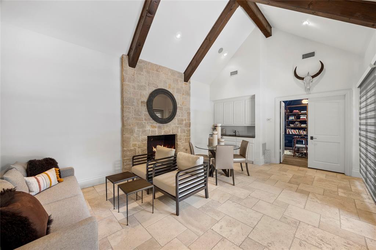
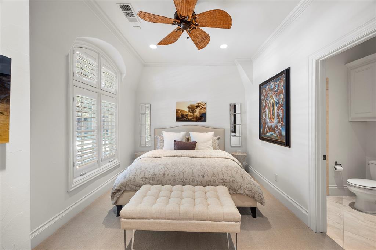
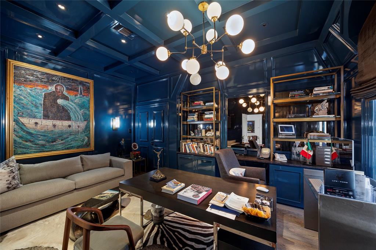
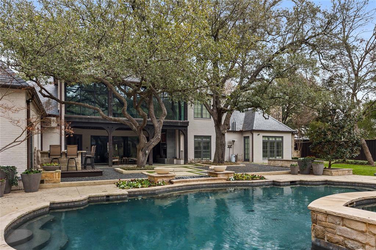
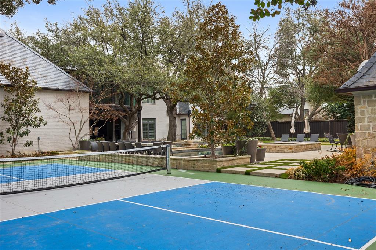
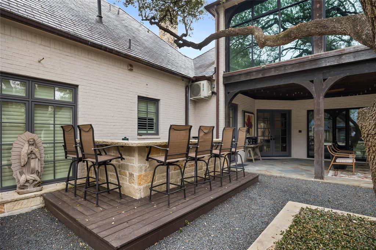
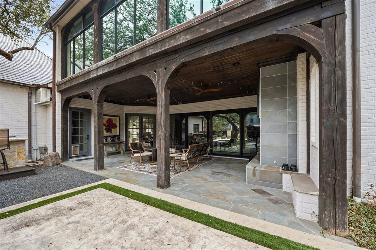
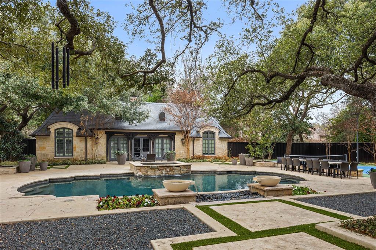
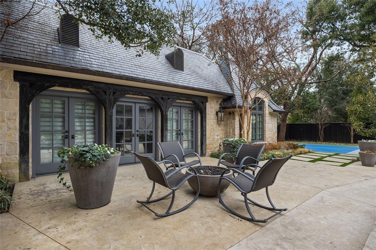
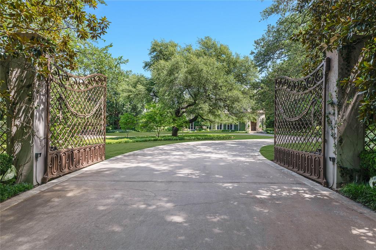
Located in the heart of Old Preston Hollow, this gated French-inspired estate sits on beautifully landscaped grounds just under an acre, offering privacy, scale, and timeless architecture. Originally built in 2002 and extensively renovated approximately ten years ago under the direction of renowned designer Gonzalo Bueno, the home blends classic design with refined, updated interiors. Spanning over 11,000 square feet, the residence features expansive living areas, a vaulted formal entry, private study, and a chef's kitchen that opens to the family and keeping rooms-creating an ideal setting for both everyday living and large-scale entertaining. The first-floor primary suite offers a private retreat, with additional ensuite bedrooms, media room, and game room providing flexible living spaces throughout.The outdoor environment is designed for recreation and relaxation, featuring a resort-style pool, manicured grounds, and a newly added private pickleball court. A separate guest house, located across the pool, includes a bedroom, living area, and office-perfect for extended stays, work-from-home needs, or private accommodations. A gated motor court with four garage bays completes this exceptional offering.
Details
| MLS # | 21267763 |
|---|---|
| Listing Type | For Sale |
| Style | House |
| Sub-Type | Resale |
| Status | Active |
| Year | 2002 |
| Days On Site | 135 |
| Listing Provided By | Allie Beth Allman & Assoc. | Michael Mccray |
Features
| Bed(s) | 6 |
|---|---|
| Bath(s) | 9 Total |
| SQ Feet | 11,037 |
| Garage | 4 |
| Pool | Yes |
| Story(s) | 2 |
| Acreage | 0.84 |
Interior
| Room Count | 23 |
|---|---|
| Cooling | Ceiling Fan(s), Central Air |
| Heating | Central, Fireplace(s) |
| Interior Features | Built-in Wine Cooler, Cathedral Ceiling(s), Chandelier, Decorative Lighting, Eat-in Kitchen, Granite Counters, High Speed Internet Available, Kitchen Island, Loft, Multiple Staircases, Pantry, Vaulted Ceiling(s), Walk-In Closet(s) |
| Window Features | Shutters |
| Appliances | Built-in Gas Range, Built-in Refrigerator, Dishwasher, Disposal, Gas Cooktop, Gas Water Heater, Microwave, Double Oven, Refrigerator, Vented Exhaust Fan, Warming Drawer |
| Fireplace Features | Decorative, Den, Fire Pit, Gas, Gas Logs, Gas Starter, Living Room, Primary Bedroom |
Exterior
| Exterior Features | Attached Grill, Balcony, Built-in Barbecue, Covered Patio/Porch, Fire Pit, Rain Gutters, Lighting, Outdoor Kitchen, Sport Court, Storm Cellar |
|---|---|
| Roof | Slate |
| Security Features | Burglar, Carbon Monoxide Detector(s), Fire Alarm, Security Lights, Security System |
| Construction Materials | Rock/Stone |
| Foundation Details | Slab |
| Lot Features | Interior Lot, Landscaped, Lrg. Backyard Grass, Many Trees, Sprinkler System |
Parking
| Garage Yn | 1 |
|---|---|
| Attached Garage Yn | 1 |
| Parking Features | Circular Driveway, Electric Gate, Garage, Garage Door Opener |
Utilities
| Utilities | City Sewer, City Water, Individual Gas Meter |
|---|
Taxes
| Unexempt Taxes | 155870 |
|---|---|
| Tax Lot | 6B |
| Tax Block | 5595 |
| Tax Legal Description | ELLA ROSE THATCHER SUBD BLK 5595 LT 6B ALVA C |
Area Information
| State | TX |
|---|---|
| County | Dallas |
| City | Dallas |
| Zip Code | 75220 |
| Area | Dallas |
| Community Name | Ella Rose Thatcher Sub |
| School District | Dallas ISD |
| Elementary School | Pershing |
| High School | Hillcrest |
| Listing VS Median (in Ella Rose Thatcher Sub) | |
Price: $9,600,000 low | high Med: $9,600,000 sqft: 11,037 low | high Med: 11,037 $ / sqft: $870 low | high Med: $870 On site: 135 low | high Med: 135 | |
Request a showing
Request a showing
Contact
Learn More About This Property

| State | TX |
|---|---|
| County | Dallas |
| City | Dallas |
| Zip Code | 75220 |
| Area | Dallas |
| Community Name | Ella Rose Thatcher Sub |
| School District | Dallas ISD |
| Elementary School | Pershing |
| High School | Hillcrest |
| Listing VS Median (in Ella Rose Thatcher Sub) | |
Price: $9,600,000 low | high Med: $9,600,000 sqft: 11,037 low | high Med: 11,037 $ / sqft: $870 low | high Med: $870 On site: 135 low | high Med: 135 | |
 | $17,750,0005205 Park LaneDallas, TX 75220 |