


Description
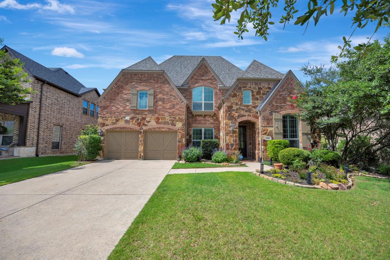

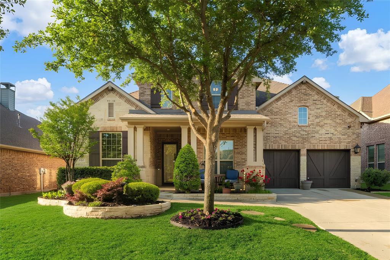
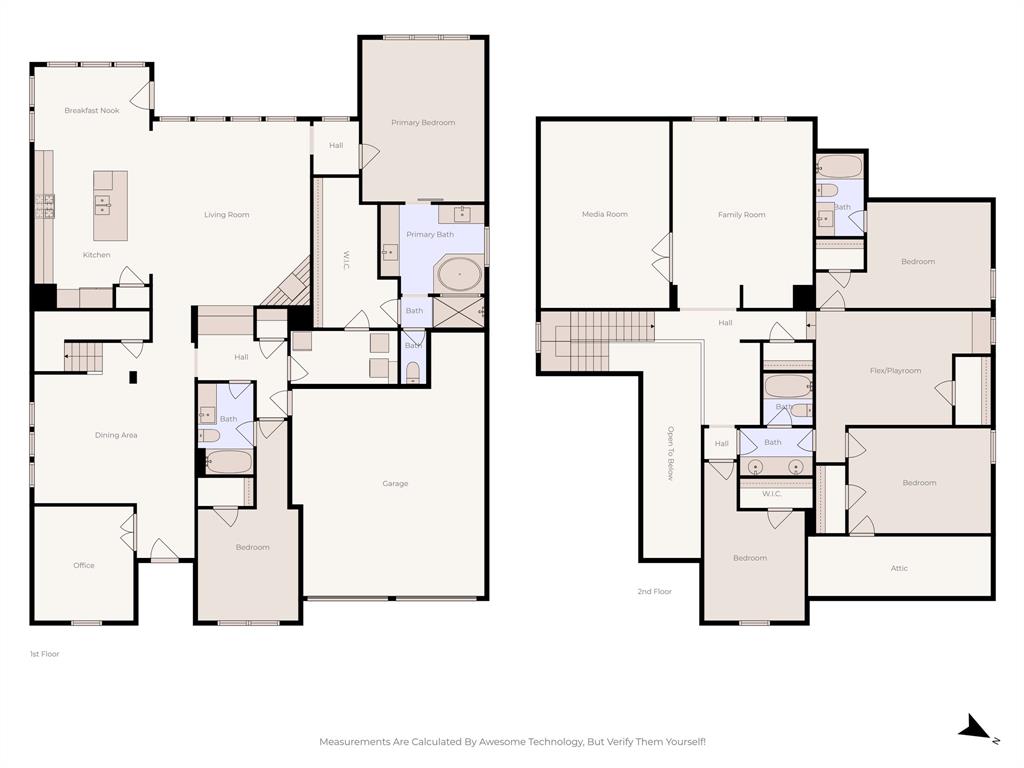
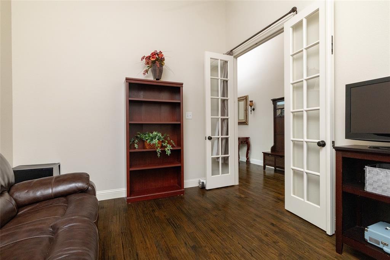
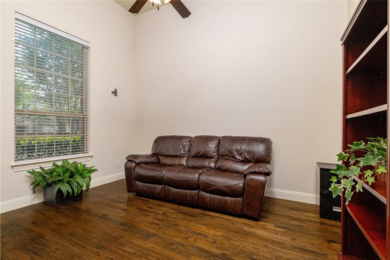
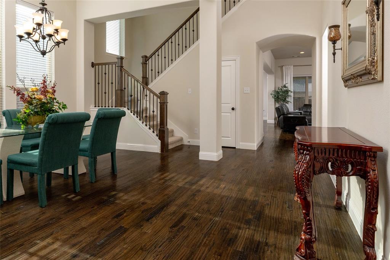
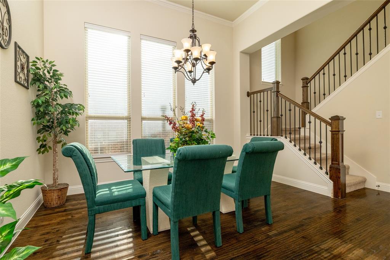
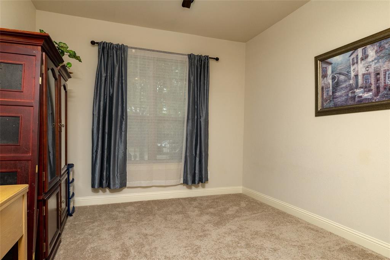
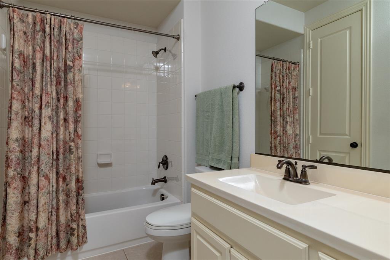
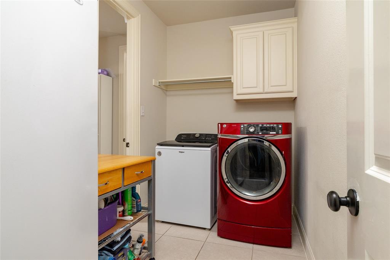
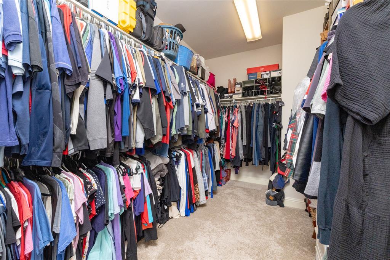
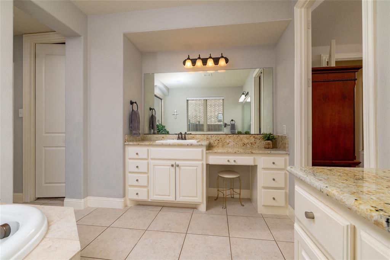
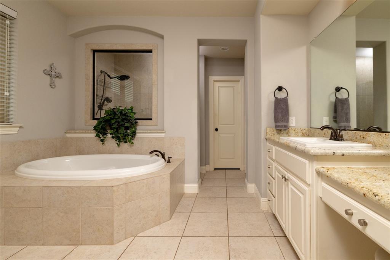
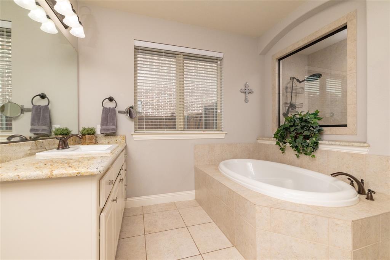
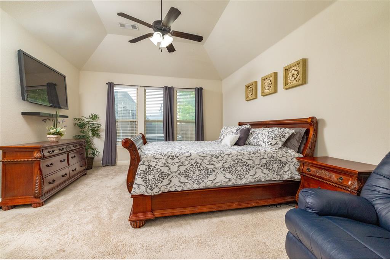
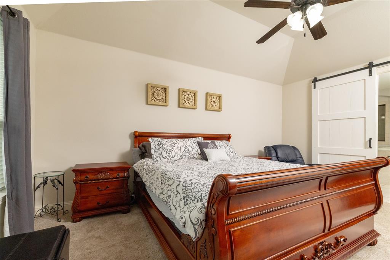
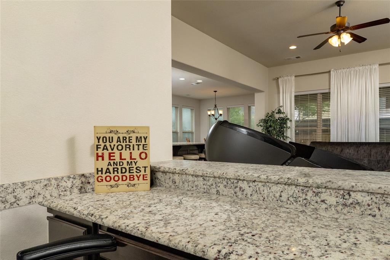
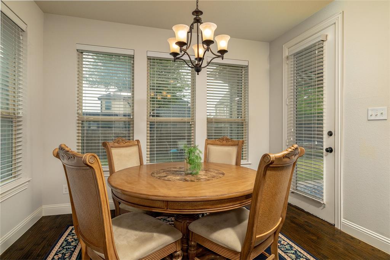
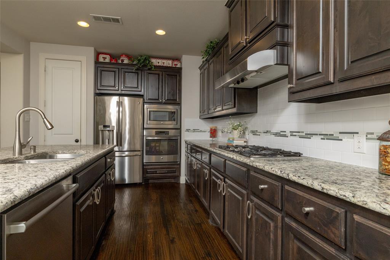
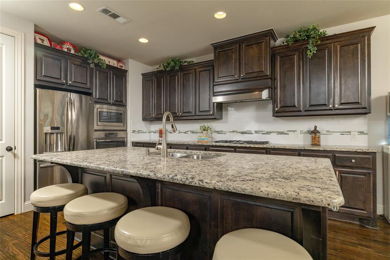
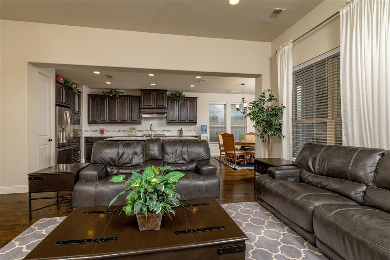
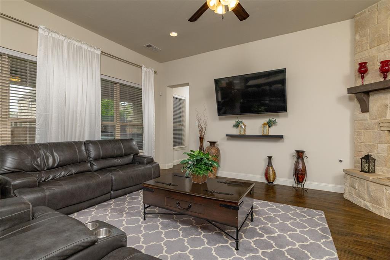
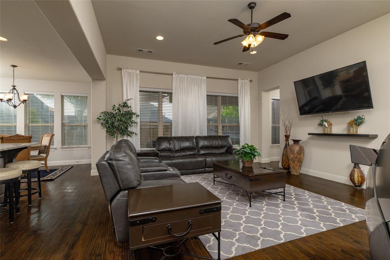
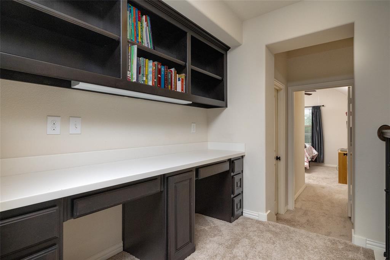
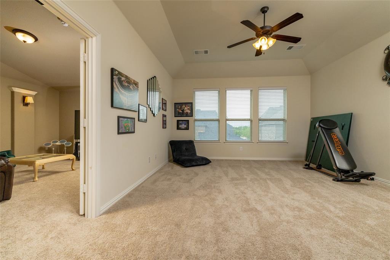
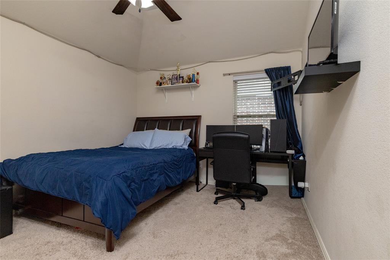
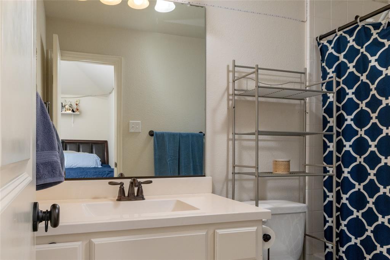
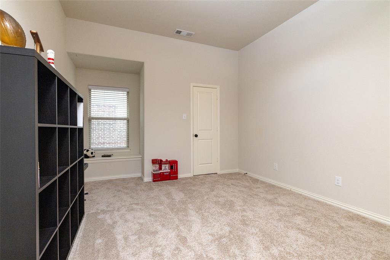
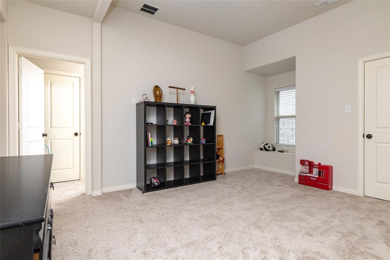
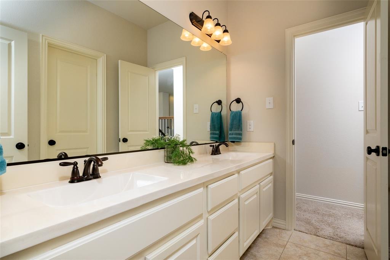
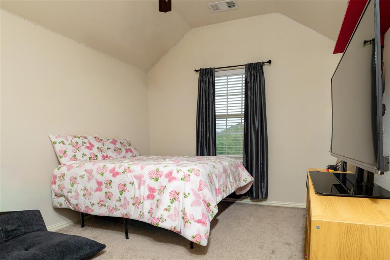
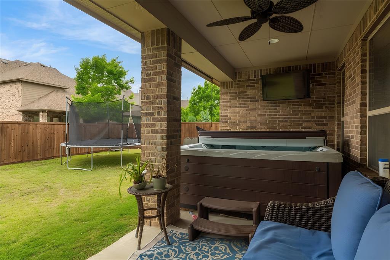
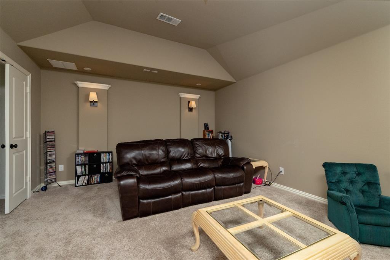
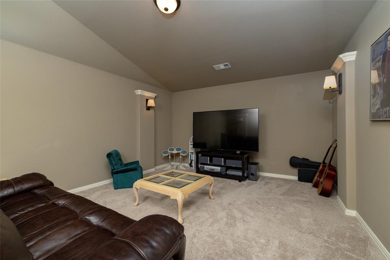
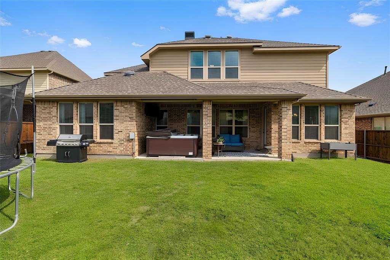
Life changes. Families grow. Toddlers become teenagers. Grandbabies come to visit. Holiday traditions continue. Friends gather around the table. Laughter spills into the backyard. Front yard conversations turn neighbors into lifelong friends. This beautifully maintained, one-owner Highland Home was thoughtfully designed to grow with every season of life. Hand-scraped wood floors welcome you into a flexible floor plan offering comfort and room to grow. The peaceful primary retreat and a secondary bedroom downstairs create the flexibility today's families appreciate, whether welcoming guests, caring for aging parents, or embracing multigenerational living. Upstairs you'll find three additional bedrooms, a spacious game room, media room, flex room, two built-in study areas, and four full bathrooms, giving everyone room to live, work, learn, and gather. Abundant storage throughout helps keep everyday life organized. The roof was replaced in 2024 and includes a warranty, and the downstairs HVAC system was replaced in April 2025 for added comfort and efficiency. Tucked away on a quiet street in sought-after Fairway Ranch, you're within walking distance of top-rated schools, scenic trails, community pools, parks, a dog park, and a fishing pond, with convenient access to major freeways, shopping, dining, entertainment, and excellent medical care. Come hang your heart and plant your roots. Public tax records incorrectly reflect 3.5 baths. Home was built with 4 full bathrooms.
Details
| MLS # | 21332722 |
|---|---|
| Listing Type | For Sale |
| Style | House |
| HOA Dues | $600 |
| Sub-Type | Resale |
| Status | Active |
| Year | 2013 |
| Days On Site | 53 |
| Listing Provided By | Sterling Realty Co | Kimberly Quile |
Features
| Bed(s) | 5 |
|---|---|
| Bath(s) | 4 Total |
| SQ Feet | 4,024 |
| Garage | 2 |
| Story(s) | 2 |
| Acreage | 0.19 |
Interior
| Room Count | 14 |
|---|---|
| Cooling | Ceiling Fan(s), Central Air, Electric, Zoned |
| Heating | Central, Fireplace(s), Natural Gas, Zoned |
| Interior Features | Built-in Features, Cable TV Available, Decorative Lighting, Double Vanity, Eat-in Kitchen, Flat Screen Wiring, Granite Counters, High Speed Internet Available, Kitchen Island, Open Floorplan, Pantry, Smart Home System, Sound System Wiring, Walk-In Closet(s) |
| Appliances | Dishwasher, Disposal, Electric Oven, Gas Cooktop, Microwave |
| Fireplace Features | Gas, Stone |
Exterior
| Exterior Features | Covered Patio/Porch, Rain Gutters |
|---|---|
| Roof | Composition |
| Security Features | Carbon Monoxide Detector(s), Security Service, Smoke Detector(s) |
| Construction Materials | Rock/Stone, Siding |
| Foundation Details | Slab |
| Lot Features | Interior Lot, Landscaped, Lrg. Backyard Grass, Sprinkler System, Subdivision |
Parking
| Garage Yn | 1 |
|---|---|
| Attached Garage Yn | 1 |
| Parking Features | Driveway, Garage, Garage Door Opener, Garage Faces Front |
Utilities
| Utilities | City Sewer, City Water, Concrete, Curbs, Individual Gas Meter, Individual Water Meter, Sidewalk, Underground Utilities |
|---|
Taxes
| Unexempt Taxes | 12120 |
|---|---|
| Tax Lot | 26 |
| Tax Block | C |
| Tax Legal Description | FAIRWAY RANCH PHASE 1 BLK C LOT 26 |
Area Information
| State | TX |
|---|---|
| County | Denton |
| City | Roanoke |
| Zip Code | 76262 |
| Area | Denton |
| Community Name | Fairway Ranch Ph 1 |
| School District | Northwest ISD |
| Elementary School | Wayne A Cox |
| High School | Byron Nelson |
| Listing VS Median (in Fairway Ranch Ph 1) | |
Price: $847,777 low | high Med: $885,000 sqft: 4,024 low | high Med: 3,920 $ / sqft: $211 low | high Med: $226 On site: 53 low | high Med: 39 | |
Request a showing
Request a showing
Contact
Learn More About This Property

| State | TX |
|---|---|
| County | Denton |
| City | Roanoke |
| Zip Code | 76262 |
| Area | Denton |
| Community Name | Fairway Ranch Ph 1 |
| School District | Northwest ISD |
| Elementary School | Wayne A Cox |
| High School | Byron Nelson |
| Listing VS Median (in Fairway Ranch Ph 1) | |
Price: $847,777 low | high Med: $885,000 sqft: 4,024 low | high Med: 3,920 $ / sqft: $211 low | high Med: $226 On site: 53 low | high Med: 39 | |