
Description
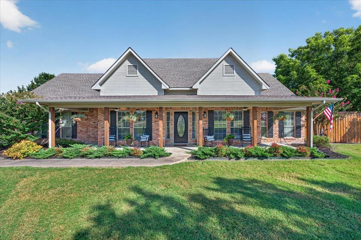
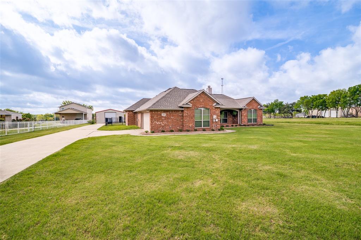
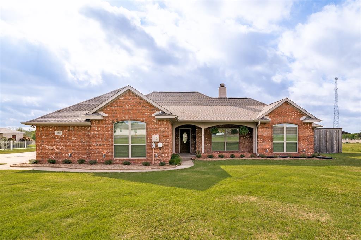
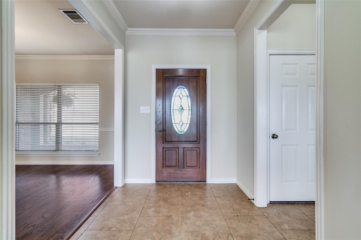
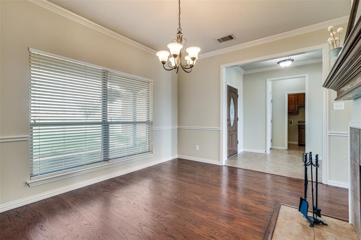
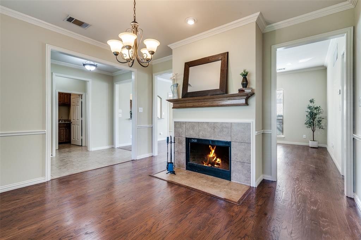
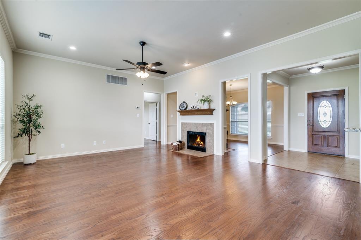
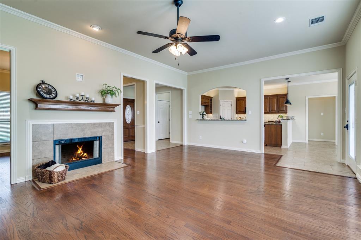
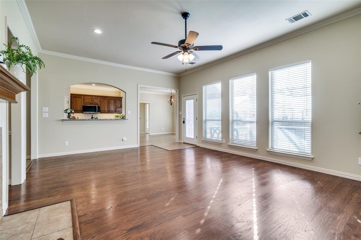
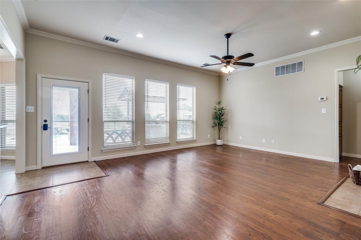
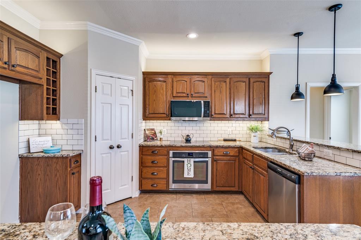
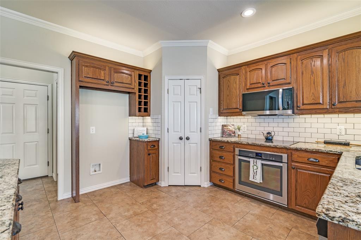
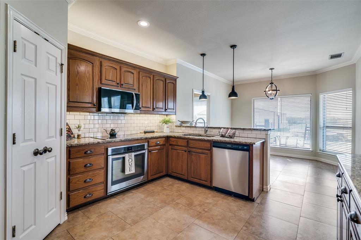
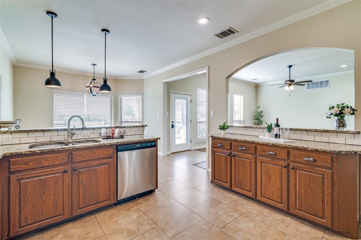
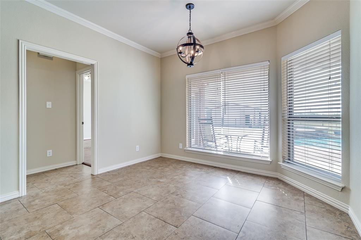
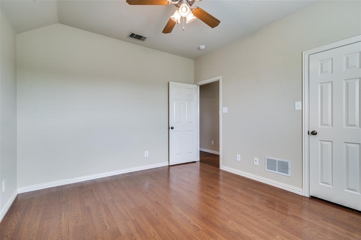
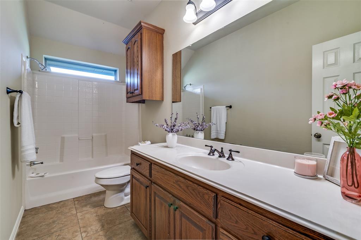
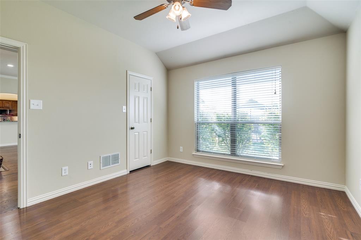
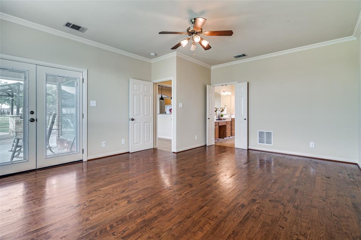
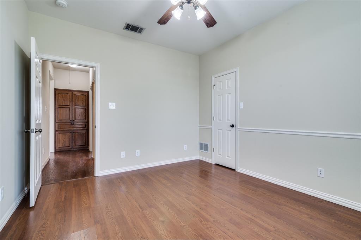
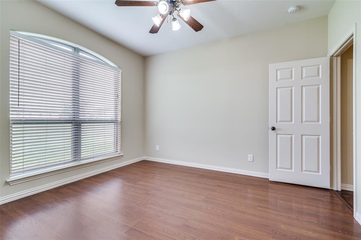
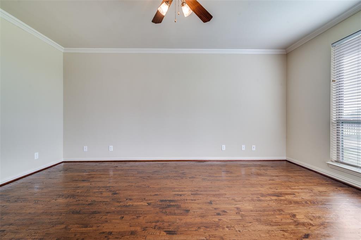
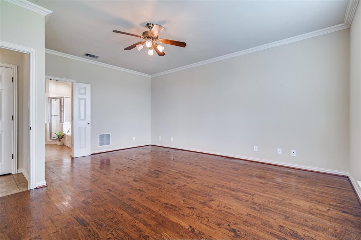
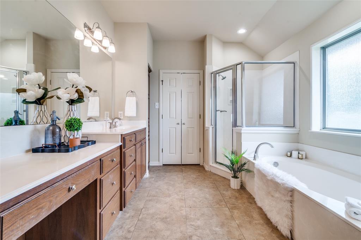
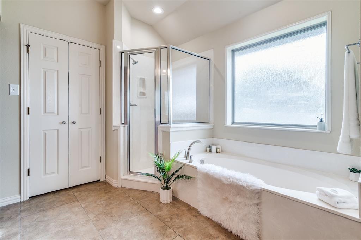
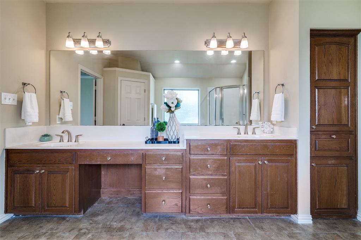
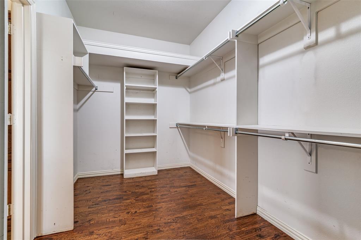
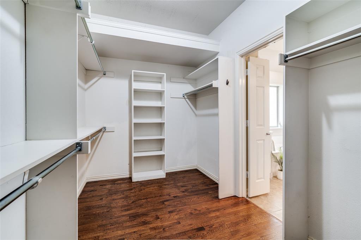
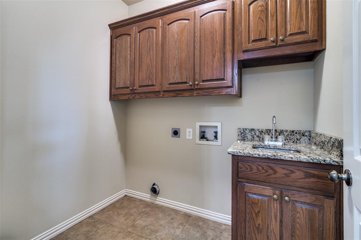
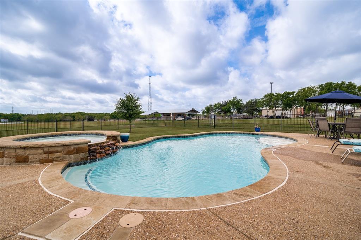
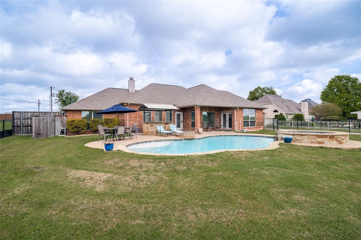
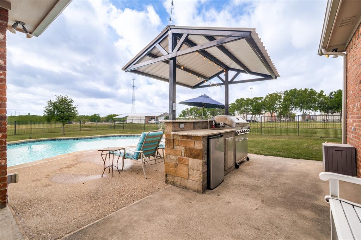
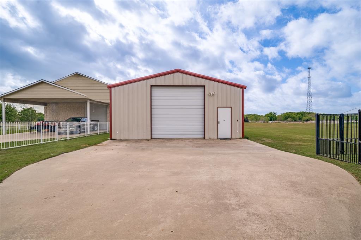
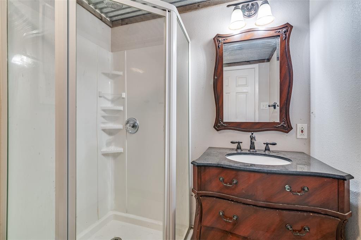
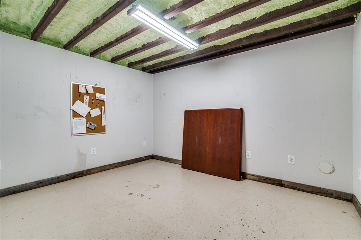
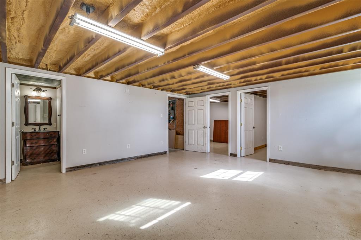
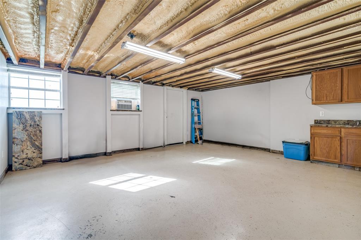
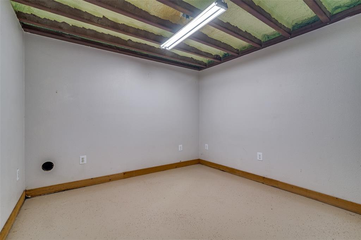
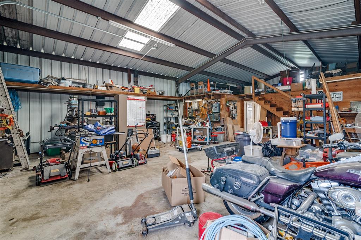
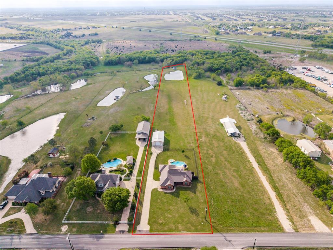
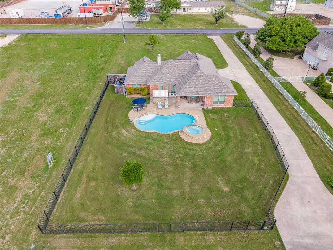
**Price reduction!**Welcome to your private retreat on 3.53 scenic acreswhere comfort, functionality, and outdoor living come together beautifully. This spacious 3-bedroom, 2-bath home offers 2,094 square feet of thoughtfully designed living space, complete with a 2-car garage and no HOA, PID, or MUDgiving you the freedom to truly enjoy your property. Built in 1999 and extensively updated, this home features a brand-new roof and new energy-efficient windows (2024), along with fresh interior paint completed in February 2026. Inside, you’ll find a warm and inviting layout with hardwood flooring throughout the main living areas and hand-scraped hardwoods in the oversized primary suite. The primary bath boasts a generously sized walk-in closet. Yes! Horses are allowed! The kitchen features granite countertops, updated lighting, porcelain tile flooring, and a recently replaced dishwasher (October 2025). Porcelain tile also extends into the bathrooms. A stunning double-sided fireplace creates a cozy ambiance between the dining and living areas. Step outside and experience resort-style living in your own backyard. The sport-style heated swimming pool includes an attached basketball goal, spa, and waterfall feature. A covered patio and outdoor kitchen provide the ideal setting for gatherings. The property also includes a massive shop with a converted office suite featuring two offices, a sitting area, sink, cabinetry, space for a refrigerator, and a full bathroom. The shop includes electricity, running water, and WiFi antennas. Enjoy a stocked pond and a peaceful creek along the back of the property, where local wildlife adds to the natural charm.
Details
| MLS # | 21232616 |
|---|---|
| Listing Type | For Sale |
| Style | House |
| Sub-Type | Resale |
| Status | Active |
| Year | 1999 |
| Days On Site | 151 |
| Listing Provided By | CENTURY 21 Judge Fite Co. | Kimberli Vaughn |
Features
| Bed(s) | 3 |
|---|---|
| Bath(s) | 2 Total |
| SQ Feet | 2,094 |
| Garage | 2 |
| Pool | Yes |
| Story(s) | 1 |
| Acreage | 3.53 |
Interior
| Room Count | 10 |
|---|---|
| Cooling | Ceiling Fan(s), Central Air, Electric |
| Heating | Central, Electric, Fireplace(s) |
| Interior Features | Cable TV Available, Decorative Lighting, Double Vanity, Eat-in Kitchen, Granite Counters, Pantry, Walk-In Closet(s) |
| Window Features | Window Coverings |
| Appliances | Dishwasher, Disposal, Electric Cooktop, Electric Oven, Microwave |
| Fireplace Features | Dining Room, Double Sided, Living Room, Wood Burning |
Exterior
| Exterior Features | Covered Patio/Porch, Rain Gutters, Outdoor Kitchen, Storage |
|---|---|
| Roof | Composition |
| Security Features | Carbon Monoxide Detector(s), Smoke Detector(s) |
| Construction Materials | Brick, Wood |
| Foundation Details | Slab |
| Lot Features | Acreage, Cleared, Few Trees, Lrg. Backyard Grass, Tank/ Pond |
Parking
| Garage Yn | 1 |
|---|---|
| Attached Garage Yn | 1 |
| Parking Features | Additional Parking, Concrete, Driveway, Garage Door Opener, Garage Double Door, Garage Faces Side |
Utilities
| Utilities | Aerobic Septic, All Weather Road, Cable Available, City Water, Co-op Electric, Electricity Available, Electricity Connected, Individual Water Meter, Propane, Septic |
|---|
Taxes
| Tax Block | 3 |
|---|
Area Information
| State | TX |
|---|---|
| County | Kaufman |
| City | Forney |
| Zip Code | 75126 |
| Area | Kaufman |
| Community Name | Stephen White |
| School District | Forney ISD |
| Elementary School | Willett |
| High School | Forney |
| Listing VS Median (in Stephen White) | |
Price: $650,000 low | high Med: $665,000 sqft: 2,094 low | high Med: 2,952 $ / sqft: $310 low | high Med: $225 On site: 151 low | high Med: 52 | |
Request a showing
Request a showing
Contact
Learn More About This Property

| State | TX |
|---|---|
| County | Kaufman |
| City | Forney |
| Zip Code | 75126 |
| Area | Kaufman |
| Community Name | Stephen White |
| School District | Forney ISD |
| Elementary School | Willett |
| High School | Forney |
| Listing VS Median (in Stephen White) | |
Price: $650,000 low | high Med: $665,000 sqft: 2,094 low | high Med: 2,952 $ / sqft: $310 low | high Med: $225 On site: 151 low | high Med: 52 | |