Price Reduced Listing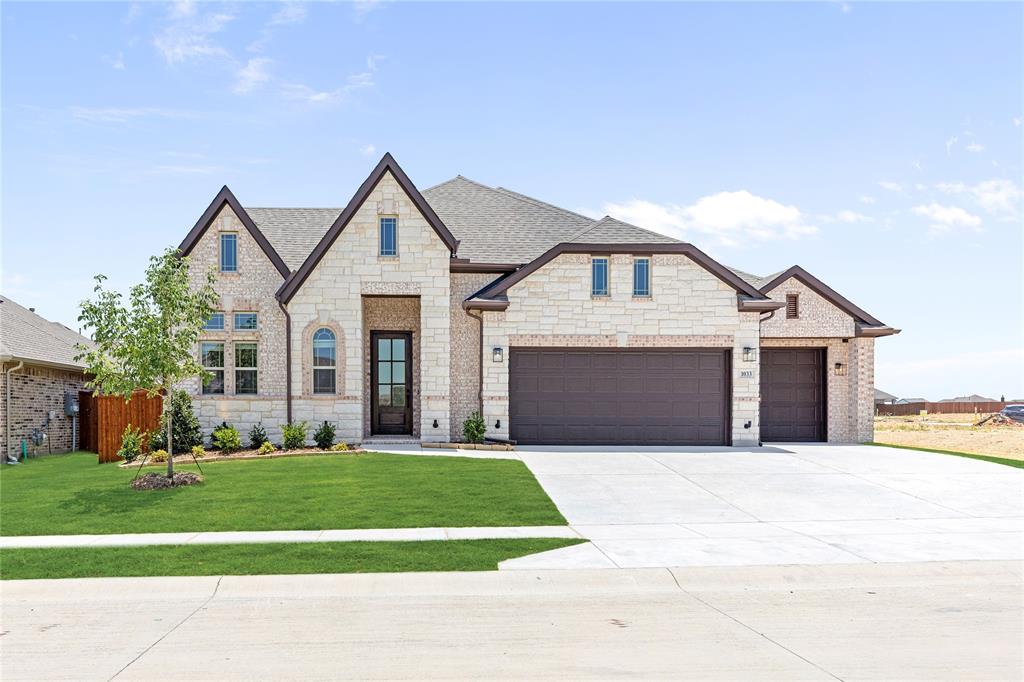
1033 Emerald Trace Drive,Justin, TX 76247
Justin, TX 76247



Description
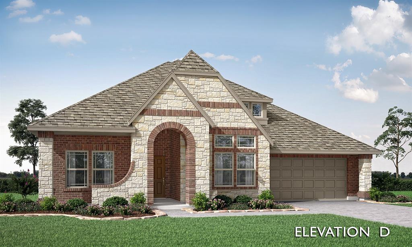
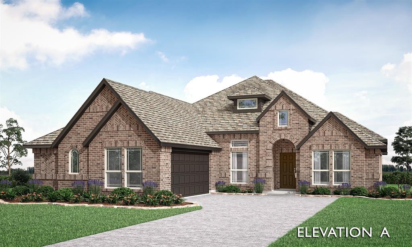
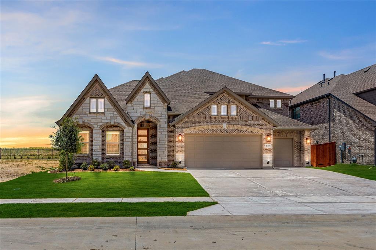
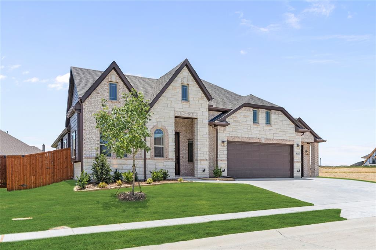
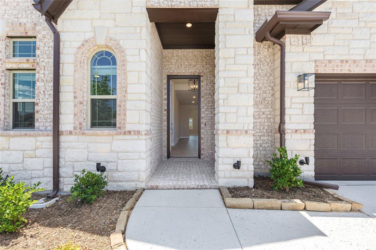
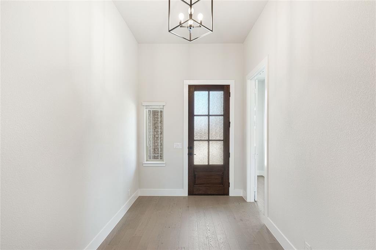
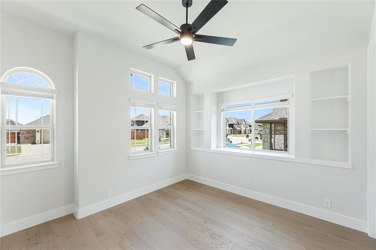
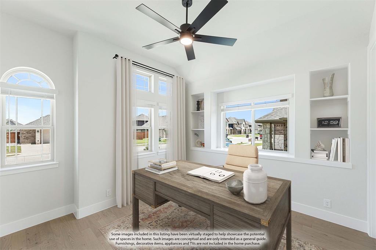
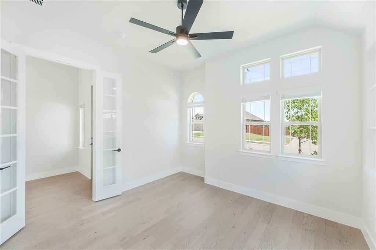
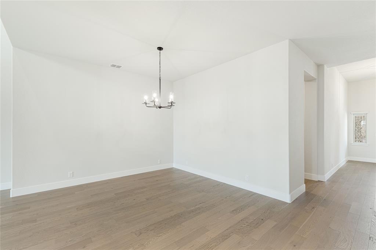
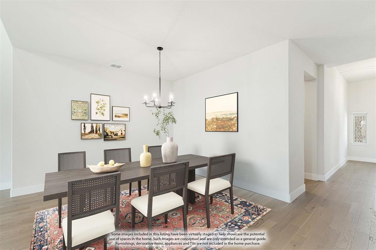
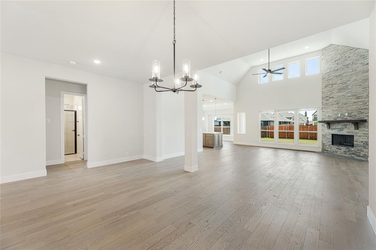
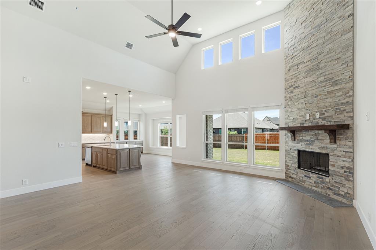
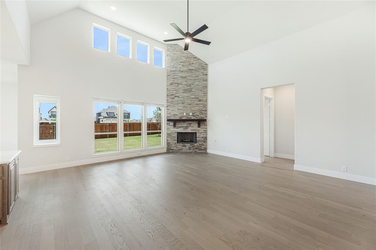
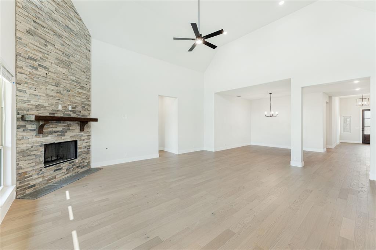
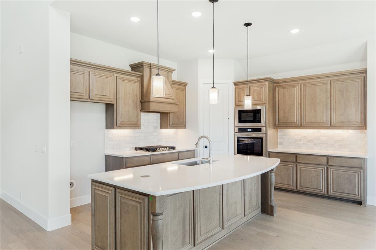
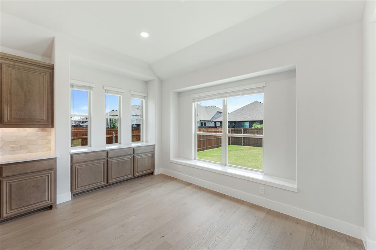
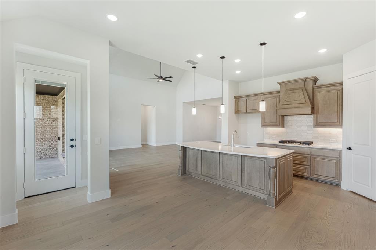
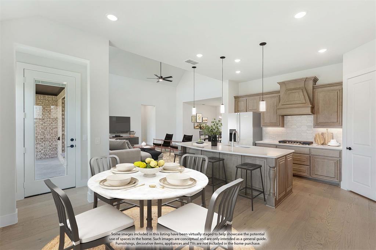
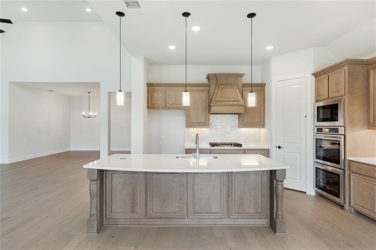
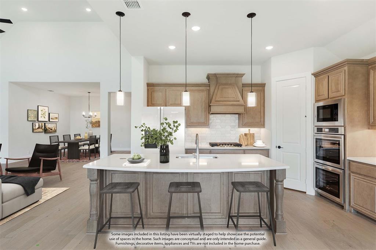
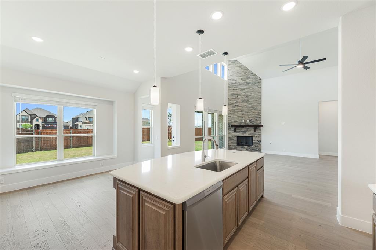
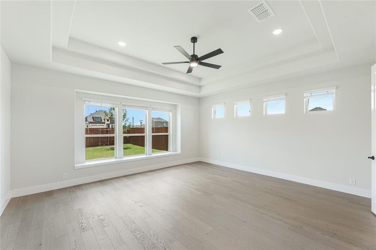
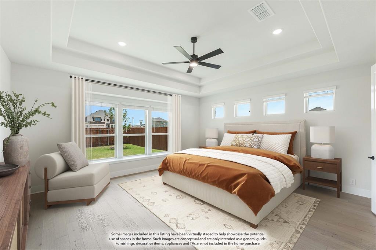
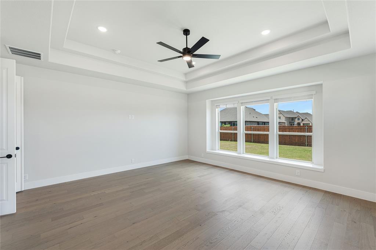
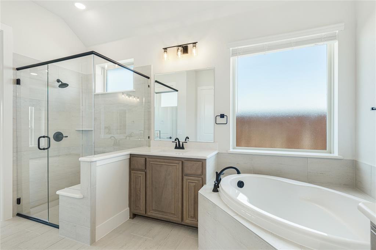
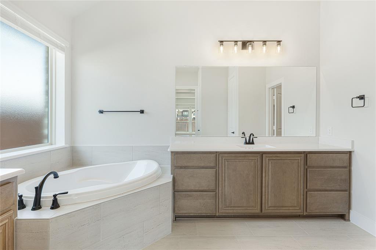
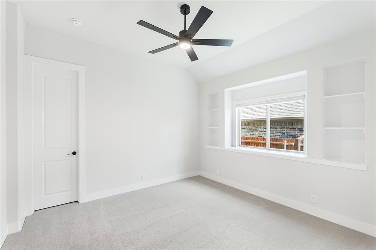
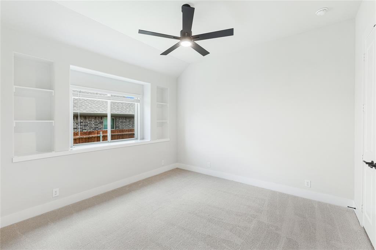
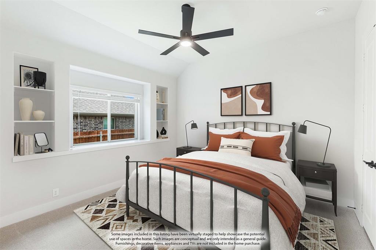
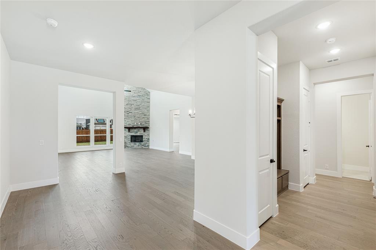
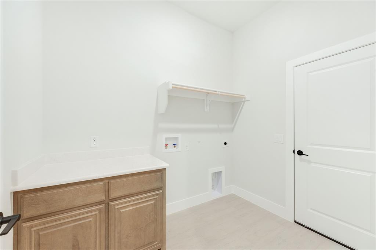
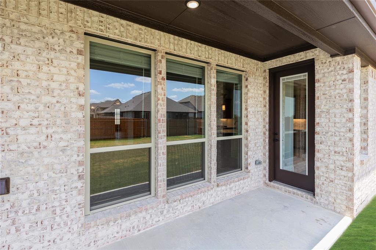
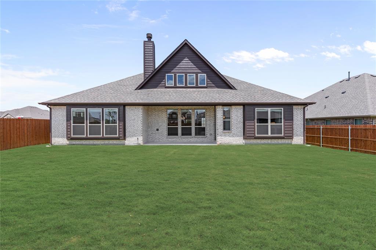
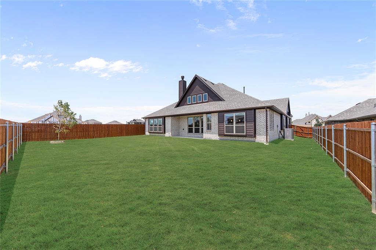
Brand New! Never Lived In! This Primrose FE by Bloomfield Homes offers 3 bedrooms, 2.5 bathrooms, study, and formal dining. Situated in the desirable Timberbrook community, this thoughtfully designed 2,775 sq ft home showcases an open-concept layout with extensive upgrades throughout, including a Deluxe Kitchen with double ovens, 5-burner gas cooktop, quartz countertops, upgraded backsplash, large island, and pendant lighting that flows seamlessly into the family room highlighted by a stunning floor-to-ceiling stacked stone fireplace, while the study features elegant glass French doors and the formal dining area has been opened for a more expansive feel; engineered wood floors extend through main living areas and the primary suite, complemented by 8' interior doors, upgraded baseboards, mud room with built-in bench near the utility room for added storage and organization, tankless water heater, added electrical enhancements, and 2-inch faux wood blinds throughout, with a spacious primary retreat offering upgraded finishes, generously sized secondary bedrooms including Bath 2 with a shower, a covered patio with gas stub for outdoor entertaining, and an oversized 3-car garage, all enhanced by strong curb appeal featuring an 8' front door, gutters, and upgraded exterior finishes; Timberbrook is a master-planned community offering miles of walking trails, tree-lined parks, greenspaces, playgrounds, a dog park, a community pool and pool house, and an onsite elementary school. Visit Bloomfield Homes today at Timberbrook to tour this gorgeous Primrose FE.
Details
| MLS # | 21270385 |
|---|---|
| Listing Type | For Sale |
| Style | House |
| HOA Dues | $400 |
| Sub-Type | Resale |
| Status | Active |
| Year | 2026 |
| Days On Site | 118 |
| Listing Provided By | Visions Realty & Investments | Marsha Ashlock |
Features
| Bed(s) | 3 |
|---|---|
| Bath(s) | 3 Total |
| SQ Feet | 2,775 |
| Garage | 3 |
| Story(s) | 1 |
| Acreage | 0.19 |
Interior
| Room Count | 9 |
|---|---|
| Cooling | Ceiling Fan(s), Central Air, Electric, Zoned |
| Heating | Central, Natural Gas, Zoned |
| Interior Features | Built-in Features, Cable TV Available, Decorative Lighting, Double Vanity, Eat-in Kitchen, Flat Screen Wiring, Granite Counters, High Speed Internet Available, Kitchen Island, Open Floorplan, Pantry, Sound System Wiring, Vaulted Ceiling(s), Walk-In Closet(s) |
| Window Features | Window Coverings |
| Appliances | Dishwasher, Disposal, Electric Oven, Gas Cooktop, Microwave, Double Oven, Tankless Water Heater, Vented Exhaust Fan |
| Fireplace Features | Family Room, Gas Logs, Stone |
Exterior
| Exterior Features | Covered Patio/Porch, Rain Gutters, Lighting, Private Yard |
|---|---|
| Roof | Composition |
| Security Features | Carbon Monoxide Detector(s), Smoke Detector(s) |
| Construction Materials | Brick, Rock/Stone |
| Foundation Details | Slab |
| Lot Features | Few Trees, Interior Lot, Landscaped, Sprinkler System, Subdivision |
Parking
| Garage Yn | 1 |
|---|---|
| Attached Garage Yn | 1 |
| Parking Features | Covered, Direct Access, Driveway, Enclosed, Garage, Garage Door Opener, Garage Faces Front, Oversized |
Utilities
| Utilities | City Sewer, City Water, Concrete, Curbs |
|---|
Location
| Community Features | Community Pool, Greenbelt, Jogging Path/Bike Path, Park, Pickle Ball Court, Playground |
|---|
Taxes
| Tax Lot | 23 |
|---|---|
| Tax Block | 22 |
Area Information
| State | TX |
|---|---|
| County | Denton |
| City | Justin |
| Zip Code | 76247 |
| Area | Denton |
| Community Name | Timberbrook 4B |
| School District | Northwest ISD |
| Elementary School | Justin |
| High School | Northwest |
| Listing VS Median (in Timberbrook 4B) | |
Price: $550,000 low | high Med: $625,000 sqft: 2,775 low | high Med: 3,480 $ / sqft: $198 low | high Med: $180 On site: 118 low | high Med: 55 | |
Request a showing
Request a showing
Contact
Learn More About This Property

| State | TX |
|---|---|
| County | Denton |
| City | Justin |
| Zip Code | 76247 |
| Area | Denton |
| Community Name | Timberbrook 4B |
| School District | Northwest ISD |
| Elementary School | Justin |
| High School | Northwest |
| Listing VS Median (in Timberbrook 4B) | |
Price: $550,000 low | high Med: $625,000 sqft: 2,775 low | high Med: 3,480 $ / sqft: $198 low | high Med: $180 On site: 118 low | high Med: 55 | |