

Description
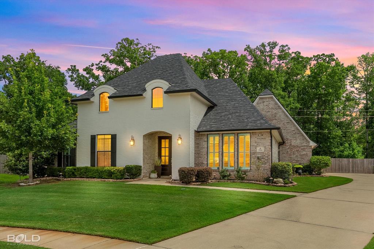
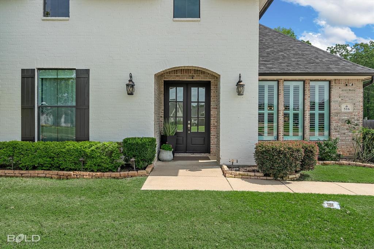
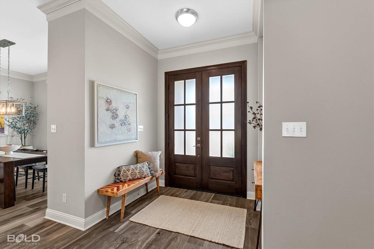
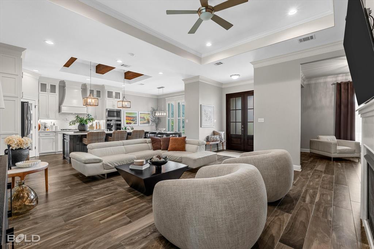
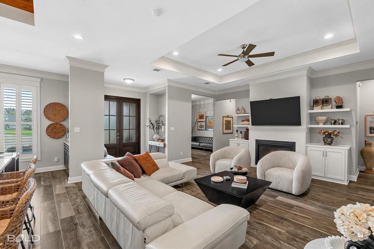
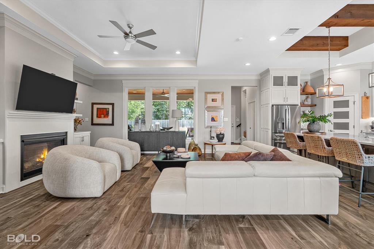
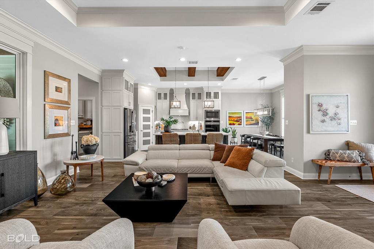
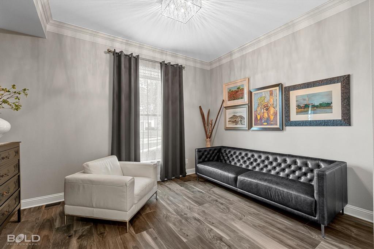
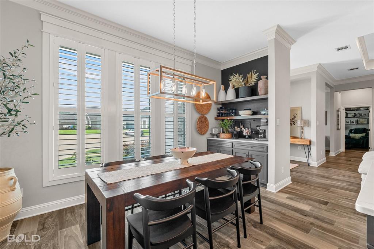
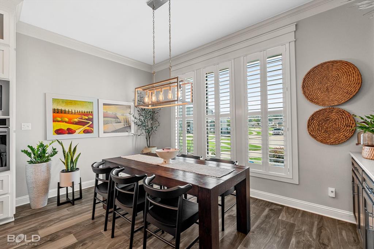
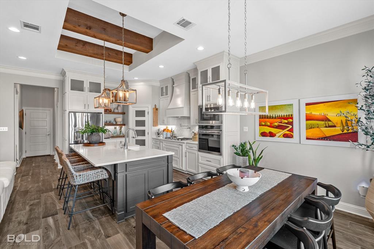
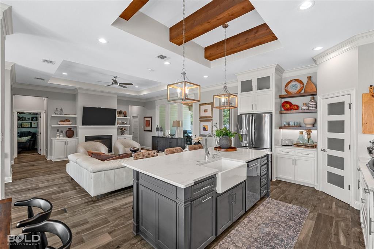
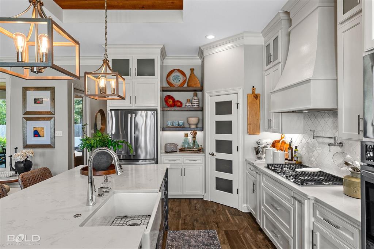
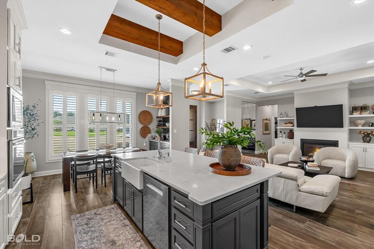
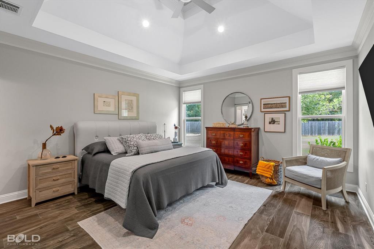
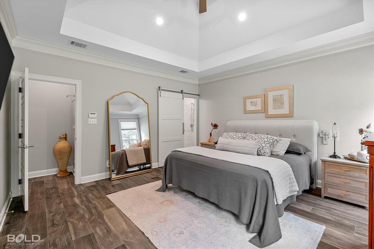
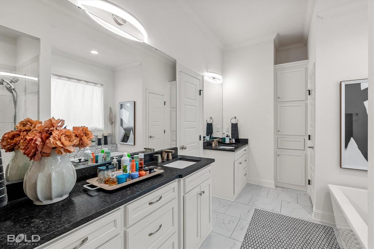
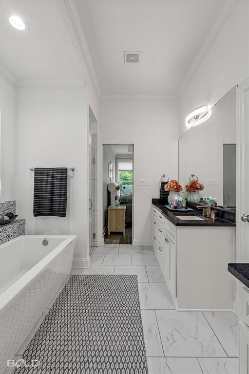
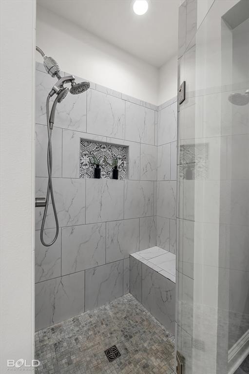
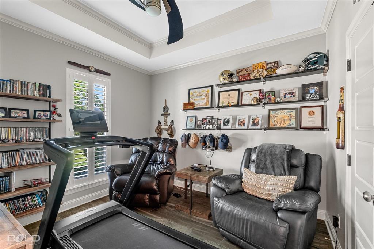
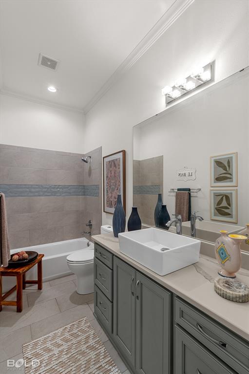
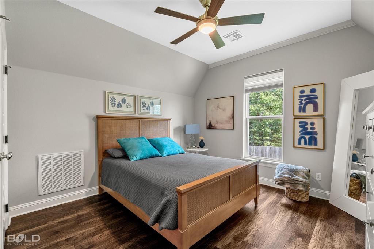
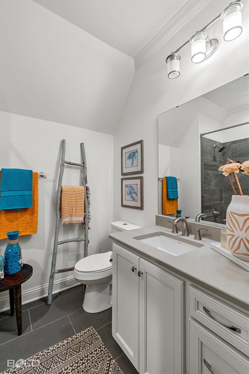
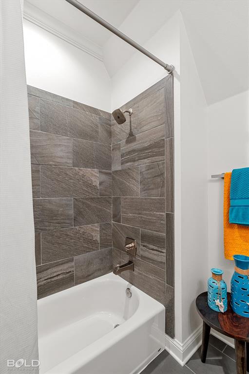
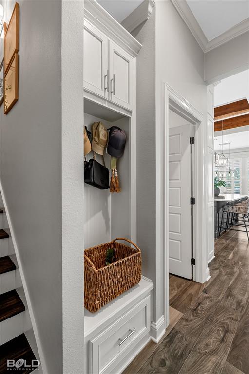
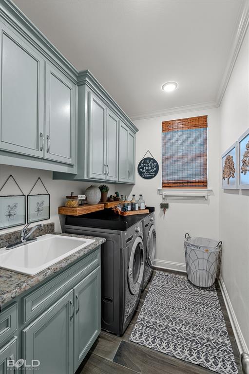
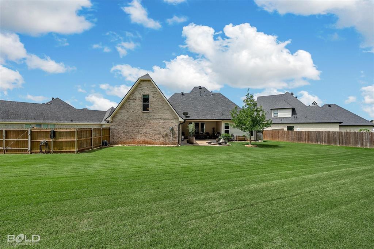
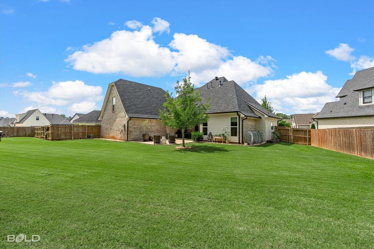
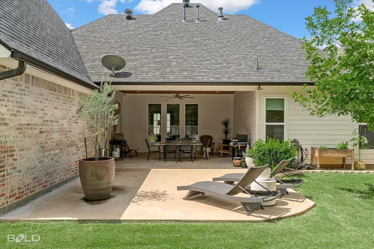
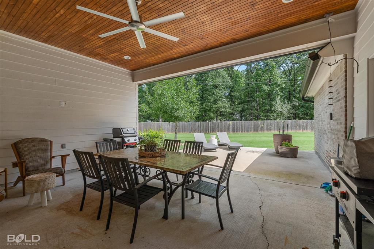
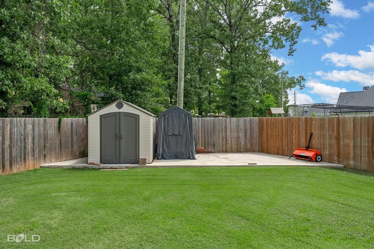
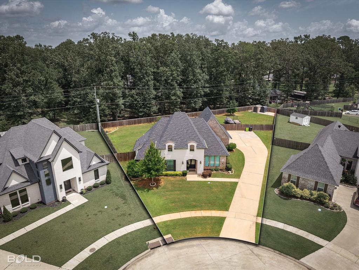
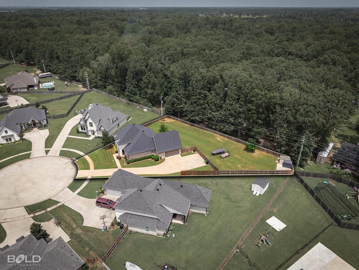
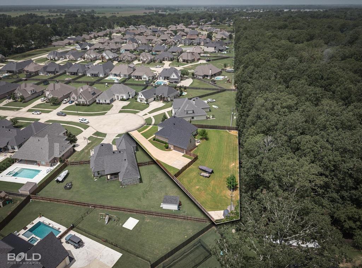
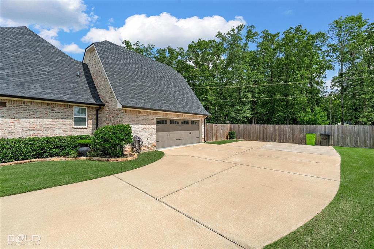
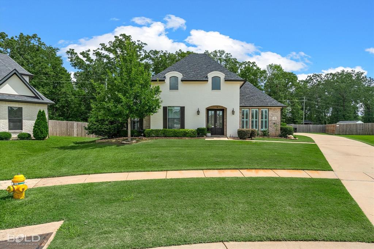
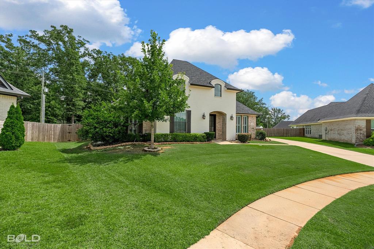
Welcome to this exceptional custom built 3 bedroom, 3 bathroom home where quality craftsmanship, timeless design, and a thoughtfully planned layout come together to create an inviting place to call home. Designed with both comfort and functionality in mind, each bedroom is positioned on its own corner of the home, providing added privacy for family members and guests. A dedicated office offers excellent flexibility and could easily serve as a fourth bedroom, nursery, or hobby room to fit your needs. The open concept floor plan is filled with abundant natural light and showcases soaring ceilings, exquisite millwork, detailed moldings, and custom window treatments throughout. With no carpet anywhere in the home, you'll enjoy both easy maintenance and a clean, cohesive look from room to room. Situated on a supersized cul de sac lot, the outdoor space is just as impressive. The extended driveway provides ample parking, while the double gate access to the backyard makes it easy to store a boat, trailer, or recreational vehicles and offers endless possibilities for future additions such as a shop or pool. Combining custom craftsmanship, a versatile layout, and an oversized lot in a quiet cul de sac setting, this home offers a rare opportunity to enjoy both elegance and everyday functionality.
Details
| MLS # | 21330787 |
|---|---|
| Listing Type | For Sale |
| Style | House |
| HOA Dues | $250 |
| Sub-Type | Resale |
| Status | Active Under Contract |
| Year | 2018 |
| Days On Site | 44 |
| Listing Provided By | Berkshire Hathaway HomeServices Ally Real Estate | Adam Lytle |
Features
| Bed(s) | 3 |
|---|---|
| Bath(s) | 3 Total |
| SQ Feet | 2,149 |
| Garage | 2 |
| Story(s) | 1 |
| Acreage | 0.44 |
Interior
| Room Count | 3 |
|---|---|
| Cooling | Central Air |
| Heating | Central |
| Interior Features | Built-in Features, Cable TV Available, Decorative Lighting, Double Vanity, Eat-in Kitchen, High Speed Internet Available, Kitchen Island, Natural Woodwork, Open Floorplan, Other, Pantry |
| Appliances | Dishwasher, Disposal |
| Fireplace Features | Living Room |
Exterior
| Roof | Asphalt |
|---|---|
| Construction Materials | Brick |
| Foundation Details | Slab |
Parking
| Garage Yn | 1 |
|---|---|
| Attached Garage Yn | 1 |
| Parking Features | Driveway, Garage |
Utilities
| Utilities | City Sewer, City Water |
|---|
Taxes
| Unexempt Taxes | 36 |
|---|---|
| Tax Lot | 102 |
| Tax Legal Description | LOT 0102 - BELMERE #4 |
Area Information
| State | LA |
|---|---|
| County | Bossier |
| City | Benton |
| Zip Code | 71006 |
| Area | Bossier |
| Community Name | Belmere Un #4 |
| School District | Bossier PSB |
| Elementary School | Bossier ISD schools |
| High School | Bossier ISD schools |
| Listing VS Median (in Belmere Un #4) | |
Price: $439,900 low | high Med: $439,900 sqft: 2,149 low | high Med: 2,149 $ / sqft: $205 low | high Med: $205 On site: 44 low | high Med: 44 | |
Request a showing
Request a showing
Contact
Learn More About This Property

| State | LA |
|---|---|
| County | Bossier |
| City | Benton |
| Zip Code | 71006 |
| Area | Bossier |
| Community Name | Belmere Un #4 |
| School District | Bossier PSB |
| Elementary School | Bossier ISD schools |
| High School | Bossier ISD schools |
| Listing VS Median (in Belmere Un #4) | |
Price: $439,900 low | high Med: $439,900 sqft: 2,149 low | high Med: 2,149 $ / sqft: $205 low | high Med: $205 On site: 44 low | high Med: 44 | |
 | $415,000605 Meridian WayBenton, LA 71006 |