






Description
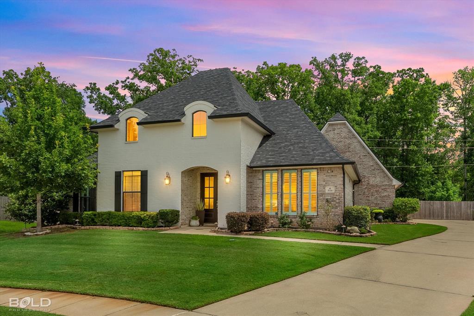
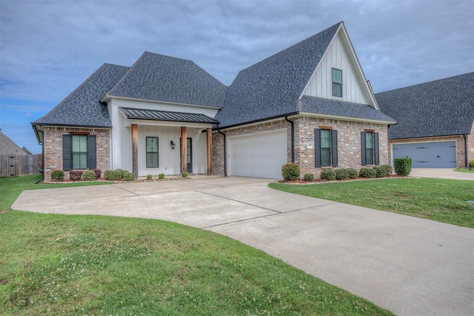
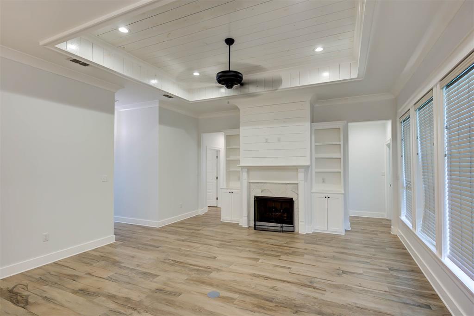
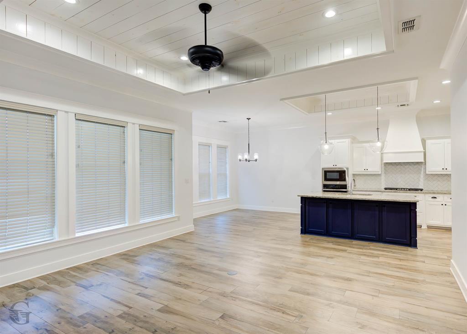
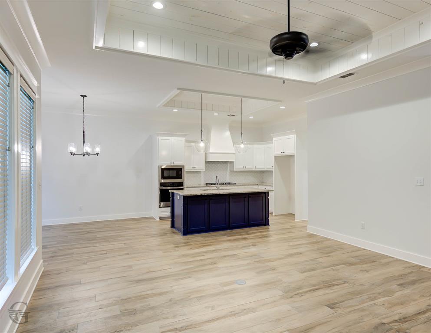
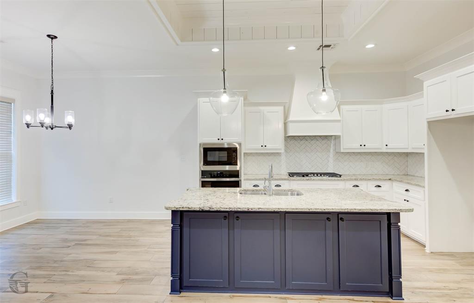
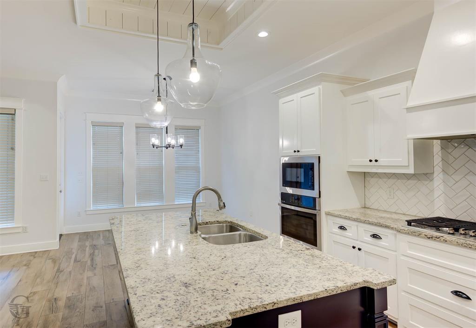
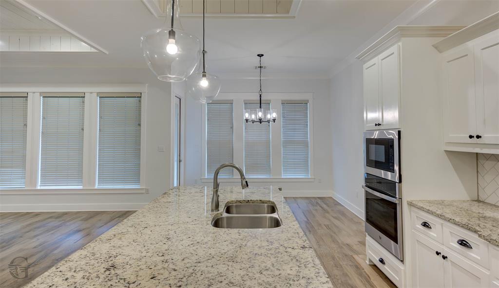
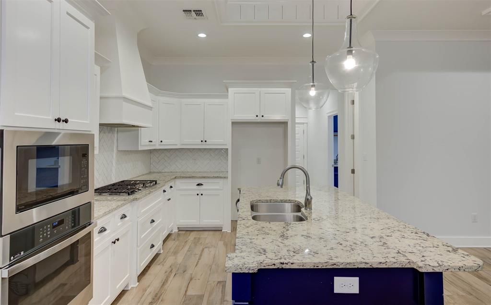
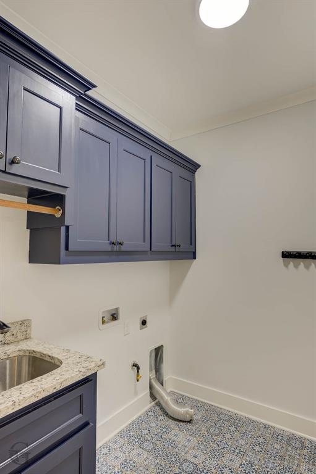
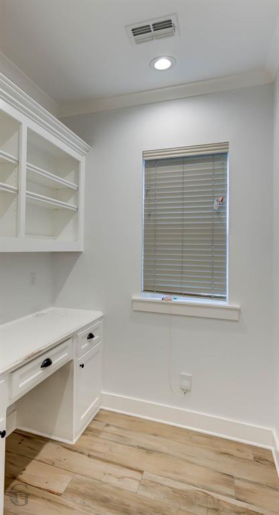
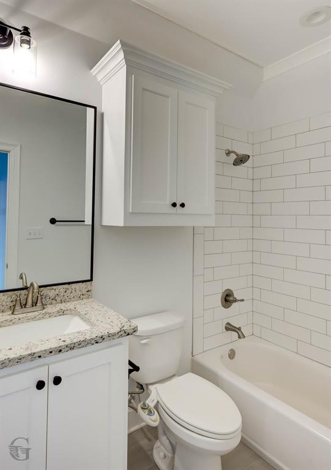
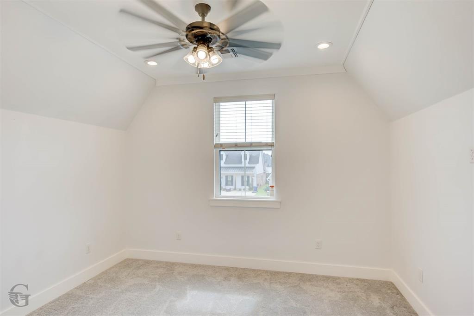
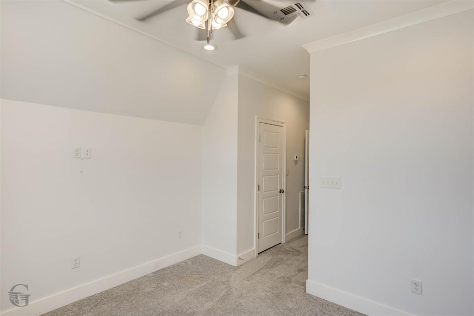
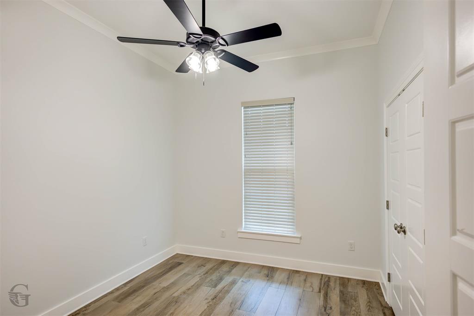
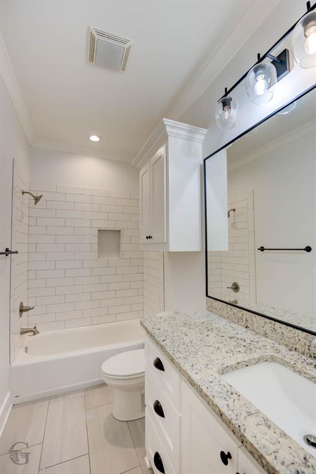
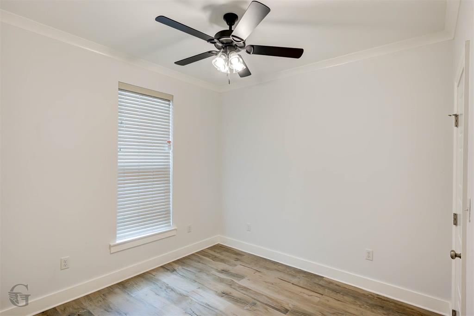
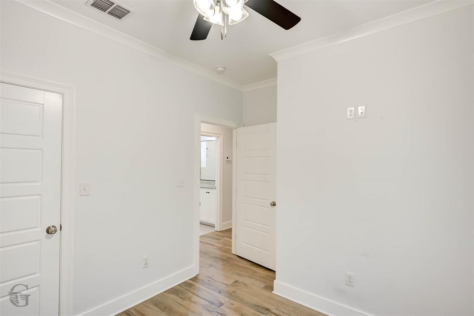
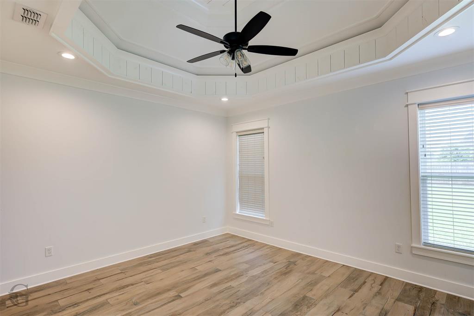
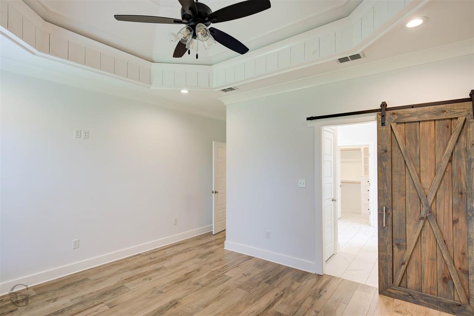
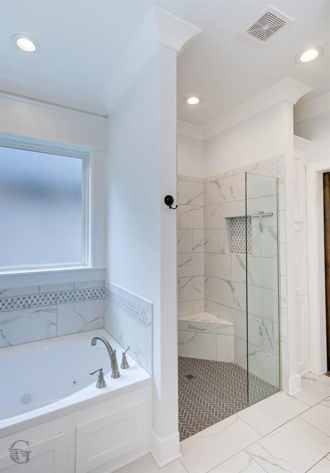
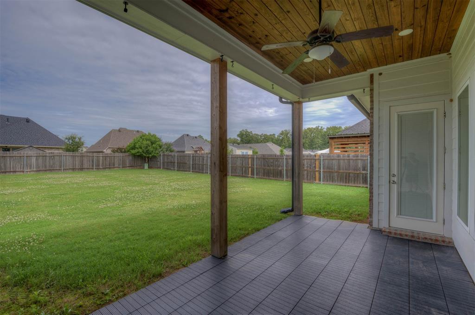
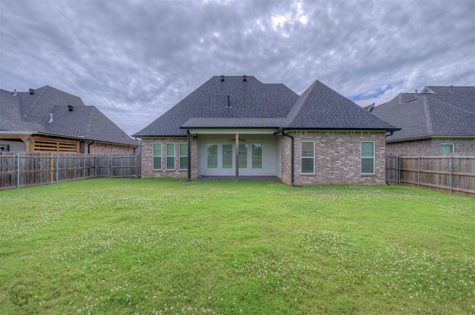
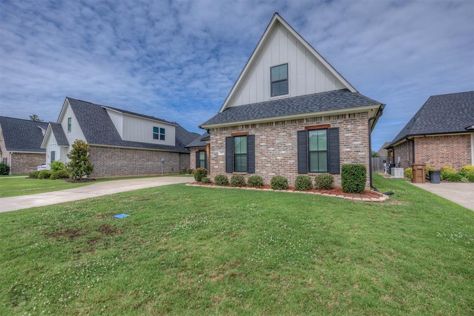
Welcome to this meticulously maintained, move-in-ready home located in the sought-after Belmere subdivision. This beautiful home features an open floor plan with a spacious living area. Kitchen has nice oversized island with extra-large pantry. The sunny breakfast -dining area is perfect for everyday living and entertaining. Nice remote office with built in shelves. Laundry room has beautiful tile floor and soaker sink. The primary suite, accented by a charming barn door, is a true retreat. The spacious walk-in closet offers custom built-in features for exceptional organization. The spa-inspired primary bathroom showcases beautiful fixtures and a relaxing whirlpool tub, creating the perfect space to unwind. The upstairs room can be the 4th bedroom or used as a bonus room. Nice, oversized garage with plenty of space for everything. Step outside to a covered patio overlooking a large, spacious yard. The backyard is perfect for entertaining, weekend cookouts, or creating your dream outdoor space. Whether you envision a garden, play area, outdoor kitchen, or private hot tub, the possibilities are endless on this lot. Existing VA loan may be assumable at 3.875% interest rate, subject to lender approval & buyer qualification. Zoned for Kingston Elementary School, minutes away from Benton's shopping & local conveniences. An excellent opportunity awaits in this charming neighborhood. All information is believed to be accurate but not guaranteed. Buyers and their agents should verify all information.
Details
| MLS # | 21300013 |
|---|---|
| Listing Type | For Sale |
| Style | House |
| HOA Dues | $250 |
| Sub-Type | Resale |
| Status | Active |
| Year | 2022 |
| Days On Site | 88 |
| Listing Provided By | Century 21 Elite | Isma Tanveer |
Features
| Bed(s) | 4 |
|---|---|
| Bath(s) | 3 Total |
| SQ Feet | 2,136 |
| Garage | 2 |
| Story(s) | 2 |
| Acreage | 0.23 |
Interior
| Room Count | 7 |
|---|---|
| Cooling | Ceiling Fan(s), Central Air |
| Heating | Central |
| Interior Features | Chandelier, Decorative Lighting, Double Vanity, Eat-in Kitchen, Kitchen Island, Open Floorplan, Pantry, Vaulted Ceiling(s), Walk-In Closet(s) |
| Appliances | Built-in Gas Range, Dishwasher, Disposal, Gas Cooktop, Microwave |
| Fireplace Features | Gas Logs, Gas Starter |
Exterior
| Exterior Features | Covered Patio/Porch |
|---|---|
| Roof | Composition, Metal |
| Security Features | Smoke Detector(s) |
| Construction Materials | Brick |
| Lot Features | Cul-De-Sac |
Parking
| Garage Yn | 1 |
|---|---|
| Attached Garage Yn | 1 |
| Parking Features | Additional Parking, Driveway |
Utilities
| Utilities | City Sewer, Concrete, Sidewalk |
|---|
Taxes
| Unexempt Taxes | 36 |
|---|---|
| Tax Lot | 130 |
| Tax Legal Description | LOT 0130 - BELMERE #5 |
Area Information
| State | LA |
|---|---|
| County | Bossier |
| City | Benton |
| Zip Code | 71006 |
| Area | Bossier |
| Community Name | Belmere #5 |
| School District | Bossier PSB |
| Elementary School | Bossier ISD schools |
| High School | Bossier ISD schools |
| Listing VS Median (in Belmere #5) | |
Price: $415,000 low | high Med: $415,000 sqft: 2,136 low | high Med: 2,136 $ / sqft: $194 low | high Med: $194 On site: 88 low | high Med: 88 | |
Request a showing
Request a showing
Contact
Learn More About This Property

| State | LA |
|---|---|
| County | Bossier |
| City | Benton |
| Zip Code | 71006 |
| Area | Bossier |
| Community Name | Belmere #5 |
| School District | Bossier PSB |
| Elementary School | Bossier ISD schools |
| High School | Bossier ISD schools |
| Listing VS Median (in Belmere #5) | |
Price: $415,000 low | high Med: $415,000 sqft: 2,136 low | high Med: 2,136 $ / sqft: $194 low | high Med: $194 On site: 88 low | high Med: 88 | |